
10396 Karston Avenue Ne, Albertville, MN 55301
Local realty services provided by:ERA Gillespie Real Estate
10396 Karston Avenue Ne,Albertville, MN 55301
$445,000
- 4 Beds
- 4 Baths
- 3,226 sq. ft.
- Single family
- Active
Listed by: benjamin t daniels
Office: lakes area realty g.v.
MLS#:7111293
Source:NSMLS
Price summary
- Price:$445,000
- Price per sq. ft.:$137.94
About this home
This home overlooks the golf course and pond. It has many great features including vaulted ceilings, a large, bright kitchen with center island, and gas fireplace. The master bathroom includes a Jacuzzi along with a separate shower. Backyard deck overlooks a large lit fountain in the afternoon and evenings and golf course. Downstairs family room has a walkout patio. Newer carpet throughout, paint, fridge, microwave, light fixtures, door/cabinet hardware and upstairs toilets. Quick close possible!
Contact an agent
Home facts
- Year built:2001
- Listing ID #:7111293
- Added:3 day(s) ago
- Updated:July 20, 2026 at 12:11 PM
Rooms and interior
- Bedrooms:4
- Total bathrooms:4
- Full bathrooms:2
- Half bathrooms:1
- Dining Description:Eat In Kitchen, Kitchen/Dining Room
- Bathrooms Description:3/4 Basement, Main Floor 1/2 Bath, Upper Level Full Bath
- Kitchen Description:Dishwasher, Microwave, Range, Refrigerator
- Basement:Yes
- Basement Description:Daylight / Lookout Windows, Drain Tiled, Egress Window(s), Full, Sump Pump, Walkout
- Living area:3,226 sq. ft.
Heating and cooling
- Cooling:Central Air
- Heating:Fireplace(s), Forced Air
- Central air:Yes
Structure and exterior
- Roof:Age 8 Years or Less, Asphalt
- Year built:2001
- Building area:3,226 sq. ft.
- Lot area:0.37 Acres
- Lot Features:On Golf Course
- Levels:Modified 2 Story
Utilities
- Water:City Water - Connected
- Sewer:City Sewer - Connected
Finances and disclosures
- Price:$445,000
- Price per sq. ft.:$137.94
- Tax amount:$6,005 (2026)
Features and amenities
- Appliances:Microwave, Range, Refrigerator, Washer
- Laundry features:Dryer, Washer
Parking
- Parking description:Attached Garage, Concrete
- Garage:Yes
- Garage spaces:3
New listings near 10396 Karston Avenue Ne
- New
 $345,000Active3 beds 2 baths1,873 sq. ft.
7502 Large Avenue Ne, Albertville, MN 55301
MLS# 7107470Listed by: KELLER WILLIAMS INTEGRITY NW - New
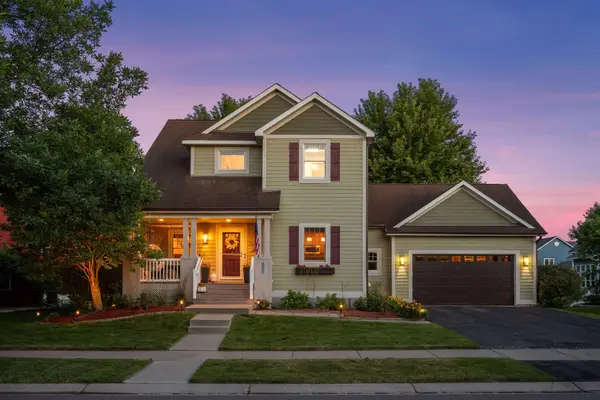 $515,000Active4 beds 4 baths2,930 sq. ft.
11585 Laketowne View, Albertville, MN 55301
MLS# 7085786Listed by: COLDWELL BANKER REALTY - New
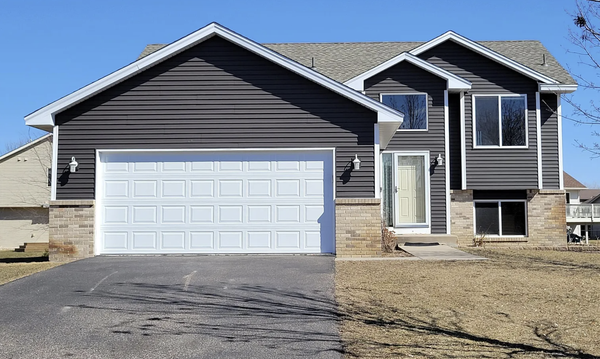 $374,900Active3 beds 2 baths1,580 sq. ft.
7776 Large Avenue Ne, Albertville, MN 55301
MLS# 7107114Listed by: HALLER REALTY INC. - New
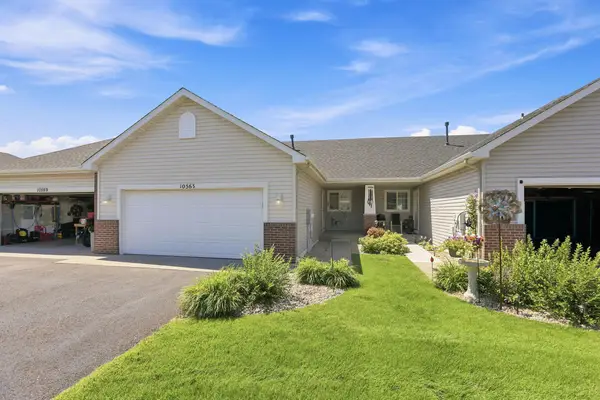 $270,000Active2 beds 2 baths1,736 sq. ft.
10563 64th Lane Ne, Albertville, MN 55301
MLS# 7105073Listed by: RE/MAX RESULTS - New
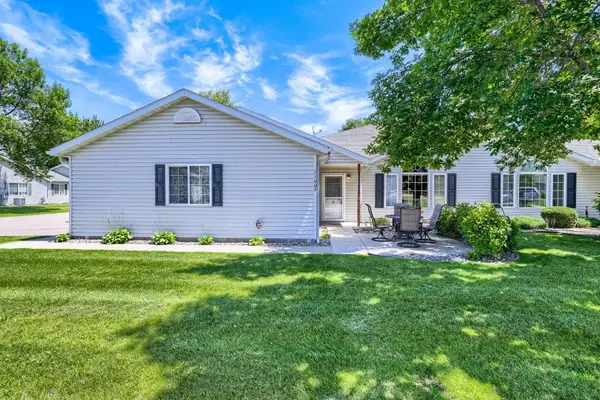 $250,000Active2 beds 2 baths1,260 sq. ft.
11009 57th Street Ne, Albertville, MN 55301
MLS# 7106410Listed by: EXP REALTY - Open Sun, 11am to 1pmNew
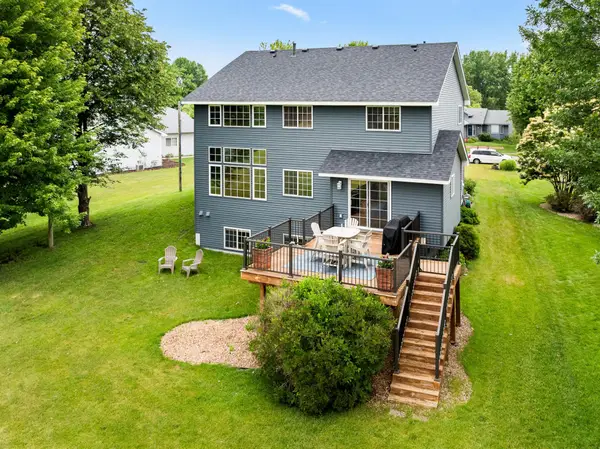 $465,000Active3 beds 4 baths3,349 sq. ft.
10571 Karston Avenue Ne, Albertville, MN 55301
MLS# 7106726Listed by: COLDWELL BANKER REALTY - New
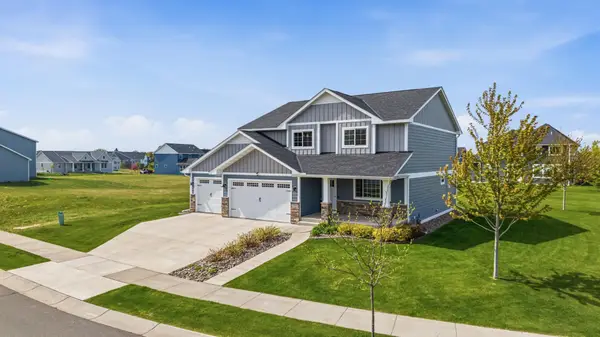 $599,900Active5 beds 4 baths3,907 sq. ft.
11556 Lakewood Court Ne, Albertville, MN 55301
MLS# 7105926Listed by: REAL BROKER, LLC 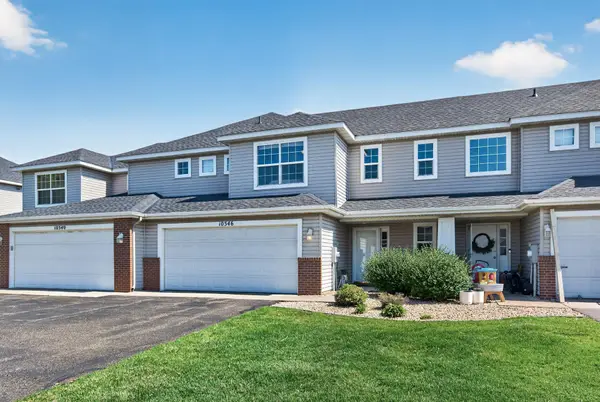 $240,000Active3 beds 2 baths1,624 sq. ft.
10546 64th Lane Ne, Albertville, MN 55301
MLS# 7106202Listed by: ASHWORTH REAL ESTATE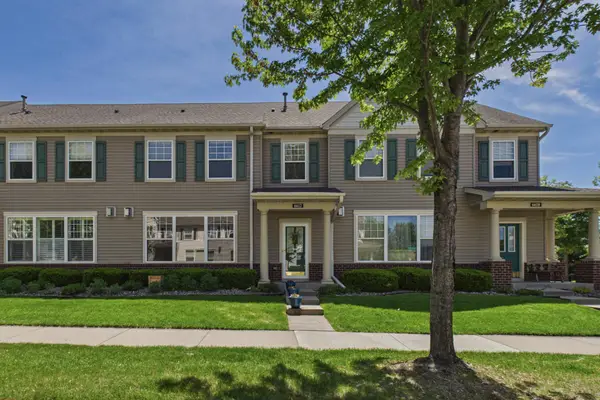 $267,500Active2 beds 2 baths1,610 sq. ft.
6612 Lamplight Drive, Albertville, MN 55301
MLS# 7105027Listed by: RE/MAX RESULTS


Protect your home and budget from life's surprises with an Assurant Home Warranty, backed by a partner that supports you through every step of homeownership. Explore Plans.
© 2023 - 2026 ERA Franchise Systems LLC. All rights reserved. ERA Franchise Systems LLC fully supports the principles of the Fair Housing Act and the Equal Opportunity Act. ERA, ERA Real Estate powered, and their respective logos are registered service marks of ERA Franchise Systems LLC. Each office is independently owned and operated.