
7502 Large Avenue Ne, Albertville, MN 55301
Local realty services provided by:ERA Viking Realty
7502 Large Avenue Ne,Albertville, MN 55301
$365,000
- 3 Beds
- 2 Baths
- - sq. ft.
- Single family
- Sold
Listed by: kelli burau
Office: keller williams integrity nw
MLS#:7107470
Source:NSMLS
Sorry, we are unable to map this address
Price summary
- Price:$365,000
About this home
Pride of ownership shines throughout this immaculate, one-owner 3 bedroom, 2 bathroom four-level split situated on a desirable corner lot. Meticulously maintained and beautifully updated, this home offers the perfect blend of comfort, style, and functionality.
Step inside to find updated light fixtures, inviting living spaces, and a cozy fireplace that creates the perfect gathering spot. Outside, you’ll love the impressive outdoor living areas featuring a large two-tiered deck, stamped concrete patio, and attractive concrete edging—ideal for entertaining or relaxing.
The oversized garage is finished with a durable epoxy floor, while major exterior updates provide peace of mind with the roof and siding replaced in 2023.
From the thoughtful updates to the exceptional care this home has received from its original owners, this move-in-ready property is one you won’t want to miss!
Contact an agent
Home facts
- Year built:2006
- Subdivision & Development:Arbor Creek 2nd Add
- Listing ID #:7107470
- Added:51 day(s) ago
- Updated:September 05, 2026 at 02:43 AM
Rooms and interior
- Bedrooms:3
- Total bathrooms:2
- Full bathrooms:1
- Dining Description:Breakfast Area, Informal Dining Room, Kitchen/Dining Room, Living/Dining Room
- Bathrooms Description:3/4 Basement, Upper Level Full Bath
- Kitchen Description:Dishwasher, Exhaust Fan, Microwave, Range, Refrigerator
- Basement:Yes
- Basement Description:Finished, Full, Walkout
Heating and cooling
- Cooling:Central Air
- Heating:Forced Air
- Central air:Yes
Structure and exterior
- Roof:Age 8 Years or Less, Asphalt
- Year built:2006
- Lot Features:Corner Lot, Tree Coverage - Light
- Levels:4 or More Level Split
Utilities
- Water:City Water - Connected
- Sewer:City Sewer - Connected
Finances and disclosures
- Price:$365,000
- Tax amount:$3,808 (2026)
Features and amenities
- Appliances:Exhaust Fan, Microwave, Range, Refrigerator, Washer
- Laundry features:Dryer, Washer
Parking
- Parking description:Asphalt, Attached Garage, Garage Door Opener, Insulated Garage
- Garage:Yes
- Garage spaces:2
New listings near 7502 Large Avenue Ne
- Coming SoonOpen Fri, 4 to 6pm
 $365,900Coming Soon3 beds 3 baths2,519 sq. ft.
12010 65th Street Ne, Albertville, MN 55301
MLS# 7066965Listed by: EXP REALTY - Coming Soon
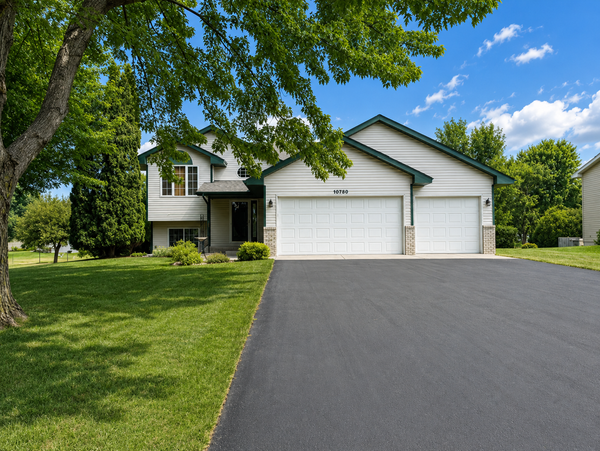 $375,000Coming Soon3 beds 2 baths2,068 sq. ft.
10720 57th Street Ne, Albertville, MN 55301
MLS# 7109658Listed by: COLDWELL BANKER REALTY - Open Sun, 11am to 1:30pmNew
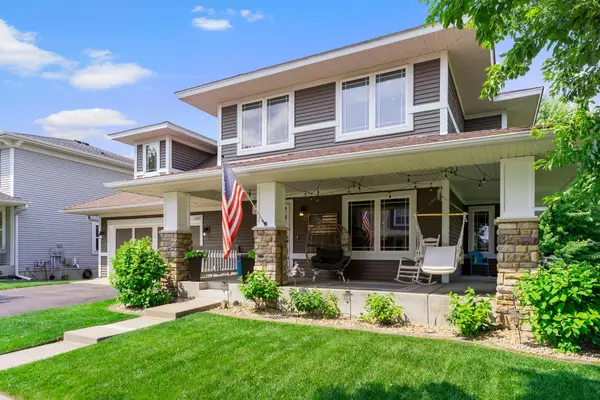 $485,000Active5 beds 4 baths3,344 sq. ft.
11282 68th Street Ne, Albertville, MN 55301
MLS# 7139152Listed by: EXP REALTY - New
 $440,000Active3 beds 3 baths1,956 sq. ft.
11662 Laketowne View, Albertville, MN 55301
MLS# 7128368Listed by: KELLER WILLIAMS CLASSIC RLTY NW - New
 $485,000Active4 beds 4 baths3,319 sq. ft.
11265 68th Street Ne, Albertville, MN 55301
MLS# 7136804Listed by: EDINA REALTY, INC. - New
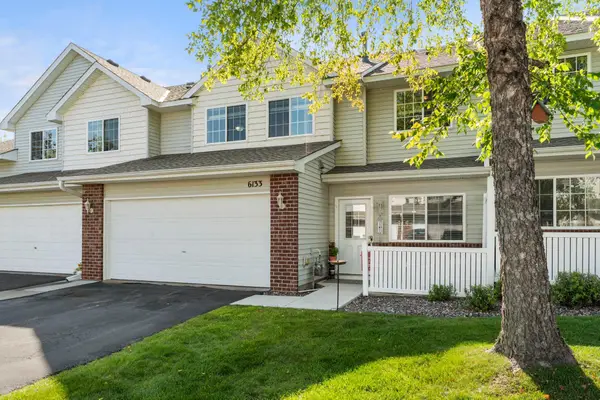 $253,000Active3 beds 3 baths1,461 sq. ft.
6133 Maclynn Avenue Ne, Albertville, MN 55301
MLS# 7124524Listed by: KELLER WILLIAMS PREFERRED RLTY - New
 $265,000Active2 beds 2 baths1,808 sq. ft.
10509 64th Lane Ne, Albertville, MN 55301
MLS# 7124598Listed by: COLDWELL BANKER REALTY - New
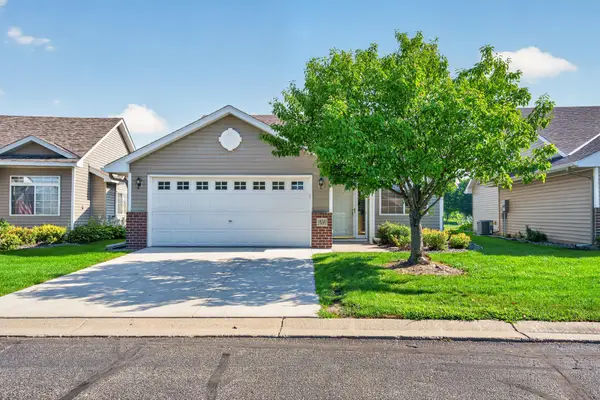 $279,900Active2 beds 1 baths1,221 sq. ft.
10501 Jason Lane, Albertville, MN 55301
MLS# 7103060Listed by: NATIONAL REALTY GUILD 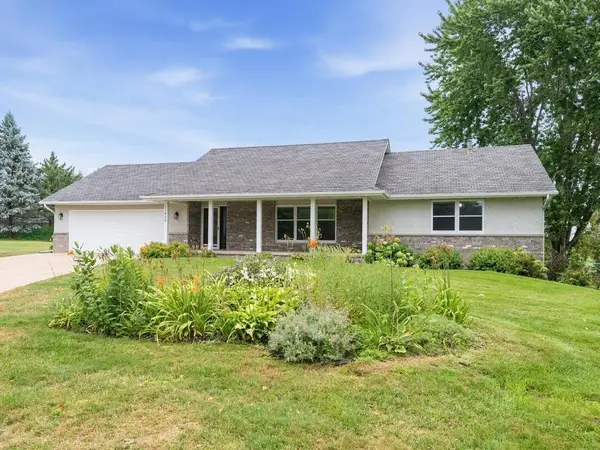 $439,000Active4 beds 3 baths2,852 sq. ft.
11826 Larabee Circle Ne, Albertville, MN 55301
MLS# 7131635Listed by: HOME AVENUE FLAT FEE REALTY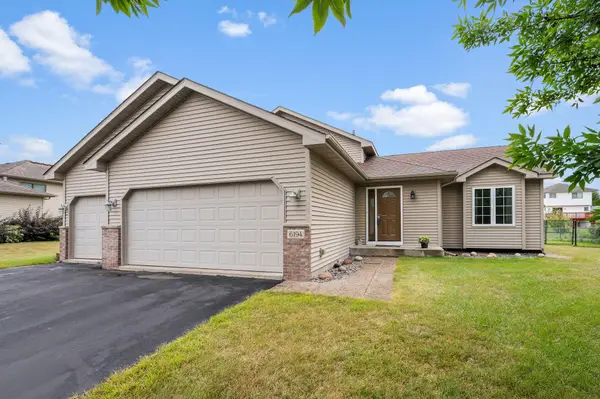 $378,900Active3 beds 2 baths1,944 sq. ft.
6194 Karmen Avenue Ne, Albertville, MN 55301
MLS# 7106486Listed by: RE/MAX RESULTS


Protect your home and budget from life's surprises with an Assurant Home Warranty, backed by a partner that supports you through every step of homeownership. Explore Plans.
© 2023 - 2026 ERA Franchise Systems LLC. All rights reserved. ERA Franchise Systems LLC fully supports the principles of the Fair Housing Act and the Equal Opportunity Act. ERA, ERA Real Estate powered, and their respective logos are registered service marks of ERA Franchise Systems LLC. Each office is independently owned and operated.