
11265 68th Street Ne, Albertville, MN 55301
Local realty services provided by:ERA Gillespie Real Estate
11265 68th Street Ne,Albertville, MN 55301
$499,000
- 4 Beds
- 4 Baths
- 3,319 sq. ft.
- Single family
- Active
Listed by: emily brandt
Office: edina realty, inc.
MLS#:7081199
Source:NSMLS
Price summary
- Price:$499,000
- Price per sq. ft.:$135.38
- Monthly HOA dues:$100
About this home
Welcome to Towne Lakes! This beautifully cared-for and thoughtfully maintained Albertville two-story offers a fantastic location, functional floor plan, scenic park views, and exceptional neighborhood amenities. Enjoy easy access to the community pool, activity center, walking trails, dog park, area lakes, and nearby parks with playgrounds, pickleball, basketball, and more.
The open main level features oak hardwood floors, a cozy gas fireplace, formal dining room, front office/den overlooking the charming wraparound porch, main-floor laundry, and inviting kitchen with center island, abundant storage, and newer stainless-steel appliances. Upstairs, the spacious primary suite offers a soaking tub, separate walk-in shower, double vanity, and large walk-in closet, plus two additional bedrooms and a full bath.
The fully finished walkout lower level adds a large recreation room, fourth bedroom, and full bath—ideal for guests, entertaining, hobbies, or a workout area. Enjoy peaceful outdoor living from the cedar deck and custom paver patio. The oversized 3-car garage with tandem third stall provides excellent space for vehicles, storage, tools, and recreational gear.
Pride of ownership shines throughout this move-in-ready home, with remaining transferable warranties on the furnace, A/C, and roof. Open enrollment into STMA schools and transportation available; buyer to verify options with the district. Just move in and enjoy!...
Contact an agent
Home facts
- Year built:2005
- Subdivision & Development:Towne Lakes 5th Add
- Listing ID #:7081199
- Added:95 day(s) ago
- Updated:August 31, 2026 at 02:43 PM
Rooms and interior
- Bedrooms:4
- Total bathrooms:4
- Full bathrooms:3
- Half bathrooms:1
- Dining Description:Breakfast Area, Breakfast Bar, Informal Dining Room, Separate/Formal Dining Room
- Bathrooms Description:Bathroom Ensuite, Full Basement, Main Floor 1/2 Bath, Separate Shower and Tub, Upper Level Full Bath, Walk-In Shower Stall
- Kitchen Description:Dishwasher, Disposal, Microwave, Range, Refrigerator, Stainless Steel Appliances
- Basement:Yes
- Basement Description:Drain Tiled, Egress Window(s), Finished, Storage Space, Sump Pump, Walkout
- Living area:3,319 sq. ft.
Heating and cooling
- Cooling:Central Air
- Heating:Fireplace(s), Forced Air
- Central air:Yes
Structure and exterior
- Roof:Age Over 8 Years
- Year built:2005
- Building area:3,319 sq. ft.
- Lot area:0.2 Acres
- Lot Features:Tree Coverage - Medium, Underground Utilities
- Levels:2 Story
Utilities
- Water:City Water - Connected
- Sewer:City Sewer - Connected
Finances and disclosures
- Price:$499,000
- Price per sq. ft.:$135.38
- Tax amount:$5,918 (2026)
Features and amenities
- Appliances:Disposal, Microwave, Range, Refrigerator, Stainless Steel Appliances, Washer, Water Softener Owned
- Laundry features:Dryer, Washer
- Amenities:Air-To-Air Exchanger, Electric Water Heater, Humidifier, Water Softener Owned
- Pool features:Below Ground, Outdoor, Shared
Parking
- Parking description:Asphalt, Attached Garage
- Garage:Yes
- Garage spaces:3
New listings near 11265 68th Street Ne
- Coming SoonOpen Tue, 4:30 to 6pm
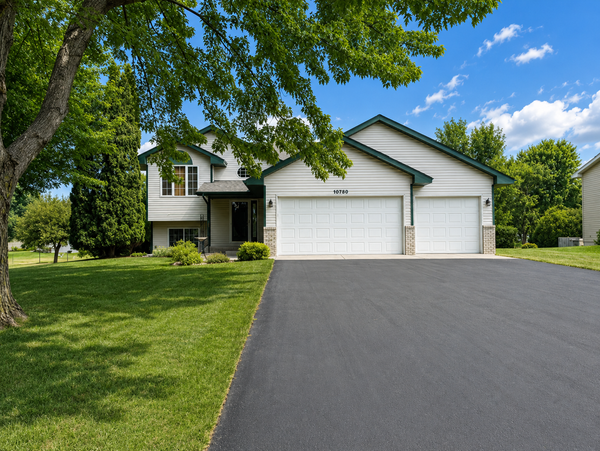 $375,000Coming Soon3 beds 2 baths2,068 sq. ft.
10720 57th Street Ne, Albertville, MN 55301
MLS# 7109658Listed by: COLDWELL BANKER REALTY - New
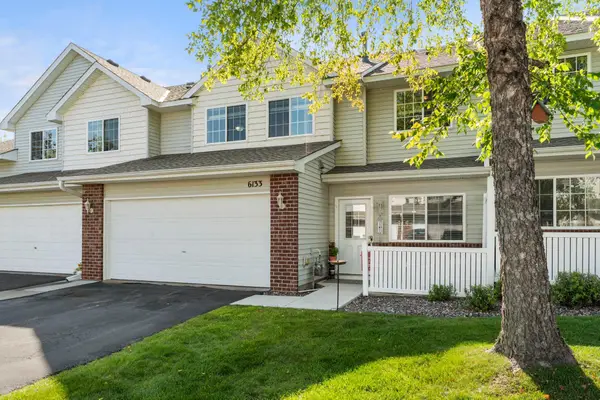 $253,000Active3 beds 3 baths1,461 sq. ft.
6133 Maclynn Avenue Ne, Albertville, MN 55301
MLS# 7124524Listed by: KELLER WILLIAMS PREFERRED RLTY - New
 $265,000Active2 beds 2 baths1,808 sq. ft.
10509 64th Lane Ne, Albertville, MN 55301
MLS# 7124598Listed by: COLDWELL BANKER REALTY - New
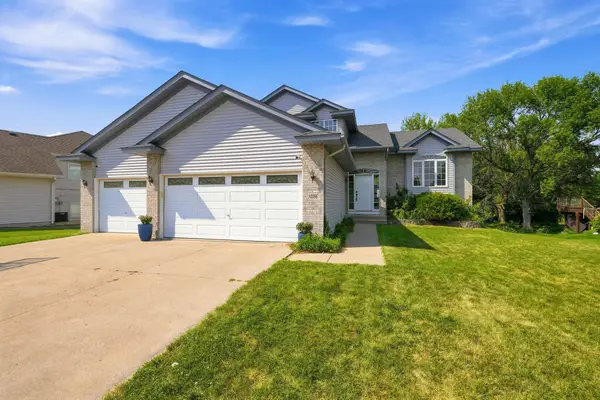 $443,750Active4 beds 4 baths3,226 sq. ft.
10396 Karston Avenue Ne, Albertville, MN 55301
MLS# 7133534Listed by: LAKES AREA REALTY G.V. - New
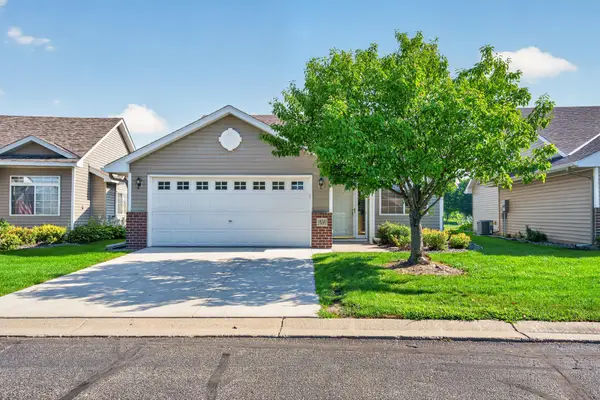 $279,900Active2 beds 1 baths1,221 sq. ft.
10501 Jason Lane, Albertville, MN 55301
MLS# 7103060Listed by: NATIONAL REALTY GUILD - New
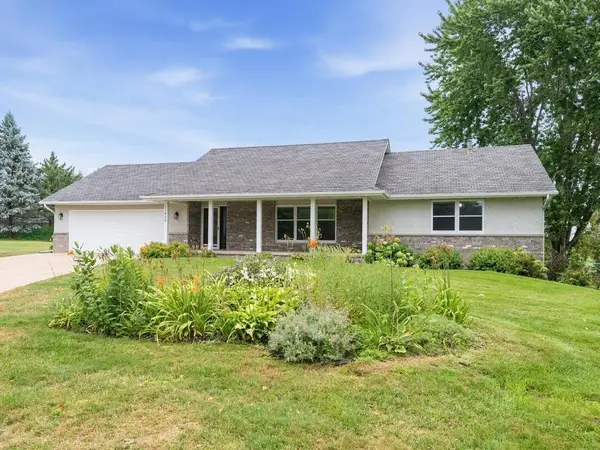 $439,000Active4 beds 3 baths2,852 sq. ft.
11826 Larabee Circle Ne, Albertville, MN 55301
MLS# 7131635Listed by: HOME AVENUE FLAT FEE REALTY 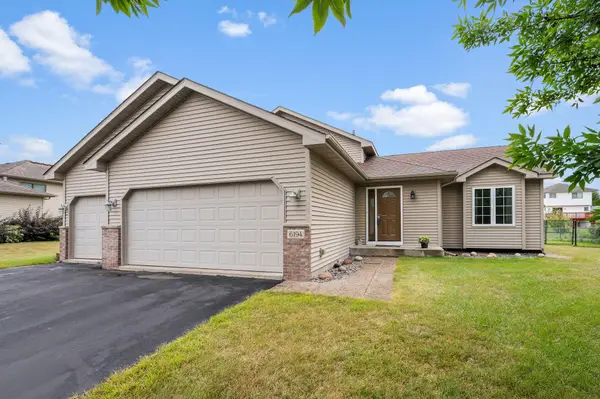 $378,900Active3 beds 2 baths1,944 sq. ft.
6194 Karmen Avenue Ne, Albertville, MN 55301
MLS# 7106486Listed by: RE/MAX RESULTS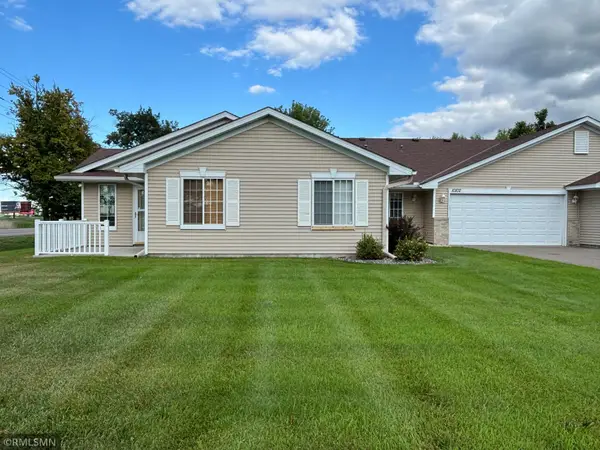 $280,000Active2 beds 2 baths1,375 sq. ft.
10102 Karston Avenue Ne, Albertville, MN 55301
MLS# 7128395Listed by: BJORKLUND REALTY, INC.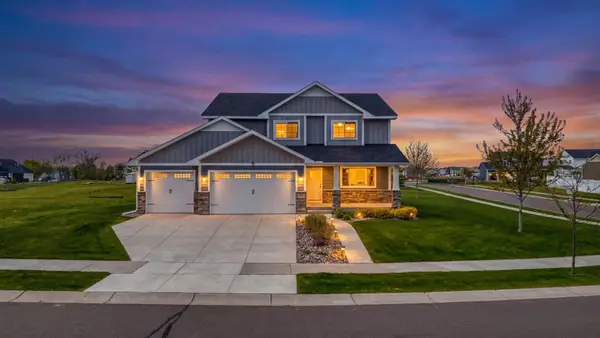 $529,900Active5 beds 4 baths3,907 sq. ft.
11556 Lakewood Court Ne, Albertville, MN 55301
MLS# 7128684Listed by: REAL BROKER, LLC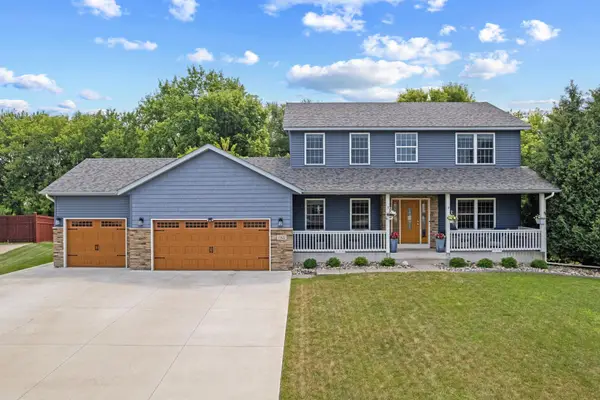 $469,900Active5 beds 4 baths2,702 sq. ft.
11422 53rd Court Ne, Albertville, MN 55301
MLS# 7088274Listed by: COLDWELL BANKER REALTY


Protect your home and budget from life's surprises with an Assurant Home Warranty, backed by a partner that supports you through every step of homeownership. Explore Plans.
© 2023 - 2026 ERA Franchise Systems LLC. All rights reserved. ERA Franchise Systems LLC fully supports the principles of the Fair Housing Act and the Equal Opportunity Act. ERA, ERA Real Estate powered, and their respective logos are registered service marks of ERA Franchise Systems LLC. Each office is independently owned and operated.