
1908 E Golf Course Road Ne, Alexandria, MN 56308
Local realty services provided by:ERA Gillespie Real Estate
1908 E Golf Course Road Ne,Alexandria, MN 56308
$314,900
- 4 Beds
- 3 Baths
- 2,002 sq. ft.
- Single family
- Coming Soon
Upcoming open houses
- Sun, Aug 2301:00 pm - 02:30 pm
Listed by: brandon stanek, cassandra stanek
Office: central mn realty llc.
MLS#:7130022
Source:NSMLS
Price summary
- Price:$314,900
- Price per sq. ft.:$157.29
About this home
Professional photos coming soon. Beautifully located 4-bedroom, 3-bath home offering a highly desirable layout and exceptional everyday convenience. The main-floor primary suite features a walk-in closet and private 3/4 bath, providing a comfortable and functional retreat. Enjoy outdoor living with a concrete patio and a fully fenced backyard with privacy fencing, ideal for relaxing or entertaining. Situated in a prime location within walking distance to the golf course, parks, and Voyager School, this home combines comfort, convenience, and an unbeatable setting. Open House Sunday Aug 23rd 1-2:30.
Contact an agent
Home facts
- Year built:1994
- Subdivision & Development:Du Beau Country Club Acres
- Listing ID #:7130022
- Updated:August 20, 2026 at 04:01 PM
Rooms and interior
- Bedrooms:4
- Total bathrooms:3
- Full bathrooms:1
- Half bathrooms:1
- Bathrooms Description:1/2 Basement, Main Floor 3/4 Bath, Main Floor Full Bath
- Kitchen Description:Dishwasher, Microwave, Range, Refrigerator
- Basement:Yes
- Basement Description:Egress Window(s), Finished, Full, Sump Pump
- Living area:2,002 sq. ft.
Heating and cooling
- Cooling:Central Air
- Heating:Forced Air
- Central air:Yes
Structure and exterior
- Year built:1994
- Building area:2,002 sq. ft.
- Lot area:0.24 Acres
- Levels:1 Story
Utilities
- Water:Private, Well
- Sewer:City Sewer - Connected
Finances and disclosures
- Price:$314,900
- Price per sq. ft.:$157.29
- Tax amount:$1,362 (2026)
Features and amenities
- Appliances:Microwave, Range, Refrigerator, Washer
- Laundry features:Dryer, Washer
Parking
- Parking description:Attached Garage
- Garage:Yes
- Garage spaces:1
New listings near 1908 E Golf Course Road Ne
- Coming Soon
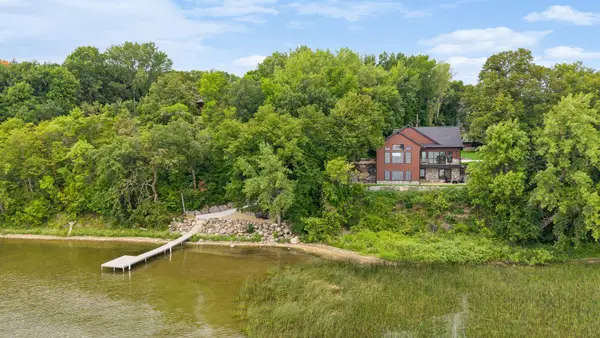 $2,200,000Coming Soon4 beds 5 baths3,867 sq. ft.
4811 Wharry Heights Road Sw, Alexandria, MN 56308
MLS# 7121884Listed by: LAKES SOTHEBY'S INTERNATIONAL REALTY - Coming Soon
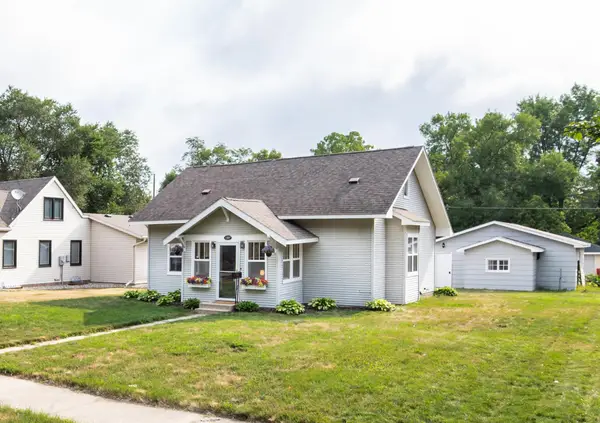 $249,000Coming Soon2 beds 2 baths1,530 sq. ft.
1307 Cedar Street, Alexandria, MN 56308
MLS# 7120389Listed by: RANDY FISCHER REAL ESTATE, INC - Open Sat, 9:30 to 11amNew
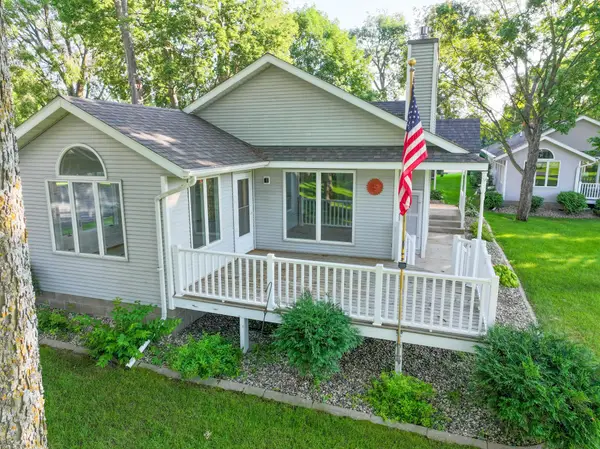 $679,900Active3 beds 3 baths2,260 sq. ft.
2560 Old County Road 120 Ne, Alexandria, MN 56308
MLS# 7130514Listed by: EDINA REALTY, INC. - New
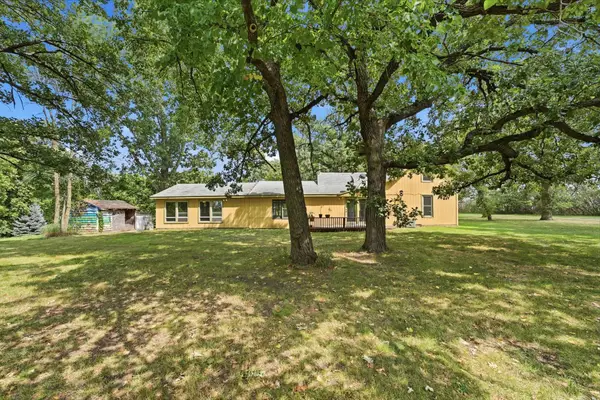 $375,000Active4 beds 3 baths2,143 sq. ft.
5368 County Road 23 Se, Alexandria, MN 56308
MLS# 7130150Listed by: COUNSELOR REALTY INC OF ALEX - New
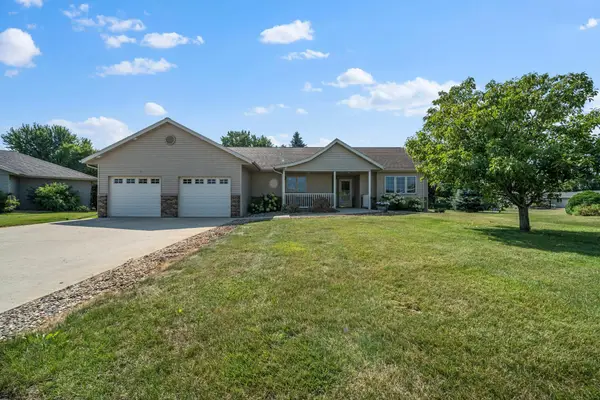 $419,000Active4 beds 3 baths2,055 sq. ft.
630 Dewberry Lane, Alexandria, MN 56308
MLS# 7128741Listed by: COUNSELOR REALTY INC OF ALEX - New
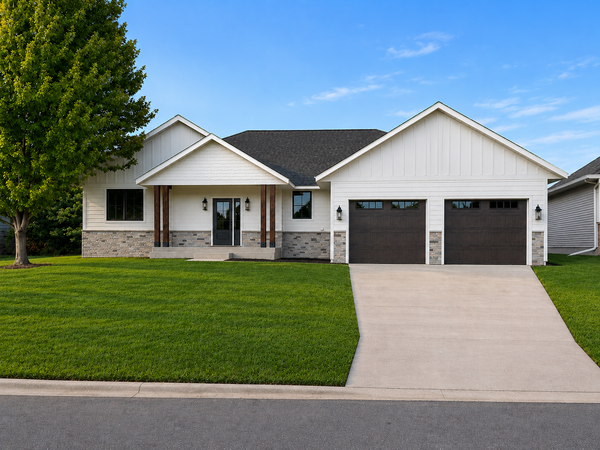 Listed by ERA$699,000Active5 beds 3 baths3,066 sq. ft.
1215 Moor Stone Drive Ne, Alexandria, MN 56308
MLS# 7129803Listed by: ERA VIKING REALTY  $575,000Pending3 beds 3 baths2,044 sq. ft.
3964 Colorado Circle Se, Alexandria, MN 56308
MLS# 7128995Listed by: COUNSELOR REALTY INC OF ALEX- New
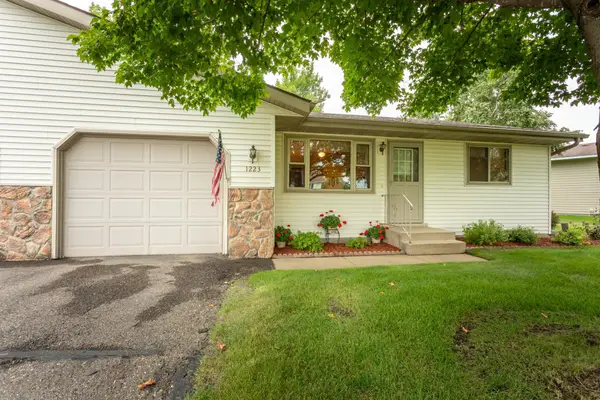 $230,000Active2 beds 2 baths1,000 sq. ft.
1223 Bridgeport Lane Nw, Alexandria, MN 56308
MLS# 7128294Listed by: COUNSELOR REALTY INC OF ALEX - New
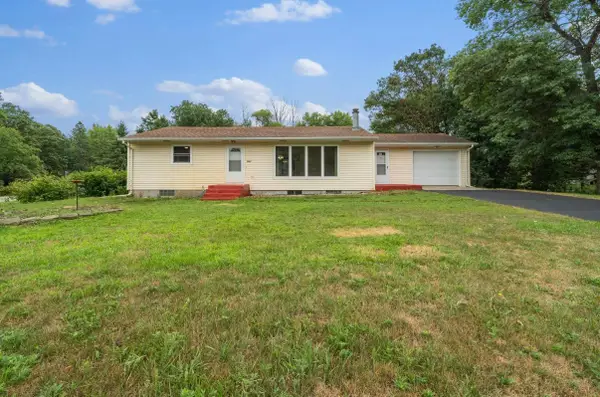 $249,000Active3 beds 2 baths1,905 sq. ft.
1207 N Mckay Avenue Ne, Alexandria, MN 56308
MLS# 7127869Listed by: COUNSELOR REALTY INC OF ALEX


Protect your home and budget from life's surprises with an Assurant Home Warranty, backed by a partner that supports you through every step of homeownership. Explore Plans.
© 2023 - 2026 ERA Franchise Systems LLC. All rights reserved. ERA Franchise Systems LLC fully supports the principles of the Fair Housing Act and the Equal Opportunity Act. ERA, ERA Real Estate powered, and their respective logos are registered service marks of ERA Franchise Systems LLC. Each office is independently owned and operated.