
2909 Wicken Lane Nw, Alexandria, MN 56308
Local realty services provided by:ERA Gillespie Real Estate
2909 Wicken Lane Nw,Alexandria, MN 56308
$294,000
- 4 Beds
- 2 Baths
- - sq. ft.
- Single family
- Sold
Listed by: colleen e hendrickson
Office: keller williams classic rlty nw
MLS#:7082614
Source:NSMLS
Sorry, we are unable to map this address
Price summary
- Price:$294,000
About this home
This wonderful home is only available due to relocation - the current sellers absolutely love it and the area! Nestled in a peaceful setting between Lake Darling and Lake Le Homme Dieu, this versatile 4-bedroom, 2-bath home offers a unique combination of space, functionality, and privacy. Located just down the street from one of the area’s popular local restaurants, you’ll enjoy the perfect balance of a tucked-away setting while still being close to dining, lakes, and recreation.
The main level features an inviting layout with the kitchen opening to the dining and living areas, creating an easy flow for everyday living and entertaining. Three bedrooms are located upstairs, including one with direct access to the 3-season porch and its own private entrance — ideal for a home office, guest room, hobby space, or business opportunity.
The walkout lower level provides additional living flexibility with a spacious family room and a private primary suite complete with a walk-in closet and adjoining bath. Whether you’re looking for separate living quarters, space for extended family, or future rental potential, this setup offers endless possibilities. Car enthusiasts, hobbyists, or those needing extra storage will appreciate the insulated and heated 3-stall garage along with the detached rear garage featuring electric service, insulation, and a concrete floor. Surrounded by mature trees and located at the end of the road with minimal traffic, this property offers privacy, versatility, and room to make it your own....
Contact an agent
Home facts
- Year built:1967
- Subdivision & Development:Wickens Sub
- Listing ID #:7082614
- Added:101 day(s) ago
- Updated:September 07, 2026 at 07:28 AM
Rooms and interior
- Bedrooms:4
- Total bathrooms:2
- Full bathrooms:1
- Dining Description:Kitchen/Dining Room
- Bathrooms Description:3/4 Basement, Main Floor Full Bath
- Kitchen Description:Dishwasher, Range, Refrigerator
- Basement:Yes
- Basement Description:Block, Daylight / Lookout Windows, Finished, Full, Storage Space, Walkout
Heating and cooling
- Cooling:Window Unit(s)
- Heating:Boiler, Forced Air
Structure and exterior
- Roof:Age Over 8 Years, Metal
- Year built:1967
- Lot Features:Tree Coverage - Heavy
- Construction Materials:Block
- Levels:1 Story
Utilities
- Water:Well
- Sewer:City Sewer - Connected
Finances and disclosures
- Price:$294,000
- Tax amount:$2,904 (2026)
Features and amenities
- Appliances:Range, Refrigerator, Water Softener Owned
- Amenities:Gas Water Heater, Water Softener Owned
Parking
- Parking description:Asphalt, Detached Garage
- Garage:Yes
- Garage spaces:4
New listings near 2909 Wicken Lane Nw
- Coming SoonOpen Sat, 1:30 to 3pm
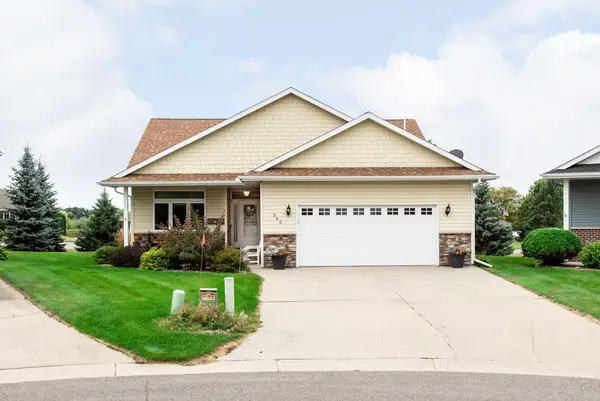 $399,900Coming Soon2 beds 2 baths1,544 sq. ft.
300 Ashley Court, Alexandria, MN 56308
MLS# 7139368Listed by: CENTRAL MN REALTY LLC - Coming Soon
 $2,200,000Coming Soon4 beds 5 baths3,867 sq. ft.
4811 Wharry Heights Road Sw, Alexandria, MN 56308
MLS# 7121884Listed by: LAKES SOTHEBY'S INTERNATIONAL REALTY - New
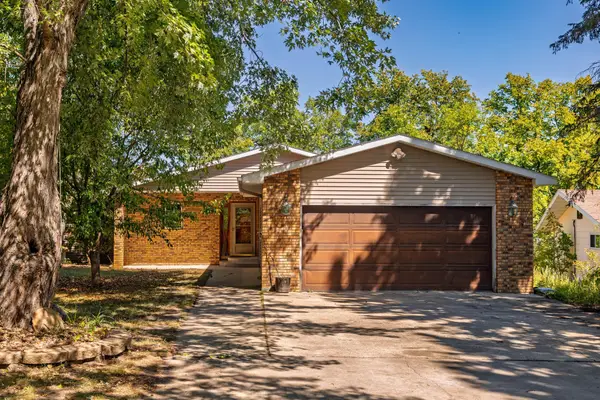 $525,000Active4 beds 2 baths2,820 sq. ft.
691 Brophy Shores Road Nw, Alexandria, MN 56308
MLS# 7139077Listed by: COUNSELOR REALTY INC OF ALEX - New
 $179,000Active3 beds 1 baths1,346 sq. ft.
616 Lake Street, Alexandria, MN 56308
MLS# 7138353Listed by: RE/MAX RESULTS - New
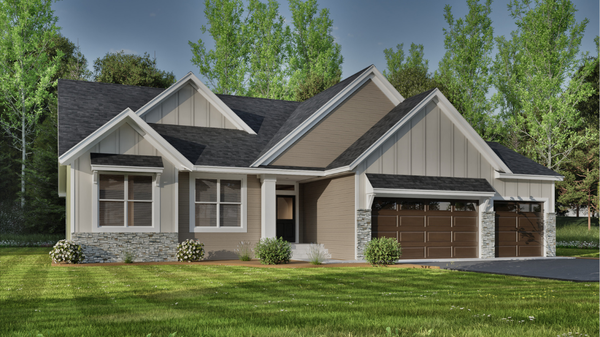 $750,000Active5 beds 3 baths4,084 sq. ft.
5033 Colonial Court, Alexandria, MN 56308
MLS# 7135401Listed by: EXP REALTY - New
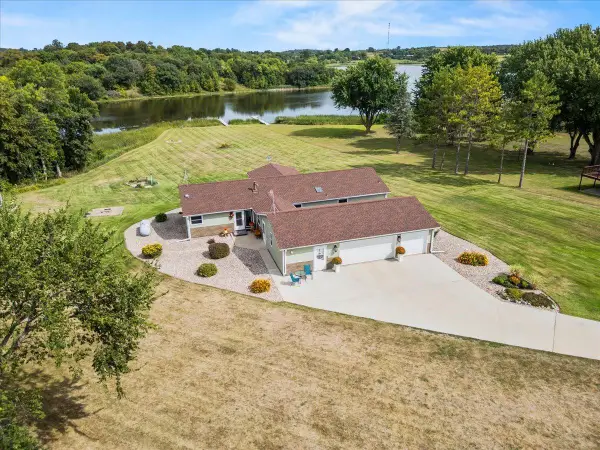 $424,900Active3 beds 2 baths2,136 sq. ft.
4460 Timber Shores Court Sw, Alexandria, MN 56308
MLS# 7136445Listed by: RANDY FISCHER REAL ESTATE, INC - New
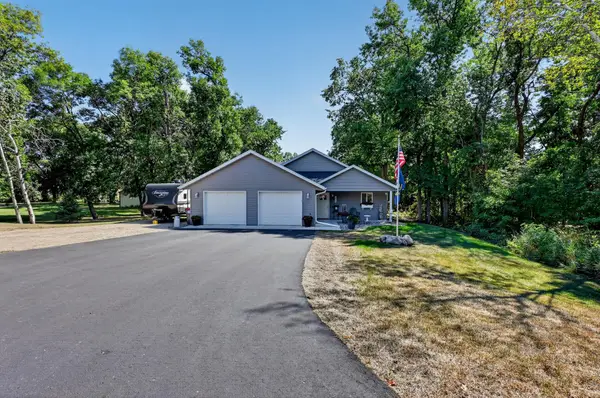 $339,900Active3 beds 2 baths1,354 sq. ft.
2006 Woodland Park Drive Ne, Alexandria, MN 56308
MLS# 7137079Listed by: CENTRAL MN REALTY LLC - New
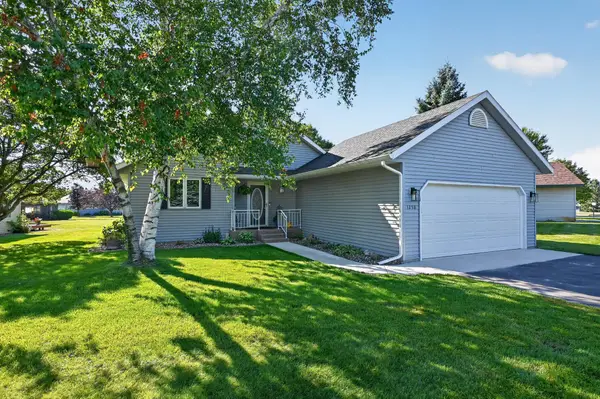 $389,900Active4 beds 3 baths2,421 sq. ft.
1258 Westbrook Circle, Alexandria, MN 56308
MLS# 7137300Listed by: COUNSELOR REALTY INC OF ALEX - New
 $535,000Active3 beds 2 baths1,602 sq. ft.
8149 Little Mary Circle Sw, Alexandria, MN 56308
MLS# 7126661Listed by: ENGEL & VOLKERS MINNEAPOLIS - New
 $289,900Active3 beds 1 baths1,182 sq. ft.
1378 W Latoka Drive Sw, Alexandria, MN 56308
MLS# 7136605Listed by: KVALE REAL ESTATE


Protect your home and budget from life's surprises with an Assurant Home Warranty, backed by a partner that supports you through every step of homeownership. Explore Plans.
© 2023 - 2026 ERA Franchise Systems LLC. All rights reserved. ERA Franchise Systems LLC fully supports the principles of the Fair Housing Act and the Equal Opportunity Act. ERA, ERA Real Estate powered, and their respective logos are registered service marks of ERA Franchise Systems LLC. Each office is independently owned and operated.