
6042 Maple Lane Ne, Alexandria, MN 56308
Local realty services provided by:ERA Viking Realty
6042 Maple Lane Ne,Alexandria, MN 56308
$396,000
- 3 Beds
- 4 Baths
- - sq. ft.
- Single family
- Sold
Listed by: stuart wood
Office: edina realty, inc.
MLS#:7081073
Source:NSMLS
Sorry, we are unable to map this address
Price summary
- Price:$396,000
About this home
Situated on a spacious lot surrounded with gorgeous maple trees and located just a few miles North of Alexandria! This home has been remodeled and updated from top to bottom, including the roof, utilities, flooring, doors/trim, bathrooms and more! The inviting main level provides excellent flow and living space in the large living room, kitchen with tons of storage, half bath, den/sunroom and owner's suite. The upper level includes two large bedrooms, each with its own walk in closet and a jack-n-jill bath between the two... super functional and a very clever design! The lower level has just recently been finished with a large family room, 3/4 bath, desirable sauna and a huge workshop/utility/storage room! Some other highlights worth noting include the large 3-stall garage, backyard paver patio, storage shed, beautiful gardens and steps leading from the lower level right up to the garage! Come check this home out today and start enjoying your very own peaceful oasis!
Contact an agent
Home facts
- Year built:1991
- Listing ID #:7081073
- Added:51 day(s) ago
- Updated:July 19, 2026 at 08:03 AM
Rooms and interior
- Bedrooms:3
- Total bathrooms:4
- Full bathrooms:1
- Half bathrooms:1
- Dining Description:Breakfast Bar, Informal Dining Room
- Bathrooms Description:3/4 Basement, Main Floor 1/2 Bath, Upper Level Full Bath
- Kitchen Description:Dishwasher, Microwave, Range, Refrigerator, Stainless Steel Appliances
- Basement:Yes
- Basement Description:Block, Drain Tiled, Drainage System, Egress Window(s), Finished, Full, Sump Pump
Heating and cooling
- Cooling:Central Air, Heat Pump
- Heating:Forced Air, Heat Pump
- Central air:Yes
Structure and exterior
- Roof:Age 8 Years or Less, Metal
- Year built:1991
- Lot Features:Tree Coverage - Heavy
- Levels:Modified 2 Story
Utilities
- Water:Private, Well
- Sewer:Mound Septic, Private Sewer
Finances and disclosures
- Price:$396,000
- Tax amount:$2,292 (2026)
Features and amenities
- Appliances:Microwave, Range, Refrigerator, Stainless Steel Appliances, Washer, Water Softener Owned
- Laundry features:Dryer, Washer
- Amenities:Fuel Tank - Rented, Gas Water Heater, Water Filtration System, Water Osmosis System, Water Softener Owned
Parking
- Parking description:Attached Garage, Gravel
- Garage:Yes
- Garage spaces:3
New listings near 6042 Maple Lane Ne
- New
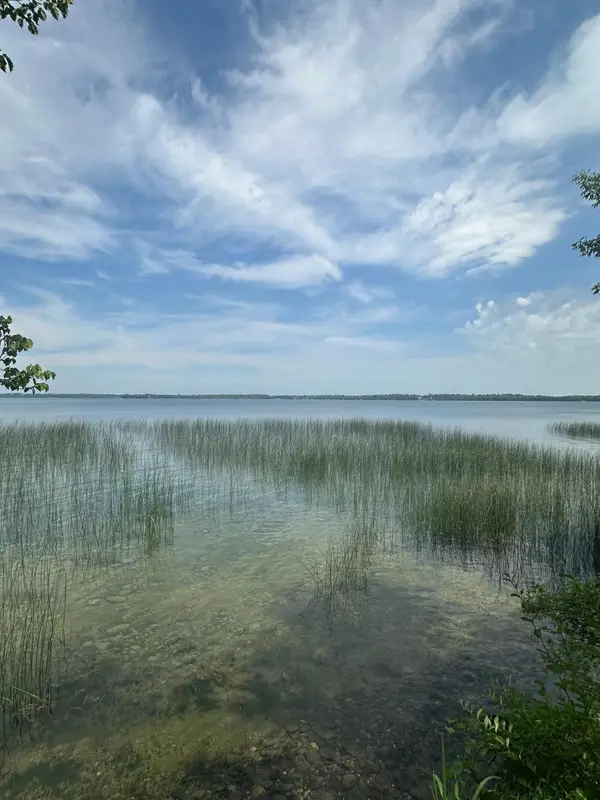 $349,900Active0.98 Acres
2031 Fairview Beach Road Ne, Alexandria, MN 56308
MLS# 7111710Listed by: NORTHSTAR LAKES REALTY - New
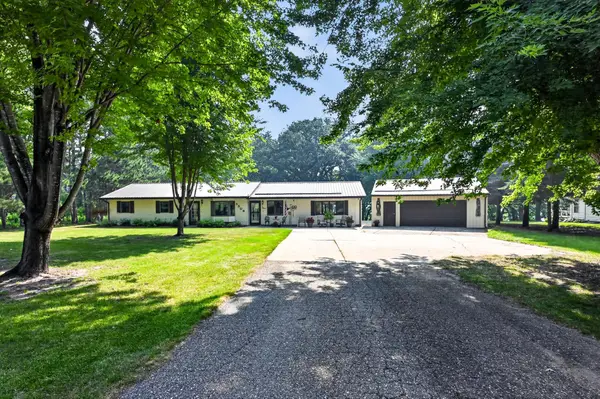 $450,000Active3 beds 2 baths1,860 sq. ft.
3509 W Lake Jessie Drive Se, Alexandria, MN 56308
MLS# 7107015Listed by: COUNSELOR REALTY INC OF ALEX - New
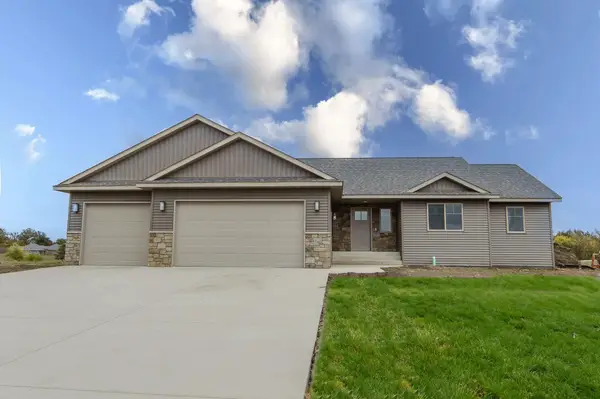 $514,900Active4 beds 3 baths2,612 sq. ft.
4825 Chainview Drive Nw, Alexandria, MN 56308
MLS# 7110656Listed by: CENTRAL MN REALTY LLC - New
 $299,900Active4 beds 3 baths2,482 sq. ft.
1424 Ash Street, Alexandria, MN 56308
MLS# 7108687Listed by: CENTRAL MN REALTY LLC - New
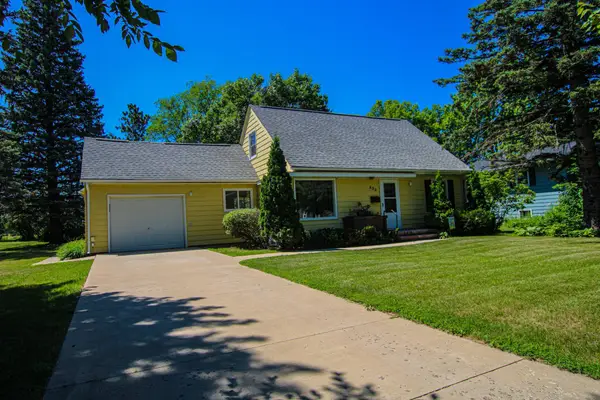 $279,900Active4 beds 2 baths2,158 sq. ft.
822 Westwood Drive Sw, Alexandria, MN 56308
MLS# 7108247Listed by: COLDWELL BANKER CROWN REALTORS - New
 $39,900Active0.65 Acres
TBD Dixie Lane Sw, Alexandria, MN 56308
MLS# 7105514Listed by: CENTRAL MN REALTY LLC - New
 $49,900Active0.61 Acres
TBD Hummingbird Lane Sw, Alexandria, MN 56308
MLS# 7107017Listed by: COUNSELOR REALTY INC OF ALEX - New
 $379,000Active0.86 Acres
633 Cihlars Point Circle Sw, Alexandria, MN 56308
MLS# 7109555Listed by: CENTRAL MN REALTY LLC - New
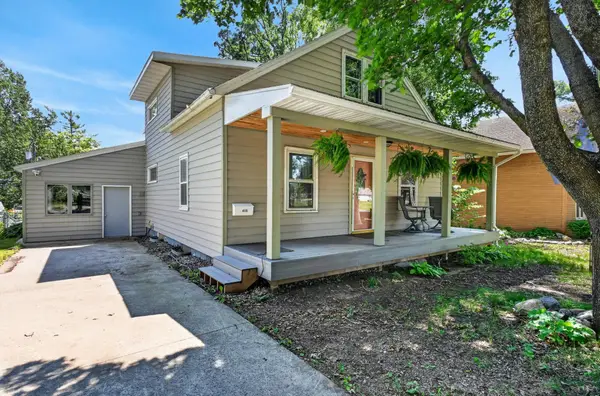 $329,900Active4 beds 2 baths2,509 sq. ft.
415 Jefferson Street, Alexandria, MN 56308
MLS# 7102914Listed by: KVALE REAL ESTATE - Coming Soon
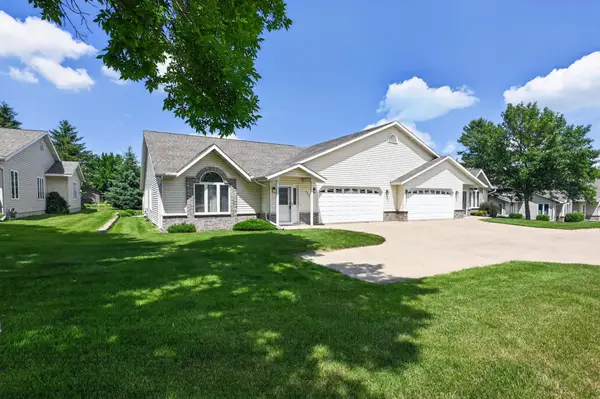 $329,900Coming Soon2 beds 3 baths
469 Voyager Drive, Alexandria, MN 56308
MLS# 7106493Listed by: KVALE REAL ESTATE


Protect your home and budget from life's surprises with an Assurant Home Warranty, backed by a partner that supports you through every step of homeownership. Explore Plans.
© 2023 - 2026 ERA Franchise Systems LLC. All rights reserved. ERA Franchise Systems LLC fully supports the principles of the Fair Housing Act and the Equal Opportunity Act. ERA, ERA Real Estate powered, and their respective logos are registered service marks of ERA Franchise Systems LLC. Each office is independently owned and operated.