
15783 Ilex Street Nw, Andover, MN 55304
Local realty services provided by:ERA Gillespie Real Estate
Listed by: john d schuster, steven varhol
Office: coldwell banker realty - southwest regional
MLS#:7128243
Source:NSMLS
Price summary
- Price:$375,000
- Price per sq. ft.:$133.74
About this home
Welcome to 15783 Ilex Street NW, a spacious one-story home offering convenient main-level living and an exceptionally versatile walkout lower level. The main floor features a comfortable living room, eat-in kitchen, main-floor laundry, and two bedrooms, providing all of the essentials on one level. The walkout lower level offers two additional bedrooms, a second kitchen, spacious recreation room, bathroom, and additional living space. With direct access to the outdoors and a flexible layout, the lower level offers a variety of possibilities for additional living, entertaining, recreation, work, or hobby space. Outside, a large deck provides excellent space for outdoor dining, entertaining, and relaxing. The property features a two-car attached garage plus a detached garage with 220V electrical and a workshop. Both spaces offer plenty of room for vehicle storage, projects, and recreational equipment. Additional highlights include a newer HVAC system and a new septic system installed in 2017. With four bedrooms, two kitchens, main-level living, a walkout lower level, and multiple flexible living spaces, this home offers a unique and functional layout with plenty of room to adapt to your needs, all at an attractive price. Some photos have been digitally altered using AI to illustrate the potential appearance following cosmetic updates. These images are for visualization purposes only. Original photos are also provided and accurately depict the property's current condition....
Contact an agent
Home facts
- Year built:1984
- Subdivision & Development:Oak Hollow
- Listing ID #:7128243
- Added:1 day(s) ago
- Updated:August 21, 2026 at 01:53 AM
Rooms and interior
- Bedrooms:4
- Total bathrooms:3
- Full bathrooms:1
- Dining Description:Eat In Kitchen, Informal Dining Room
- Bathrooms Description:3/4 Basement, Basement, Main Floor 1/2 Bath, Main Floor 3/4 Bath, Main Floor Full Bath
- Kitchen Description:Dishwasher, Range, Refrigerator
- Basement:Yes
- Basement Description:Egress Window(s), Finished, Full, Walkout
- Living area:2,403 sq. ft.
Heating and cooling
- Cooling:Central Air
- Heating:Forced Air
- Central air:Yes
Structure and exterior
- Roof:Asphalt
- Year built:1984
- Building area:2,403 sq. ft.
- Lot area:2.67 Acres
- Lot Features:Tree Coverage - Heavy
- Levels:1 Story
Utilities
- Water:Well
- Sewer:Septic System Compliant - Yes
Finances and disclosures
- Price:$375,000
- Price per sq. ft.:$133.74
- Tax amount:$4,465 (2026)
Features and amenities
- Appliances:Range, Refrigerator, Washer, Water Softener Owned
- Laundry features:Dryer, Washer
- Amenities:Water Filtration System, Water Softener Owned
Parking
- Parking description:Attached Garage, Detached Garage, Heated Garage
- Garage:Yes
- Garage spaces:4
New listings near 15783 Ilex Street Nw
- Coming Soon
 $400,000Coming Soon3 beds 2 baths1,770 sq. ft.
14390 Crane Street Nw, Andover, MN 55304
MLS# 7130937Listed by: EDINA REALTY, INC. - Coming SoonOpen Sat, 11am to 1pm
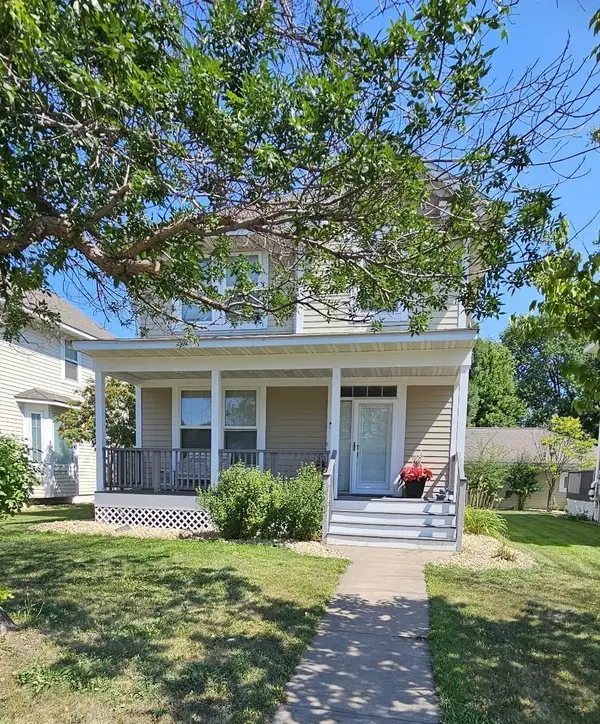 $359,999Coming Soon3 beds 4 baths2,410 sq. ft.
13322 Tulip Street Nw, Andover, MN 55304
MLS# 7126803Listed by: KELLER WILLIAMS CLASSIC REALTY - Coming Soon
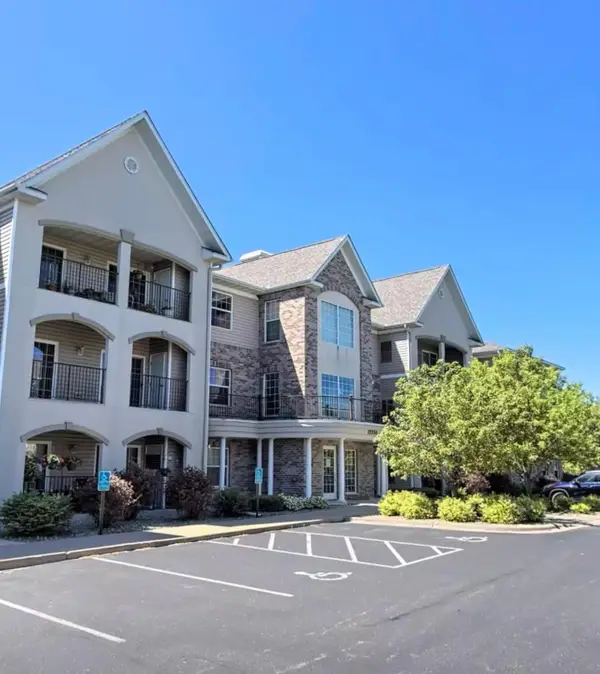 $290,000Coming Soon2 beds 2 baths1,205 sq. ft.
15550 Linnet Street Nw #1-210, Andover, MN 55304
MLS# 7128186Listed by: REAL BROKER, LLC - Open Sat, 11am to 1pmNew
 $410,000Active4 beds 3 baths2,087 sq. ft.
4268 141st Lane Nw, Andover, MN 55304
MLS# 7120274Listed by: ELITE REALTY MINNESOTA - New
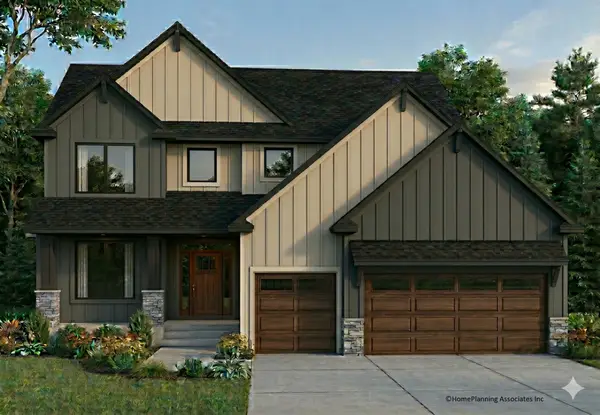 $879,900Active4 beds 3 baths2,816 sq. ft.
810 155th Lane Nw, Andover, MN 55304
MLS# 7130307Listed by: RE/MAX RESULTS  $439,380Pending3 beds 3 baths1,719 sq. ft.
712 152nd Lane Nw, Andover, MN 55304
MLS# 7130247Listed by: LENNAR SALES CORP- New
 $486,190Active3 beds 3 baths1,719 sq. ft.
736 152nd Lane Nw, Andover, MN 55304
MLS# 7129493Listed by: LENNAR SALES CORP - New
 $569,951Active4 beds 3 baths2,185 sq. ft.
840 150th Lane Nw, Andover, MN 55304
MLS# 7129246Listed by: LENNAR SALES CORP - New
 $424,900Active4 beds 2 baths2,247 sq. ft.
13409 Jonquil Street Nw, Andover, MN 55304
MLS# 7129015Listed by: EXP REALTY


Protect your home and budget from life's surprises with an Assurant Home Warranty, backed by a partner that supports you through every step of homeownership. Explore Plans.
© 2023 - 2026 ERA Franchise Systems LLC. All rights reserved. ERA Franchise Systems LLC fully supports the principles of the Fair Housing Act and the Equal Opportunity Act. ERA, ERA Real Estate powered, and their respective logos are registered service marks of ERA Franchise Systems LLC. Each office is independently owned and operated.