
16857 Guarani Street Nw, Andover, MN 55304
Local realty services provided by:ERA Gillespie Real Estate
16857 Guarani Street Nw,Andover, MN 55304
$1,350,000
- 7 Beds
- 5 Baths
- 5,802 sq. ft.
- Single family
- Active
Listed by: matthew j marquette
Office: luke real estate
MLS#:7101715
Source:NSMLS
Price summary
- Price:$1,350,000
- Price per sq. ft.:$211
- Monthly HOA dues:$54.17
About this home
Surrounded by nature and designed to impress, this extraordinary custom home delivers luxury living with the peace and privacy you've been searching for! Offering over 5,800 finished square feet, this stunning residence showcases exceptional craftsmanship, timeless architecture, and thoughtfully designed living spaces. The spectacular living room features soaring 21-foot ceilings, a beautiful wood-burning fireplace, and expansive windows that create a warm, inviting atmosphere while showcasing peaceful views of the surrounding landscape. Throughout the rest of the main level, 10-foot ceilings enhance the home's spacious feel. The main level features the chef’s kitchen, the heart of the home, with granite countertops, a giant Frigidaire refrigerator, double ovens, and a butler's pantry, making entertaining effortless! Also on the main level is a luxurious primary suite complete with heated bathroom floors and blackout shades, along with a dedicated main-floor office for added convenience and functionality. Upstairs, you'll find four spacious bedrooms, each with a walk-in closet! The upper-level loft provides the perfect flex space for a home office, reading nook, or play area. The finished lower level includes a large family room with bar area, two additional bedrooms, a second laundry hookup, a lower-level office, a LEGO/flex room, a media/theater room, and an incredible hockey/golf training room ready for year-round practice and recreation. Comfort and efficiency abound with dual-zone heating, two furnaces, two air exchangers, and two A/C units, along with a heated garage complete with floor drains! Offering seven bedrooms, four and a half bathrooms, and an unbeatable combination of luxury, comfort, and privacy, this exceptional home is the perfect place to enjoy everyday living surrounded by nature!...
Contact an agent
Home facts
- Year built:2022
- Subdivision & Development:Meadows At Petersen Farms
- Listing ID #:7101715
- Added:49 day(s) ago
- Updated:August 20, 2026 at 03:43 PM
Rooms and interior
- Bedrooms:7
- Total bathrooms:5
- Full bathrooms:4
- Half bathrooms:1
- Dining Description:Kitchen/Dining Room, Separate/Formal Dining Room
- Kitchen Description:Dishwasher, Double Oven, Microwave, Range, Refrigerator, Stainless Steel Appliances
- Basement:Yes
- Basement Description:Daylight / Lookout Windows, Finished, Full, Walkout
- Living area:5,802 sq. ft.
Heating and cooling
- Cooling:Central Air
- Heating:Forced Air, In-Floor Heating
- Central air:Yes
Structure and exterior
- Roof:Age 8 Years or Less, Asphalt
- Year built:2022
- Building area:5,802 sq. ft.
- Lot area:3.6 Acres
- Lot Features:Tree Coverage - Heavy
- Levels:2 Story
Utilities
- Water:Private, Well
- Sewer:Private Sewer, Tank with Drainage Field
Finances and disclosures
- Price:$1,350,000
- Price per sq. ft.:$211
- Tax amount:$11,266 (2026)
Features and amenities
- Appliances:Microwave, Range, Refrigerator, Stainless Steel Appliances, Washer
- Laundry features:Dryer, Washer
- Amenities:Air-To-Air Exchanger
Parking
- Parking description:Asphalt, Attached Garage, Floor Drain, Garage Door Opener, Heated Garage, Insulated Garage
- Garage:Yes
- Garage spaces:3
New listings near 16857 Guarani Street Nw
- Coming Soon
 $400,000Coming Soon3 beds 2 baths1,770 sq. ft.
14390 Crane Street Nw, Andover, MN 55304
MLS# 7130937Listed by: EDINA REALTY, INC. - Coming SoonOpen Sat, 11am to 1pm
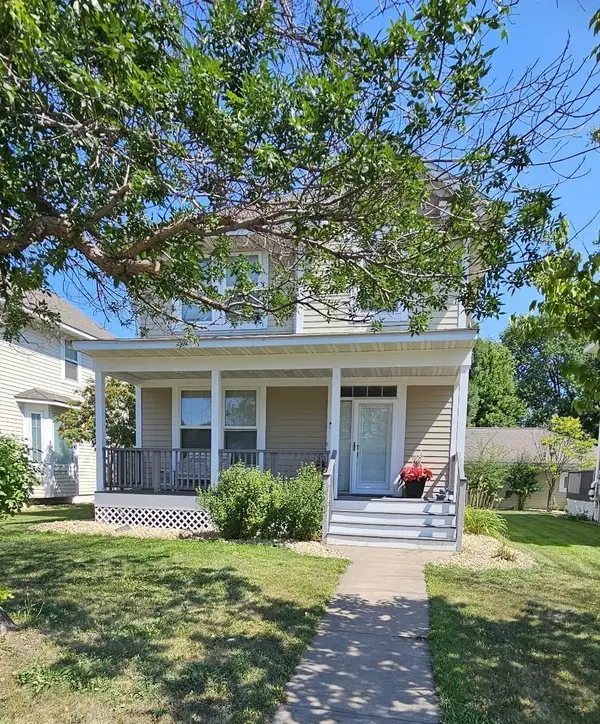 $359,999Coming Soon3 beds 4 baths2,410 sq. ft.
13322 Tulip Street Nw, Andover, MN 55304
MLS# 7126803Listed by: KELLER WILLIAMS CLASSIC REALTY - Coming Soon
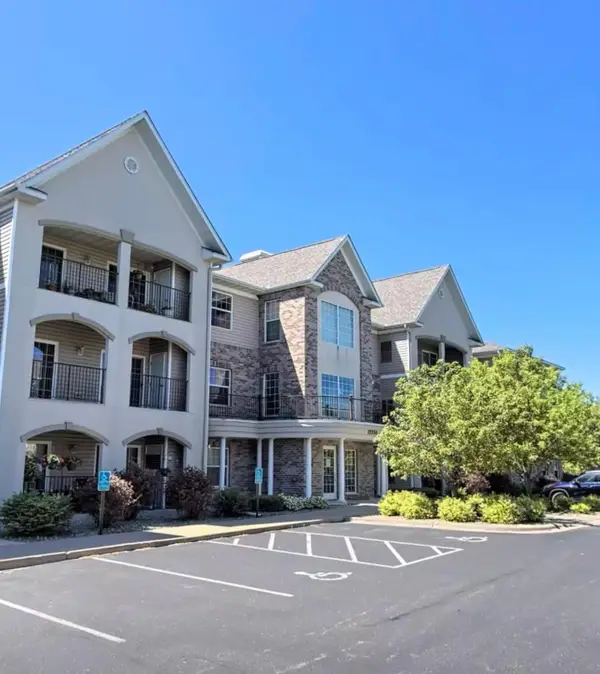 $290,000Coming Soon2 beds 2 baths1,205 sq. ft.
15550 Linnet Street Nw #1-210, Andover, MN 55304
MLS# 7128186Listed by: REAL BROKER, LLC - Open Sat, 11am to 1pmNew
 $410,000Active4 beds 3 baths2,087 sq. ft.
4268 141st Lane Nw, Andover, MN 55304
MLS# 7120274Listed by: ELITE REALTY MINNESOTA - New
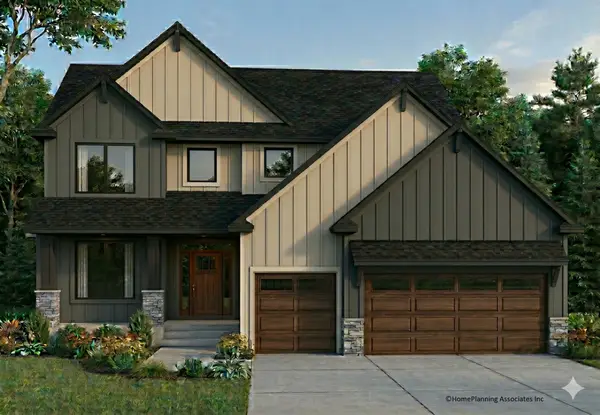 $879,900Active4 beds 3 baths2,816 sq. ft.
810 155th Lane Nw, Andover, MN 55304
MLS# 7130307Listed by: RE/MAX RESULTS  $439,380Pending3 beds 3 baths1,719 sq. ft.
712 152nd Lane Nw, Andover, MN 55304
MLS# 7130247Listed by: LENNAR SALES CORP- New
 $486,190Active3 beds 3 baths1,719 sq. ft.
736 152nd Lane Nw, Andover, MN 55304
MLS# 7129493Listed by: LENNAR SALES CORP - New
 $569,951Active4 beds 3 baths2,185 sq. ft.
840 150th Lane Nw, Andover, MN 55304
MLS# 7129246Listed by: LENNAR SALES CORP - New
 $424,900Active4 beds 2 baths2,247 sq. ft.
13409 Jonquil Street Nw, Andover, MN 55304
MLS# 7129015Listed by: EXP REALTY - New
 $524,900Active4 beds 2 baths2,497 sq. ft.
2937 174th Lane Nw, Andover, MN 55304
MLS# 7125439Listed by: RE/MAX RESULTS


Protect your home and budget from life's surprises with an Assurant Home Warranty, backed by a partner that supports you through every step of homeownership. Explore Plans.
© 2023 - 2026 ERA Franchise Systems LLC. All rights reserved. ERA Franchise Systems LLC fully supports the principles of the Fair Housing Act and the Equal Opportunity Act. ERA, ERA Real Estate powered, and their respective logos are registered service marks of ERA Franchise Systems LLC. Each office is independently owned and operated.