
3891 N Enchanted Drive Nw, Andover, MN 55304
Local realty services provided by:ERA Viking Realty
3891 N Enchanted Drive Nw,Andover, MN 55304
$379,000
- 3 Beds
- 2 Baths
- 2,449 sq. ft.
- Single family
- Active
Upcoming open houses
- Sat, Aug 2211:00 am - 01:00 pm
Listed by: elisabeth feldkamp
Office: re/max results
MLS#:7114971
Source:NSMLS
Price summary
- Price:$379,000
- Price per sq. ft.:$154.76
About this home
Welcome home to this sprawling 2400 sq foot rambler with sunroom, fire pit, perennial gardens, wetland views and a koi pond at the front door. Large front living room with wood burning fireplace and built ins. Separate dining room can seat 12 or more! Kitchen has an abundance of cabinets and counters plus another space for a dining table. Primary bedroom on the main level with bay window, bench seat and private backyard views. Main level bath with jetted tub and wildlife views. 4 season porch with deck offer great spaces to relax with a good book or your morning cup of coffee. Lower level offers a large 18 x 11 bedroom, 2nd bedroom, living room, kitchen area w fridge, 3/4 bath, wood burning stove and entrance off the rear patio. Attached 2 car garage with tons of storage, built ins and shelving. Room to roam abounds with multiple living spaces on both levels.
Contact an agent
Home facts
- Year built:1971
- Listing ID #:7114971
- Added:5 day(s) ago
- Updated:August 20, 2026 at 09:43 PM
Rooms and interior
- Bedrooms:3
- Total bathrooms:2
- Full bathrooms:1
- Dining Description:Separate/Formal Dining Room
- Bathrooms Description:3/4 Basement, Main Floor Full Bath
- Kitchen Description:Dishwasher, Exhaust Fan, Microwave, Range, Refrigerator
- Basement:Yes
- Basement Description:Daylight / Lookout Windows, Egress Window(s), Finished, Full, Storage Space
- Living area:2,449 sq. ft.
Heating and cooling
- Cooling:Central Air
- Heating:Forced Air
- Central air:Yes
Structure and exterior
- Roof:Age Over 8 Years, Asphalt
- Year built:1971
- Building area:2,449 sq. ft.
- Lot area:0.67 Acres
- Lot Features:Tree Coverage - Medium
- Construction Materials:Block
- Levels:1 Story
Utilities
- Water:Well
- Sewer:Septic System Compliant - Yes
Finances and disclosures
- Price:$379,000
- Price per sq. ft.:$154.76
- Tax amount:$3,938 (2026)
Features and amenities
- Appliances:Exhaust Fan, Microwave, Range, Refrigerator, Washer
- Laundry features:Dryer, Washer
- Amenities:Gas Water Heater
Parking
- Parking description:Asphalt, Attached Garage
- Garage:Yes
- Garage spaces:2
New listings near 3891 N Enchanted Drive Nw
- Coming Soon
 $400,000Coming Soon3 beds 2 baths1,770 sq. ft.
14390 Crane Street Nw, Andover, MN 55304
MLS# 7130937Listed by: EDINA REALTY, INC. - Coming SoonOpen Sat, 11am to 1pm
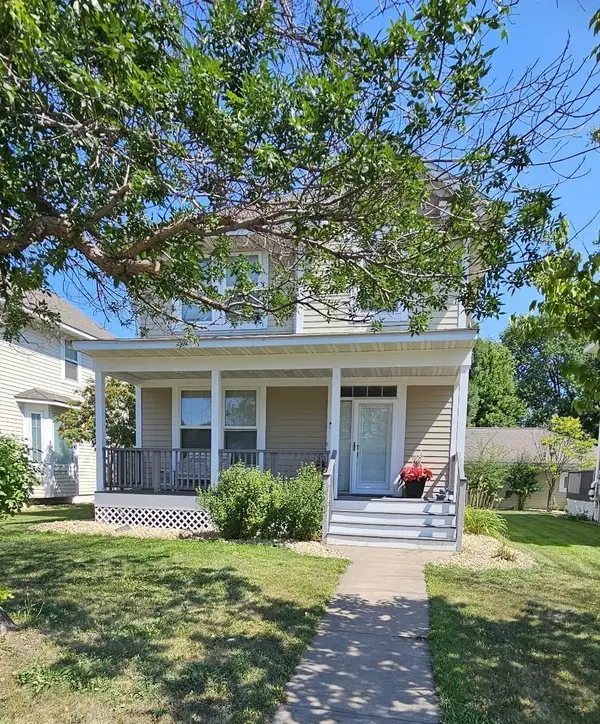 $359,999Coming Soon3 beds 4 baths2,410 sq. ft.
13322 Tulip Street Nw, Andover, MN 55304
MLS# 7126803Listed by: KELLER WILLIAMS CLASSIC REALTY - Coming Soon
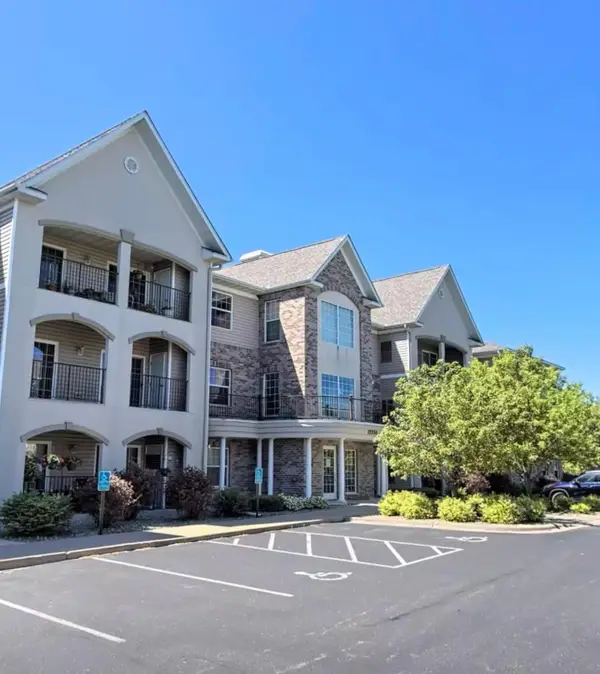 $290,000Coming Soon2 beds 2 baths1,205 sq. ft.
15550 Linnet Street Nw #1-210, Andover, MN 55304
MLS# 7128186Listed by: REAL BROKER, LLC - Open Sat, 11am to 1pmNew
 $410,000Active4 beds 3 baths2,087 sq. ft.
4268 141st Lane Nw, Andover, MN 55304
MLS# 7120274Listed by: ELITE REALTY MINNESOTA - New
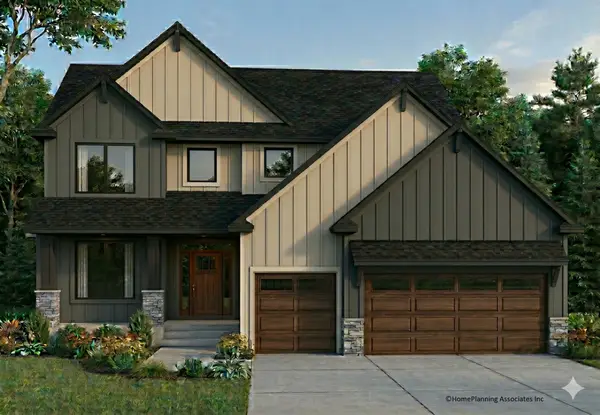 $879,900Active4 beds 3 baths2,816 sq. ft.
810 155th Lane Nw, Andover, MN 55304
MLS# 7130307Listed by: RE/MAX RESULTS  $439,380Pending3 beds 3 baths1,719 sq. ft.
712 152nd Lane Nw, Andover, MN 55304
MLS# 7130247Listed by: LENNAR SALES CORP- New
 $486,190Active3 beds 3 baths1,719 sq. ft.
736 152nd Lane Nw, Andover, MN 55304
MLS# 7129493Listed by: LENNAR SALES CORP - New
 $569,951Active4 beds 3 baths2,185 sq. ft.
840 150th Lane Nw, Andover, MN 55304
MLS# 7129246Listed by: LENNAR SALES CORP - New
 $424,900Active4 beds 2 baths2,247 sq. ft.
13409 Jonquil Street Nw, Andover, MN 55304
MLS# 7129015Listed by: EXP REALTY - New
 $524,900Active4 beds 2 baths2,497 sq. ft.
2937 174th Lane Nw, Andover, MN 55304
MLS# 7125439Listed by: RE/MAX RESULTS


Protect your home and budget from life's surprises with an Assurant Home Warranty, backed by a partner that supports you through every step of homeownership. Explore Plans.
© 2023 - 2026 ERA Franchise Systems LLC. All rights reserved. ERA Franchise Systems LLC fully supports the principles of the Fair Housing Act and the Equal Opportunity Act. ERA, ERA Real Estate powered, and their respective logos are registered service marks of ERA Franchise Systems LLC. Each office is independently owned and operated.