
1216 8th Lane, Anoka, MN 55303
Local realty services provided by:ERA Viking Realty
1216 8th Lane,Anoka, MN 55303
$389,900
- 4 Beds
- 3 Baths
- 2,184 sq. ft.
- Single family
- Active
Upcoming open houses
- Thu, Jul 0905:00 pm - 07:00 pm
- Fri, Jul 1005:00 pm - 07:00 pm
Listed by: cassandra maloney
Office: realty one group choice
MLS#:7105406
Source:NSMLS
Price summary
- Price:$389,900
- Price per sq. ft.:$178.53
About this home
Welcome to this beautifully updated 4-bedroom, 3-bath home offering the perfect combination of modern updates, generous living space, and an unbeatable Anoka location. Move-in ready and meticulously maintained, this home has been thoughtfully improved inside and out.
The remodeled kitchen and updated bathrooms feature stylish finishes, while fresh paint and new flooring throughout much of the home create a bright, welcoming feel. Multiple living areas and two spacious bonus rooms provide endless flexibility for a home office, craft room, workout room, playroom, or additional entertaining space. Step outside to your own private backyard oasis featuring multiple maintenance-free decks, a patio, a pergola covered in gorgeous wisteria, beautiful perennial gardens, a fire pit, and a newly landscaped retaining wall. Recent improvements include a new electrical panel, sprinkler system, deck, and numerous additional updates, making this home truly move-in ready.
Location is everything, and this home delivers! Enjoy being just minutes from the Anoka Aquatic Center,
nearby parks and playgrounds, and highly regarded local schools. You’re also just a short walk or bike
ride from historic downtown Anoka—the famous Halloween Capital of the World—where you’ll enjoy charming boutiques, local restaurants, breweries, coffee shops, seasonal festivals, and community events throughout the year. Whether you’re entertaining friends in the backyard or spending an evening exploring everything downtown
Anoka has to offer, this home offers a lifestyle that’s hard to match. Don’t miss your opportunity to
make this exceptional property your next home!...
Contact an agent
Home facts
- Year built:1965
- Listing ID #:7105406
- Added:1 day(s) ago
- Updated:July 08, 2026 at 06:18 PM
Rooms and interior
- Bedrooms:4
- Total bathrooms:3
- Full bathrooms:1
- Half bathrooms:1
- Dining Description:Kitchen/Dining Room
- Bathrooms Description:3/4 Basement, Main Floor Full Bath
- Kitchen Description:Dishwasher, Double Oven, Microwave, Range, Refrigerator, Stainless Steel Appliances
- Basement:Yes
- Basement Description:Block, Finished, Full
- Living area:2,184 sq. ft.
Heating and cooling
- Cooling:Central Air
- Heating:Fireplace(s), Forced Air
- Central air:Yes
Structure and exterior
- Roof:Age Over 8 Years
- Year built:1965
- Building area:2,184 sq. ft.
- Lot area:0.26 Acres
- Lot Features:Tree Coverage - Heavy
- Levels:1 1/2 Story
Utilities
- Water:City Water - Connected
- Sewer:City Sewer - Connected
Finances and disclosures
- Price:$389,900
- Price per sq. ft.:$178.53
- Tax amount:$3,256 (2026)
Features and amenities
- Appliances:Microwave, Range, Refrigerator, Stainless Steel Appliances, Washer, Water Softener Owned
- Laundry features:Dryer, Washer
- Amenities:Gas Water Heater, Water Softener Owned
Parking
- Parking description:Attached Garage, Concrete, Garage Door Opener
- Garage:Yes
- Garage spaces:1
New listings near 1216 8th Lane
- Coming SoonOpen Sat, 12 to 2pm
 $375,000Coming Soon2 beds 3 baths
2751 Rivers Bluff Lane, Anoka, MN 55303
MLS# 7093418Listed by: KELLER WILLIAMS CLASSIC REALTY - New
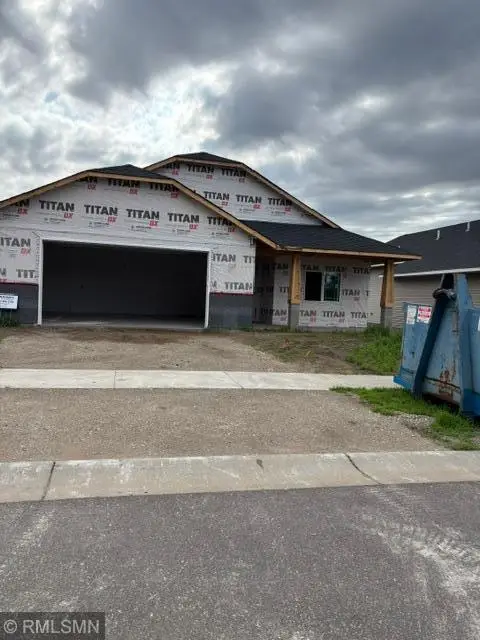 $436,000Active2 beds 2 baths1,653 sq. ft.
3112 Zuni Street N, Anoka, MN 55303
MLS# 7105183Listed by: RICH'S REALTY, INC. - New
 $252,500Active2 beds 2 baths1,700 sq. ft.
2674 Cutters Grove Circle, Anoka, MN 55303
MLS# 7105184Listed by: RE/MAX RESULTS 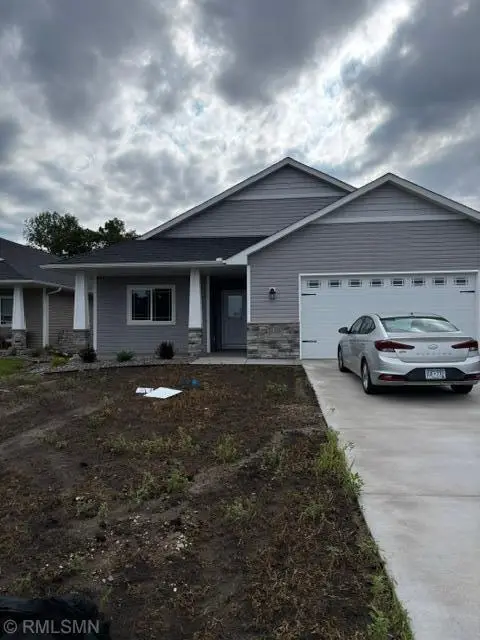 $470,000Pending2 beds 2 baths1,653 sq. ft.
3110 Zuni Way, Anoka, MN 55303
MLS# 7105024Listed by: RICH'S REALTY, INC.- New
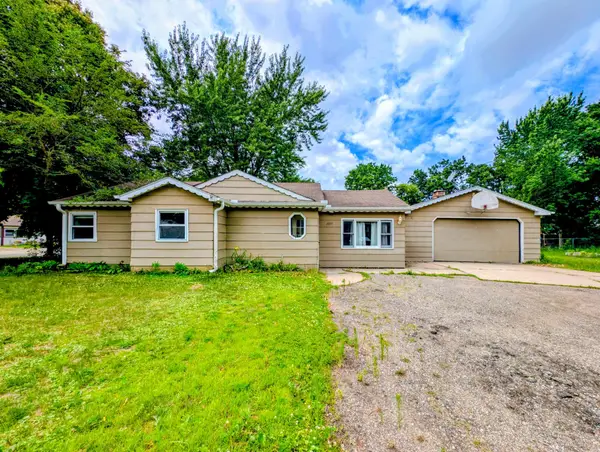 $269,900Active3 beds 1 baths992 sq. ft.
1003 9th Avenue, Anoka, MN 55303
MLS# 7104357Listed by: BRIDGE REALTY, LLC - Coming Soon
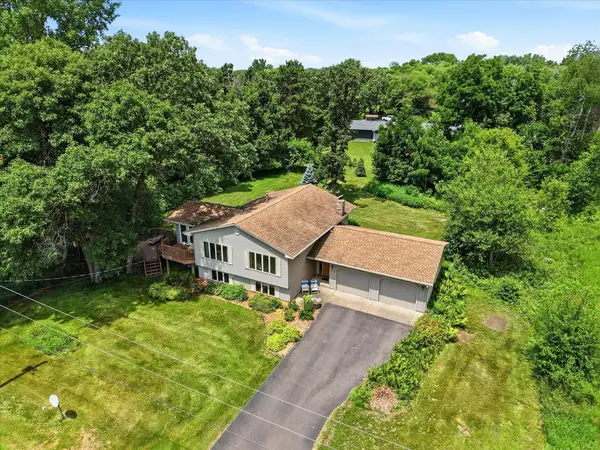 $385,000Coming Soon4 beds 2 baths
7611 164th Lane Nw, Anoka, MN 55303
MLS# 7104734Listed by: EDINA REALTY, INC. - Coming Soon
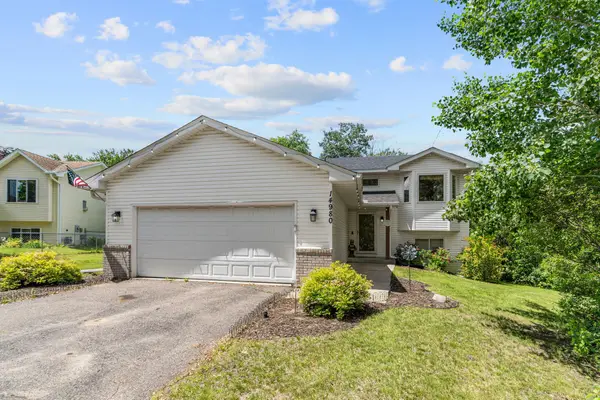 $399,900Coming Soon3 beds 2 baths
14980 Fluorine Street Nw, Anoka, MN 55303
MLS# 7097308Listed by: PEMBERTON RE - New
 $380,000Active3 beds 3 baths2,532 sq. ft.
3511 Rum River Drive, Anoka, MN 55303
MLS# 7104688Listed by: UPSLOPE REALTY - New
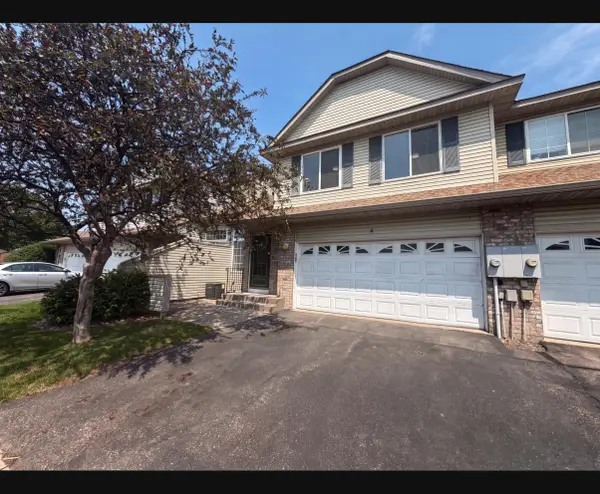 $280,000Active4 beds 3 baths1,932 sq. ft.
14210 Xenon Street Nw #4, Anoka, MN 55303
MLS# 7104692Listed by: OPENDOOR BROKERAGE, LLC


Protect your home and budget from life's surprises with an Assurant Home Warranty, backed by a partner that supports you through every step of homeownership. Explore Plans.
© 2023 - 2026 ERA Franchise Systems LLC. All rights reserved. ERA Franchise Systems LLC fully supports the principles of the Fair Housing Act and the Equal Opportunity Act. ERA, ERA Real Estate powered, and their respective logos are registered service marks of ERA Franchise Systems LLC. Each office is independently owned and operated.