
7611 164th Lane Nw, Anoka, MN 55303
Local realty services provided by:ERA Gillespie Real Estate
7611 164th Lane Nw,Anoka, MN 55303
$385,000
- 4 Beds
- 2 Baths
- - sq. ft.
- Single family
- Coming Soon
Listed by: mark t mooney, jeffery c smart
Office: edina realty, inc.
MLS#:7104734
Source:NSMLS
Price summary
- Price:$385,000
About this home
Spacious original owner walkout home on private wooded 1+ acre corner lot. Enjoy wildlife (deer) and quiet street. Well designed layout with
open Kitchen/Informal Dining Room. leading to your own private deck. Newer stainless steel gas range, refrigerator and microwave. Custom tray vault living room high ceiling leading to Formal Dining Room with lots of natural South exposure sunlight. Two large bedrooms upper level. Enjoy summer BBQs on your wrap-a-round cedar deck. Walkout lower level features : Family Room with cozy wood burning fireplace. Walkout Amusement Room w/tile floors and two lower level spacious bedrooms and large oversized Laundry/Storage Room. Updated Anderson windows and maintenance free vinyl siding and lawn sprinklers. New septic in 2016, new driveway 2020, new Furnace/AC in 2021.
Contact an agent
Home facts
- Year built:1978
- Listing ID #:7104734
- Updated:July 08, 2026 at 12:16 PM
Rooms and interior
- Bedrooms:4
- Total bathrooms:2
- Full bathrooms:1
- Dining Description:Informal Dining Room, Separate/Formal Dining Room
- Bathrooms Description:3/4 Basement, Upper Level Full Bath
- Kitchen Description:Dishwasher, Microwave, Range, Refrigerator, Stainless Steel Appliances
- Basement:Yes
- Basement Description:Daylight / Lookout Windows, Finished, Full, Walkout
Heating and cooling
- Cooling:Central Air
- Heating:Forced Air
- Central air:Yes
Structure and exterior
- Roof:Age Over 8 Years, Asphalt
- Year built:1978
- Lot Features:Corner Lot, Tree Coverage - Medium
- Construction Materials:Block
- Levels:Bi/Split Level
Utilities
- Water:Well
- Sewer:Septic System Compliant - Yes
Finances and disclosures
- Price:$385,000
- Tax amount:$4,340 (2026)
Features and amenities
- Appliances:Microwave, Range, Refrigerator, Stainless Steel Appliances, Washer, Water Softener Owned
- Laundry features:Dryer, Washer
- Amenities:Water Softener Owned
Parking
- Parking description:Asphalt, Attached Garage, Garage Door Opener
- Garage:Yes
- Garage spaces:2
New listings near 7611 164th Lane Nw
- New
 $389,900Active4 beds 3 baths2,184 sq. ft.
1216 8th Lane, Anoka, MN 55303
MLS# 7105406Listed by: REALTY ONE GROUP CHOICE - Coming SoonOpen Sat, 12 to 2pm
 $375,000Coming Soon2 beds 3 baths
2751 Rivers Bluff Lane, Anoka, MN 55303
MLS# 7093418Listed by: KELLER WILLIAMS CLASSIC REALTY - New
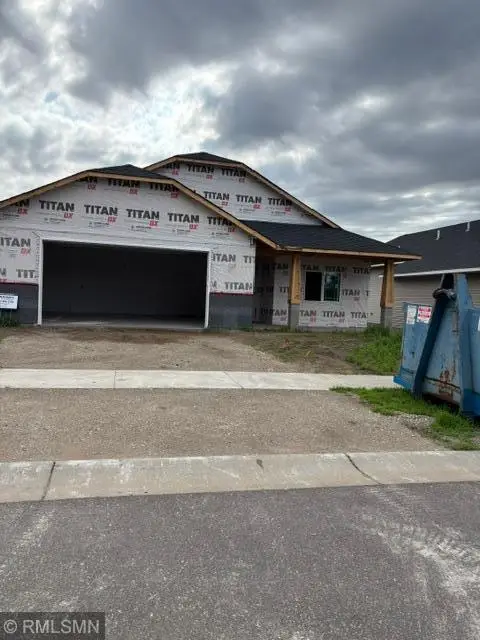 $436,000Active2 beds 2 baths1,653 sq. ft.
3112 Zuni Street N, Anoka, MN 55303
MLS# 7105183Listed by: RICH'S REALTY, INC. - New
 $252,500Active2 beds 2 baths1,700 sq. ft.
2674 Cutters Grove Circle, Anoka, MN 55303
MLS# 7105184Listed by: RE/MAX RESULTS 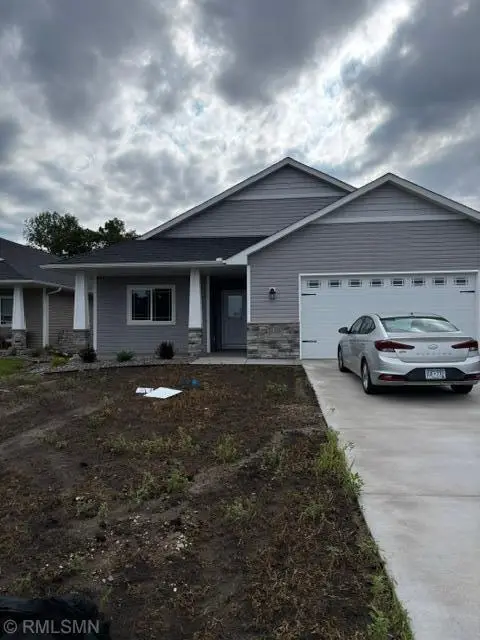 $470,000Pending2 beds 2 baths1,653 sq. ft.
3110 Zuni Way, Anoka, MN 55303
MLS# 7105024Listed by: RICH'S REALTY, INC.- New
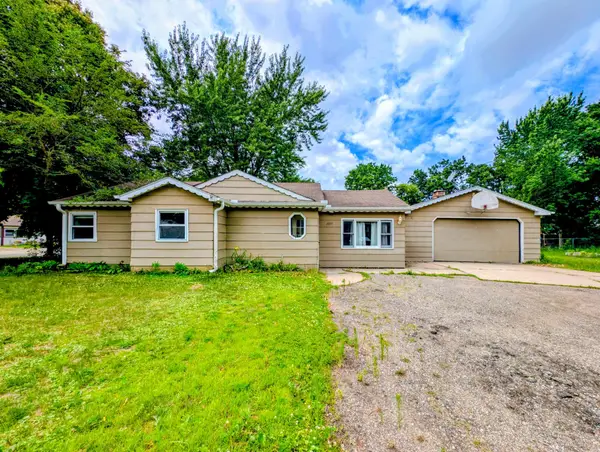 $269,900Active3 beds 1 baths992 sq. ft.
1003 9th Avenue, Anoka, MN 55303
MLS# 7104357Listed by: BRIDGE REALTY, LLC - Coming Soon
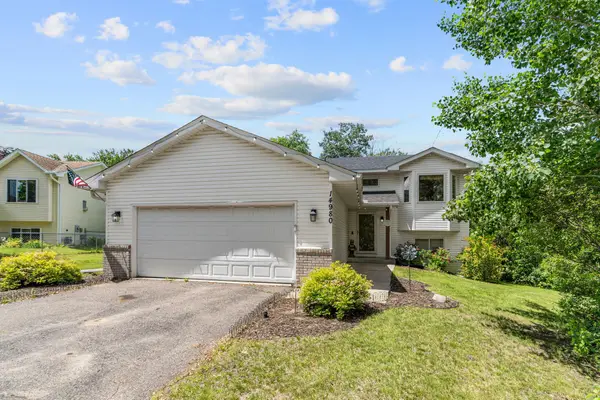 $399,900Coming Soon3 beds 2 baths
14980 Fluorine Street Nw, Anoka, MN 55303
MLS# 7097308Listed by: PEMBERTON RE - New
 $380,000Active3 beds 3 baths2,532 sq. ft.
3511 Rum River Drive, Anoka, MN 55303
MLS# 7104688Listed by: UPSLOPE REALTY - New
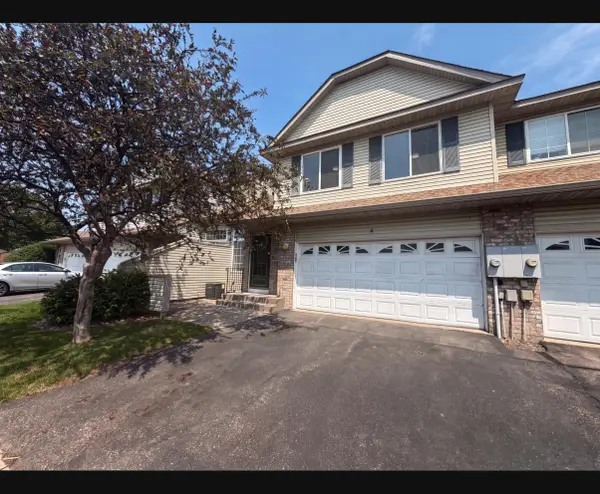 $280,000Active4 beds 3 baths1,932 sq. ft.
14210 Xenon Street Nw #4, Anoka, MN 55303
MLS# 7104692Listed by: OPENDOOR BROKERAGE, LLC


Protect your home and budget from life's surprises with an Assurant Home Warranty, backed by a partner that supports you through every step of homeownership. Explore Plans.
© 2023 - 2026 ERA Franchise Systems LLC. All rights reserved. ERA Franchise Systems LLC fully supports the principles of the Fair Housing Act and the Equal Opportunity Act. ERA, ERA Real Estate powered, and their respective logos are registered service marks of ERA Franchise Systems LLC. Each office is independently owned and operated.