
14563 Olivine Terrace Nw, Anoka, MN 55303
Local realty services provided by:ERA Prospera Real Estate
14563 Olivine Terrace Nw,Anoka, MN 55303
$279,900
- 3 Beds
- 2 Baths
- 1,711 sq. ft.
- Townhouse
- Active
Upcoming open houses
- Sat, Jul 2512:00 pm - 03:00 pm
Listed by: mark d callender
Office: re/max results
MLS#:7112658
Source:NSMLS
Price summary
- Price:$279,900
- Price per sq. ft.:$163.59
- Monthly HOA dues:$367
About this home
This rarely available 3-bedroom, 2-bathroom townhouse in The Gables Community features three finished levels and offers over 1,700 square feet of living space. The main level includes a tuck-under garage and a front entry. Please note the third bedroom's closet is for utilities but is a legal bedroom, which is currently in use as an office.
More pictures to come soon.
Updates since ownership include all of the flooring except in the full bathroom has been updated. Every room has been repainted. The fireplace has been renovated, removing the old tile with the decorative stone. 3 window panes have been replaced & more.
On the second floor, you'll find a bright and spacious living room with a gas fireplace and sliding doors
that open to a 20' x 6' deck, perfect for relaxing and entertaining. The large kitchen, which is open to
the living room, includes an informal dining area, lots of cabinetry, stainless steel appliances, and a
breakfast bar with counter seating. A convenient half bath is also located near the stairs.
The third level features both bedrooms, a separate laundry room, and a large walk-through master bathroom with double sinks, a separate shower, and a jetted tub. The primary bedroom includes a 7' x 6' walk-in closet.
Parks and hiking/biking trails surround this townhouse, and it's just a short walk to the Draw, various restaurants, shops, and the new Ramsey splash pad....
Contact an agent
Home facts
- Year built:2005
- Listing ID #:7112658
- Added:1 day(s) ago
- Updated:July 21, 2026 at 09:58 PM
Rooms and interior
- Bedrooms:3
- Total bathrooms:2
- Full bathrooms:1
- Half bathrooms:1
- Dining Description:Breakfast Bar, Eat In Kitchen
- Bathrooms Description:Jetted Tub, Separate Shower and Tub, Walk-In Shower Stall
- Kitchen Description:Dishwasher, Microwave, Range, Refrigerator
- Basement:Yes
- Living area:1,711 sq. ft.
Heating and cooling
- Cooling:Central Air
- Heating:Forced Air
- Central air:Yes
Structure and exterior
- Roof:Asphalt
- Year built:2005
- Building area:1,711 sq. ft.
- Lot area:0.04 Acres
- Lot Features:Public Transit (w/in 6 blks), Tree Coverage - Light
- Exterior Features:In-Ground Sprinkler System
- Levels:2+ Story
Utilities
- Water:City Water - Connected
- Sewer:City Sewer - Connected
Finances and disclosures
- Price:$279,900
- Price per sq. ft.:$163.59
- Tax amount:$2,745 (2026)
Features and amenities
- Appliances:Microwave, Range, Refrigerator, Washer, Water Softener Owned
- Laundry features:Dryer, Washer
- Amenities:Fire Sprinkler System, Water Softener Owned
Parking
- Parking description:Asphalt, Attached Garage, Garage Door Opener, Guest Parking, Tuckunder Garage
- Garage:Yes
- Garage spaces:2
New listings near 14563 Olivine Terrace Nw
- Coming Soon
 $300,000Coming Soon2 beds 1 baths
2202 6th Avenue, Anoka, MN 55303
MLS# 7100804Listed by: RE/MAX RESULTS - Coming SoonOpen Sat, 12 to 2pm
 $235,000Coming Soon2 beds 2 baths
638 Tyler Street, Anoka, MN 55303
MLS# 7095376Listed by: REAL BROKER, LLC - Coming Soon
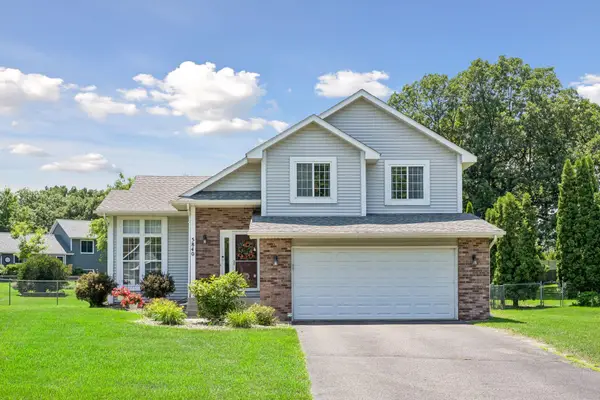 $425,000Coming Soon4 beds 3 baths
5840 142nd Avenue Nw, Anoka, MN 55303
MLS# 7105664Listed by: RE/MAX RESULTS 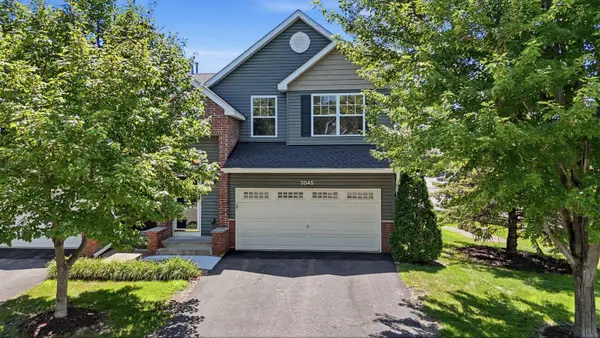 $260,000Pending3 beds 3 baths1,789 sq. ft.
3045 Cutters Grove Avenue, Anoka, MN 55303
MLS# 7101645Listed by: GRAND PROPERTIES REAL ESTATE- New
 $300,000Active4 beds 2 baths1,232 sq. ft.
539 Brisbin Street, Anoka, MN 55303
MLS# 7109675Listed by: RE/MAX RESULTS - New
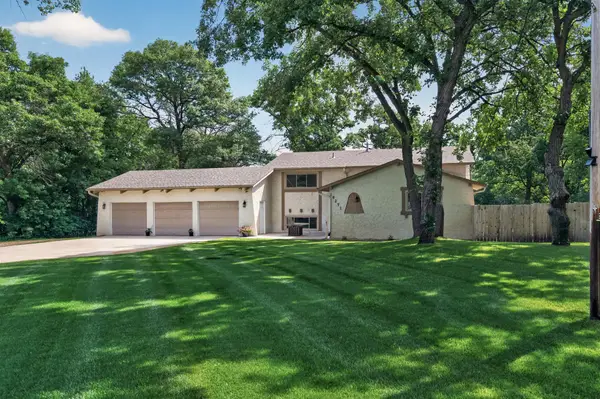 $399,000Active3 beds 2 baths2,395 sq. ft.
16271 Jasper Street Nw, Anoka, MN 55303
MLS# 7109521Listed by: KELLER WILLIAMS PREMIER REALTY - New
 $475,000Active4 beds 4 baths3,112 sq. ft.
6980 137th Avenue Nw, Anoka, MN 55303
MLS# 7109468Listed by: KELLER WILLIAMS PREMIER REALTY LAKE MINNETONKA - Open Sat, 11am to 1pm
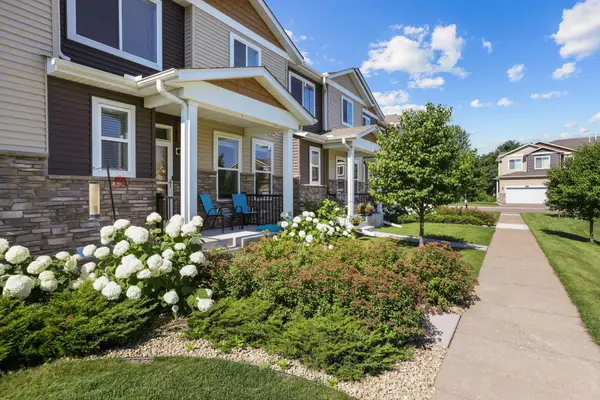 $350,000Active3 beds 4 baths2,097 sq. ft.
7645 147th Place Nw, Anoka, MN 55303
MLS# 7104034Listed by: LPT REALTY, LLC 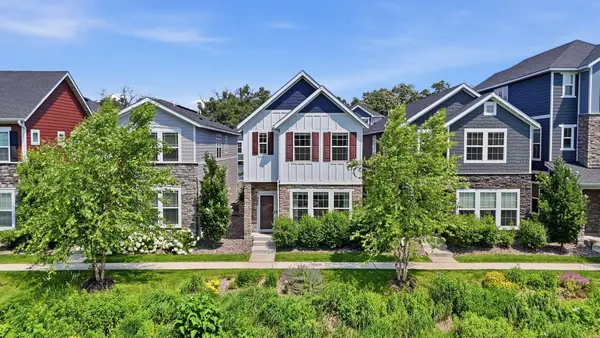 $388,000Active3 beds 3 baths1,900 sq. ft.
304 Rum River Way, Anoka, MN 55303
MLS# 7101113Listed by: THEMLSONLINE.COM, INC.


Protect your home and budget from life's surprises with an Assurant Home Warranty, backed by a partner that supports you through every step of homeownership. Explore Plans.
© 2023 - 2026 ERA Franchise Systems LLC. All rights reserved. ERA Franchise Systems LLC fully supports the principles of the Fair Housing Act and the Equal Opportunity Act. ERA, ERA Real Estate powered, and their respective logos are registered service marks of ERA Franchise Systems LLC. Each office is independently owned and operated.