
7645 147th Place Nw, Anoka, MN 55303
Local realty services provided by:ERA Prospera Real Estate
7645 147th Place Nw,Anoka, MN 55303
$350,000
- 3 Beds
- 4 Baths
- 2,097 sq. ft.
- Townhouse
- Active
Listed by: stacy kelly, chelsea long
Office: lpt realty, llc.
MLS#:7104034
Source:NSMLS
Price summary
- Price:$350,000
- Price per sq. ft.:$166.91
- Monthly HOA dues:$321
About this home
Welcome to this delightful 3-bedroom, 4-bathroom townhome, offering over 2000+ finished Sq Ft of thoughtfully designed living space offering multiple spaces perfect for gathering family and friends.
Built in 2020, this home in the sought after Parkside Village at Ramsey Town Center combines modern amenities with timeless charm.
The bright, open main level welcomes guests with a cheerful kitchen offering a convenient center island, stainless steel appliances, subway tile back splash and ample cabinetry.
The living and dining room showcase a gorgeous gas fireplace, adding warmth and a modern touch.
Upstairs all three bedrooms, The primary suite is a true retreat with a walk-in closet featuring a private en-suite bath with dual sinks and a large walk-in shower and convenient upper-level laundry.
The finished lower level features a spacious family room, Perfect for relaxing to a great movie or game night while preparing snacks at the convenient bar. Attached garage has loft storage.
Situated in a prime, central location, you’ll enjoy easy access to nearby amenities, shops, and dining. Whether you’re looking for your first home or a stylish upgrade, this townhome is ready to welcome you!...
Contact an agent
Home facts
- Year built:2020
- Listing ID #:7104034
- Added:2 day(s) ago
- Updated:July 13, 2026 at 01:14 PM
Rooms and interior
- Bedrooms:3
- Total bathrooms:4
- Full bathrooms:2
- Half bathrooms:2
- Dining Description:Breakfast Area, Breakfast Bar, Eat In Kitchen, Informal Dining Room
- Bathrooms Description:1/2 Basement, Main Floor 1/2 Bath, Upper Level Full Bath
- Kitchen Description:Dishwasher, Microwave, Range, Refrigerator
- Basement:Yes
- Basement Description:Block, Egress Window(s), Finished, Full
- Living area:2,097 sq. ft.
Heating and cooling
- Cooling:Central Air
- Heating:Forced Air
- Central air:Yes
Structure and exterior
- Roof:Age 8 Years or Less
- Year built:2020
- Building area:2,097 sq. ft.
- Lot area:0.03 Acres
- Construction Materials:Block
- Exterior Features:In-Ground Sprinkler System
- Levels:2 Story
Utilities
- Water:City Water - In Street
- Sewer:City Sewer - In Street
Finances and disclosures
- Price:$350,000
- Price per sq. ft.:$166.91
- Tax amount:$3,292 (2026)
Features and amenities
- Appliances:Microwave, Range, Refrigerator, Washer
- Laundry features:Dryer, Washer
Parking
- Parking description:Asphalt, Attached Garage, Garage Door Opener, Insulated Garage
- Garage:Yes
- Garage spaces:2
New listings near 7645 147th Place Nw
- Coming Soon
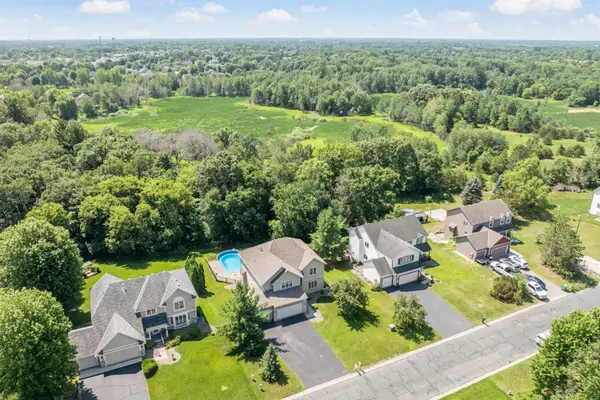 $549,900Coming Soon5 beds 4 baths
5830 157th Lane Nw, Anoka, MN 55303
MLS# 7095132Listed by: RE/MAX ADVANTAGE PLUS - Coming SoonOpen Tue, 4:30 to 6pm
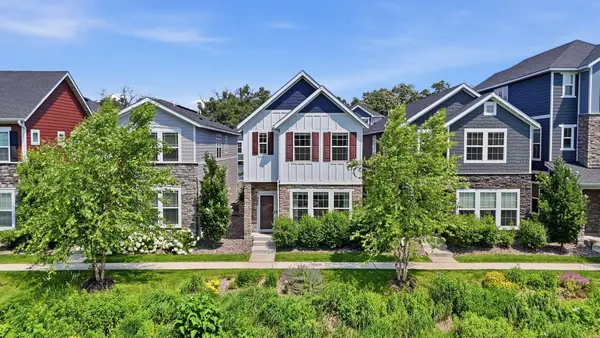 $388,000Coming Soon3 beds 3 baths
304 Rum River Way, Anoka, MN 55303
MLS# 7101113Listed by: THEMLSONLINE.COM, INC. - New
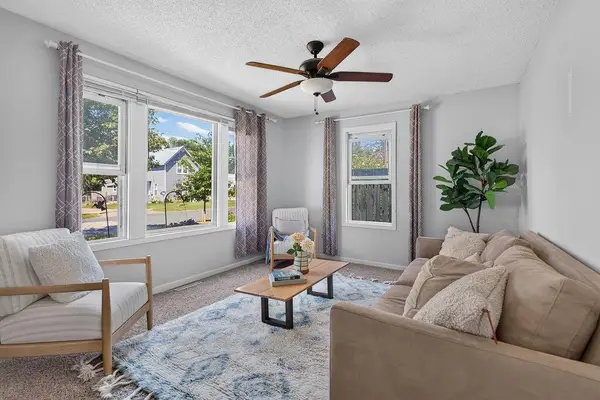 $260,000Active3 beds 1 baths1,391 sq. ft.
616 Johnson Street, Anoka, MN 55303
MLS# 7106395Listed by: ASHWORTH REAL ESTATE - Coming Soon
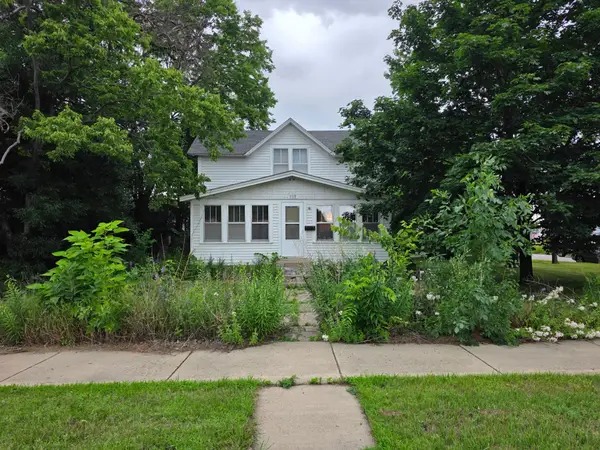 $225,000Coming Soon3 beds 3 baths
559 North Street, Anoka, MN 55303
MLS# 7106891Listed by: WEICHERT, REALTORS-INTEGRITY - New
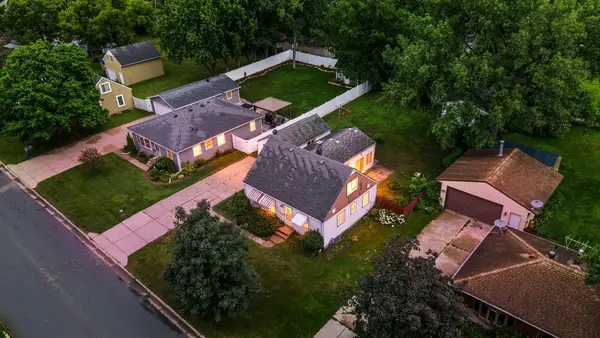 $275,000Active3 beds 1 baths2,115 sq. ft.
823 Oakwood Drive, Anoka, MN 55303
MLS# 7091835Listed by: KELLER WILLIAMS INTEGRITY NW - New
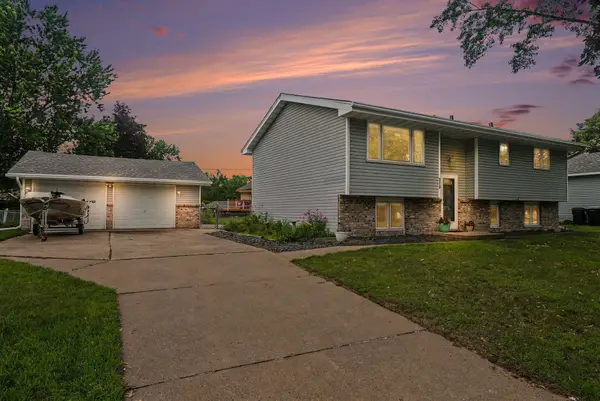 $325,000Active3 beds 2 baths1,700 sq. ft.
810 Sunny Lane, Anoka, MN 55303
MLS# 7100242Listed by: KELLER WILLIAMS CLASSIC REALTY - Coming Soon
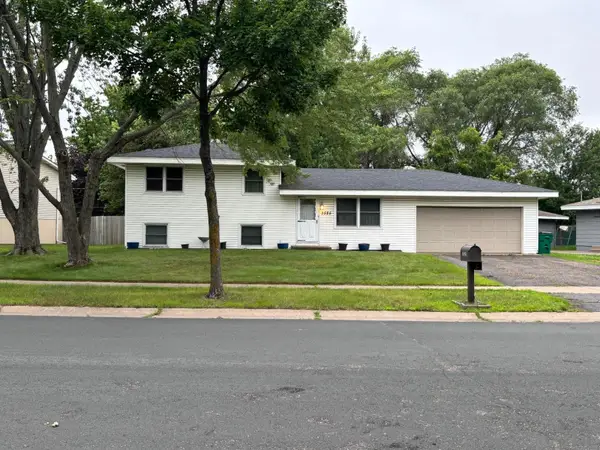 $300,000Coming Soon4 beds 2 baths
3525 Bryant Avenue, Anoka, MN 55303
MLS# 7105673Listed by: KELLER WILLIAMS INTEGRITY NW - New
 $389,900Active4 beds 3 baths2,184 sq. ft.
1216 8th Lane, Anoka, MN 55303
MLS# 7105406Listed by: REALTY ONE GROUP CHOICE - New
 $375,000Active2 beds 3 baths2,208 sq. ft.
2751 Rivers Bluff Lane, Anoka, MN 55303
MLS# 7093418Listed by: KELLER WILLIAMS CLASSIC REALTY


Protect your home and budget from life's surprises with an Assurant Home Warranty, backed by a partner that supports you through every step of homeownership. Explore Plans.
© 2023 - 2026 ERA Franchise Systems LLC. All rights reserved. ERA Franchise Systems LLC fully supports the principles of the Fair Housing Act and the Equal Opportunity Act. ERA, ERA Real Estate powered, and their respective logos are registered service marks of ERA Franchise Systems LLC. Each office is independently owned and operated.