
4367 Parkview Circle, Anoka, MN 55303
Local realty services provided by:ERA Viking Realty
4367 Parkview Circle,Anoka, MN 55303
$550,000
- 4 Beds
- 3 Baths
- - sq. ft.
- Single family
- Sold
Listed by: bradley williams, brandon gerard stopka
Office: edina realty, inc.
MLS#:7080368
Source:NSMLS
Sorry, we are unable to map this address
Price summary
- Price:$550,000
- Monthly HOA dues:$103
About this home
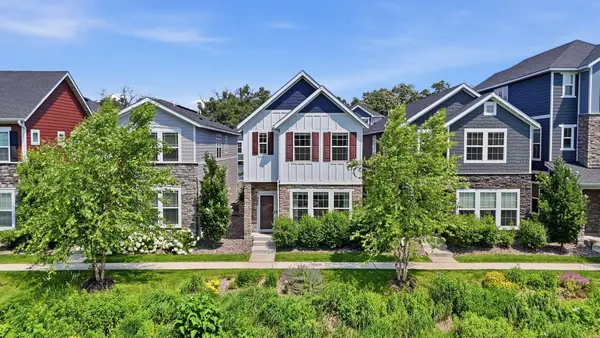
Set in Rum River Shores, this one-owner Anoka home brings together space, comfort, and a location that feels connected to nature and downtown. At 4367 Parkview Circle, everyday living feels elevated with 2,439 finished sq ft, all 4 bedrooms on the upper level, upper-level laundry, and an open main level centered around a quartz kitchen with a large island. Quartz countertops continue into the bathrooms, giving the home a clean, consistent finish throughout. The primary suite offers a walk-in closet and soaking tub, while the 1,200+ sq ft unfinished basement is ready for storage, recreation, fitness, or future finished space with another bathroom already roughed in. Step out to the 3-season porch and maintenance-free deck for quiet evenings, and Anoka's Annual July 3rd fireworks from the deck. The oversized, insulated and heated 3-stall garage adds the space and function of Minnesota living demands. Enjoy community pool access in Rum River Shores, plus nearby Anoka Nature Preserve, the Rum River, and downtown Anoka dining, trails, shops, and events....
Contact an agent
Home facts
- Year built:2017
- Listing ID #:7080368
- Added:52 day(s) ago
- Updated:July 21, 2026 at 07:52 AM
Rooms and interior
- Bedrooms:4
- Total bathrooms:3
- Full bathrooms:2
- Half bathrooms:1
- Dining Description:Informal Dining Room, Kitchen/Dining Room
- Bathrooms Description:Main Floor 1/2 Bath
- Kitchen Description:Dishwasher, Microwave, Range, Refrigerator
- Basement:Yes
- Basement Description:Daylight / Lookout Windows, Unfinished
Heating and cooling
- Cooling:Central Air
- Heating:Forced Air
- Central air:Yes
Structure and exterior
- Roof:Asphalt
- Year built:2017
- Lot Features:Tree Coverage - Light
- Levels:2 Story
Utilities
- Water:City Water - Connected
- Sewer:City Sewer - Connected
Finances and disclosures
- Price:$550,000
- Tax amount:$5,695 (2026)
Features and amenities
- Appliances:Microwave, Range, Refrigerator, Washer
- Laundry features:Dryer, Washer
Parking
- Parking description:Attached Garage, Concrete, Garage Door Opener, Insulated Garage
- Garage:Yes
- Garage spaces:3
New listings near 4367 Parkview Circle
- Coming Soon
 $300,000Coming Soon2 beds 1 baths
2202 6th Avenue, Anoka, MN 55303
MLS# 7100804Listed by: RE/MAX RESULTS - Coming SoonOpen Sat, 12 to 2pm
 $235,000Coming Soon2 beds 2 baths
638 Tyler Street, Anoka, MN 55303
MLS# 7095376Listed by: REAL BROKER, LLC - Coming Soon
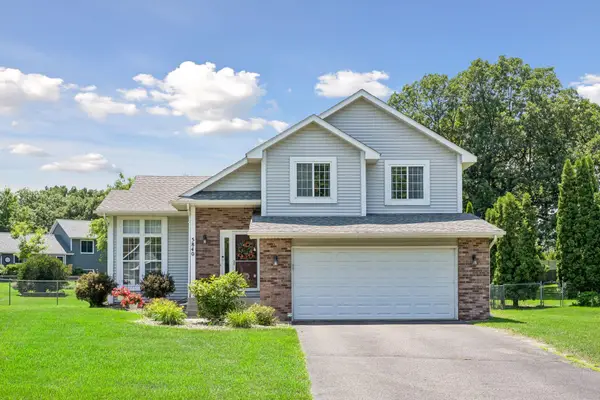 $425,000Coming Soon4 beds 3 baths
5840 142nd Avenue Nw, Anoka, MN 55303
MLS# 7105664Listed by: RE/MAX RESULTS - New
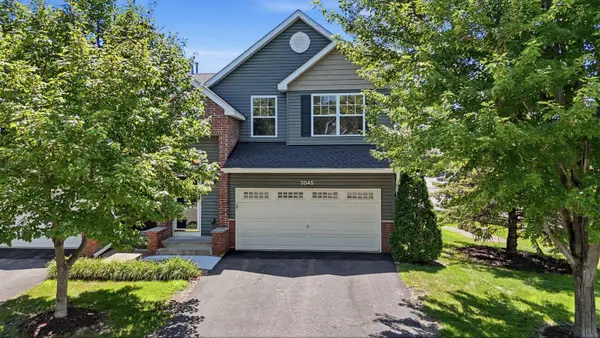 $260,000Active3 beds 3 baths1,789 sq. ft.
3045 Cutters Grove Avenue, Anoka, MN 55303
MLS# 7101645Listed by: GRAND PROPERTIES REAL ESTATE - New
 $300,000Active4 beds 2 baths1,232 sq. ft.
539 Brisbin Street, Anoka, MN 55303
MLS# 7109675Listed by: RE/MAX RESULTS - New
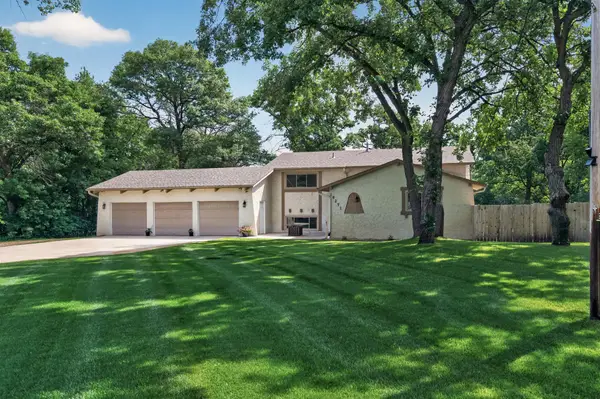 $399,000Active3 beds 2 baths2,395 sq. ft.
16271 Jasper Street Nw, Anoka, MN 55303
MLS# 7109521Listed by: KELLER WILLIAMS PREMIER REALTY - New
 $475,000Active4 beds 4 baths3,112 sq. ft.
6980 137th Avenue Nw, Anoka, MN 55303
MLS# 7109468Listed by: KELLER WILLIAMS PREMIER REALTY LAKE MINNETONKA - Open Sat, 11am to 1pmNew
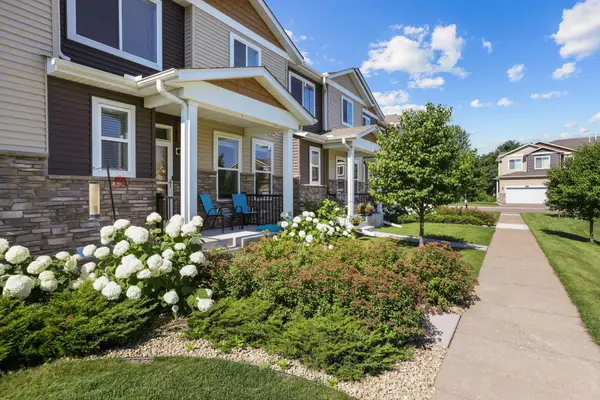 $350,000Active3 beds 4 baths2,097 sq. ft.
7645 147th Place Nw, Anoka, MN 55303
MLS# 7104034Listed by: LPT REALTY, LLC - New
 $388,000Active3 beds 3 baths1,900 sq. ft.
304 Rum River Way, Anoka, MN 55303
MLS# 7101113Listed by: THEMLSONLINE.COM, INC.  $260,000Active3 beds 1 baths1,391 sq. ft.
616 Johnson Street, Anoka, MN 55303
MLS# 7106395Listed by: ASHWORTH REAL ESTATE


Protect your home and budget from life's surprises with an Assurant Home Warranty, backed by a partner that supports you through every step of homeownership. Explore Plans.
© 2023 - 2026 ERA Franchise Systems LLC. All rights reserved. ERA Franchise Systems LLC fully supports the principles of the Fair Housing Act and the Equal Opportunity Act. ERA, ERA Real Estate powered, and their respective logos are registered service marks of ERA Franchise Systems LLC. Each office is independently owned and operated.