
12155 Gantry Lane, Apple Valley, MN 55124
Local realty services provided by:ERA Gillespie Real Estate
Listed by: matthew g lunde, liz knudsen
Office: dwell realty partners, llc.
MLS#:7125534
Source:NSMLS
Price summary
- Price:$564,900
- Price per sq. ft.:$162.51
About this home
Nestled perfectly amongst the trees, this highly coveted, 2-story Briar Oaks home is a showstopper. From the stunning curb appeal highlighted by beautiful gardens to the rampant functionality throughout, the home effortlessly combines privacy, nature, and comfortable living. Other features include an oversized, heated 3 car garage, massive maintenance free deck, walkout lower level, custom made fire pit area with private walking path to neighborhood park/baseball diamond, sunroom, and an incredible location convenient to everything all within school district 196. You will be proud to call this private oasis home!
Contact an agent
Home facts
- Year built:1987
- Subdivision & Development:Briar Oaks Of Apple Valley 1st Add
- Listing ID #:7125534
- Added:2 day(s) ago
- Updated:August 14, 2026 at 03:37 PM
Rooms and interior
- Bedrooms:4
- Total bathrooms:4
- Full bathrooms:2
- Half bathrooms:1
- Dining Description:Breakfast Area, Breakfast Bar, Eat In Kitchen, Informal Dining Room, Separate/Formal Dining Room
- Bathrooms Description:3/4 Basement, Basement, Main Floor 1/2 Bath, Separate Shower and Tub, Upper Level Full Bath
- Kitchen Description:Dishwasher, Disposal, Microwave, Range, Refrigerator
- Basement:Yes
- Basement Description:Block, Daylight / Lookout Windows, Egress Window(s), Finished, Full, Walkout
- Living area:3,356 sq. ft.
Heating and cooling
- Cooling:Central Air
- Heating:Forced Air
- Central air:Yes
Structure and exterior
- Roof:Age 8 Years or Less, Asphalt
- Year built:1987
- Building area:3,356 sq. ft.
- Lot area:0.26 Acres
- Lot Features:Property Adjoins Public Land, Tree Coverage - Medium
- Levels:2 Story
Utilities
- Water:City Water - Connected
- Sewer:City Sewer - Connected
Finances and disclosures
- Price:$564,900
- Price per sq. ft.:$162.51
- Tax amount:$6,454 (2026)
Features and amenities
- Appliances:Disposal, Microwave, Range, Refrigerator, Washer, Water Softener Owned
- Laundry features:Dryer, Washer
- Amenities:Water Softener Owned
Parking
- Parking description:Asphalt, Attached Garage, Garage Door Opener, Heated Garage, Insulated Garage, Storage
- Garage:Yes
- Garage spaces:3
New listings near 12155 Gantry Lane
- Coming Soon
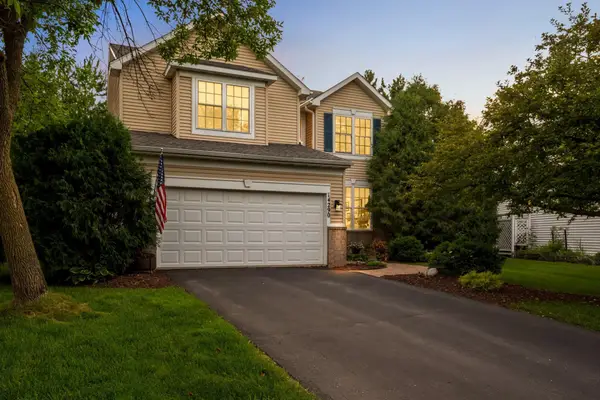 $515,000Coming Soon4 beds 3 baths
14290 Flora Way, Apple Valley, MN 55124
MLS# 7104201Listed by: EDINA REALTY, INC. - New
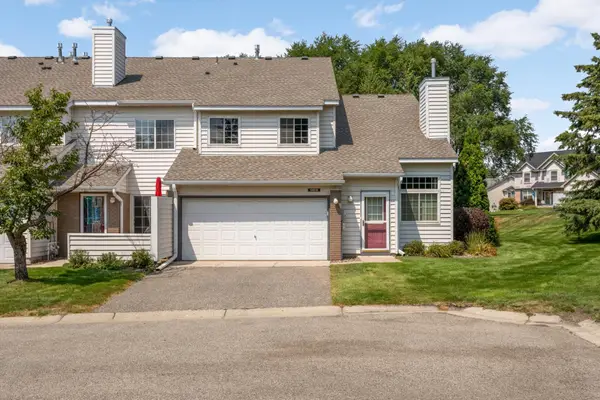 $239,000Active2 beds 1 baths1,236 sq. ft.
12878 Echo Lane, Apple Valley, MN 55124
MLS# 7123469Listed by: JL ELITE REALTY - Open Sat, 11am to 1pmNew
 $625,000Active4 beds 4 baths3,793 sq. ft.
13645 Georgia Drive, Apple Valley, MN 55124
MLS# 7115738Listed by: EDINA REALTY, INC. - Coming Soon
 $439,000Coming Soon4 beds 2 baths
5531 128th Street W, Apple Valley, MN 55124
MLS# 7126238Listed by: BRIDGE REALTY, LLC - Open Sat, 12 to 2pmNew
 $685,000Active5 beds 4 baths4,229 sq. ft.
4692 159th Street W, Apple Valley, MN 55124
MLS# 7126741Listed by: KELLER WILLIAMS SELECT REALTY - New
 $232,900Active2 beds 2 baths1,320 sq. ft.
6452 158th Street W, Apple Valley, MN 55124
MLS# 7126823Listed by: RE/MAX RESULTS - New
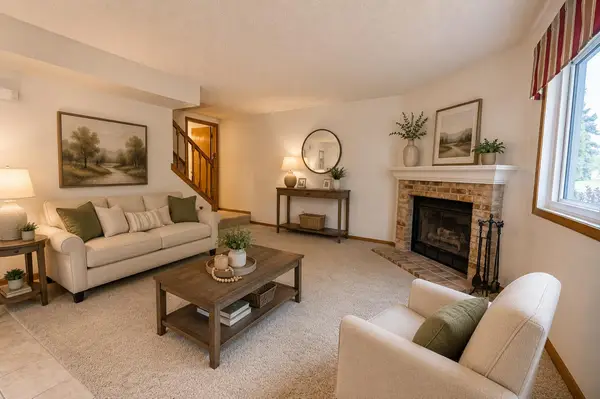 $274,900Active3 beds 3 baths1,433 sq. ft.
7732 157th Street W, Apple Valley, MN 55124
MLS# 7127034Listed by: COLDWELL BANKER REALTY - New
 $474,900Active4 beds 3 baths2,347 sq. ft.
12540 Everest Court W, Apple Valley, MN 55124
MLS# 7126514Listed by: HOMES PLUS REALTY - Open Sat, 12 to 1:30pmNew
 $275,000Active3 beds 2 baths1,540 sq. ft.
13806 Heywood Court, Apple Valley, MN 55124
MLS# 7123465Listed by: KELLER WILLIAMS PREFERRED RLTY - New
 $269,000Active3 beds 2 baths1,466 sq. ft.
15872 Granada Avenue, Apple Valley, MN 55124
MLS# 7126451Listed by: BRIDGE REALTY, LLC


Protect your home and budget from life's surprises with an Assurant Home Warranty, backed by a partner that supports you through every step of homeownership. Explore Plans.
© 2023 - 2026 ERA Franchise Systems LLC. All rights reserved. ERA Franchise Systems LLC fully supports the principles of the Fair Housing Act and the Equal Opportunity Act. ERA, ERA Real Estate powered, and their respective logos are registered service marks of ERA Franchise Systems LLC. Each office is independently owned and operated.