
12645 Durango Place, Apple Valley, MN 55124
Local realty services provided by:ERA Gillespie Real Estate
Listed by: scott l. anderson, anthony j maurer
Office: coldwell banker realty
MLS#:7152571
Source:NSMLS
Price summary
- Price:$524,900
- Price per sq. ft.:$163.32
About this home
Some Homes Check The Boxes....This One Gives You Places To Actually Enjoy Them! Set In A Beautiful Apple Valley Neighborhood In The Eastview School District, This Handsome Two Story Is Made For Everyday Living & Entertaining. Enjoy Sun-Filled Spaces, LVT Floors, A Brick Gas Fireplace And A Spacious Kitchen With Granite Tops & Stainless Appliances. Upstairs Offers 3 Bedrooms, Including A Vaulted Primary Suite With A Fantastic Remodeled Bath Featuring Double Vanities, Soaking Tub & Gorgeous Tiled Glass Shower. Downstairs Is Where The Fun Starts—Huge Family/Game Room, Wet Bar, Full-Size Fridge, 3/4 Bath & High-End Pool Table That Stays! Outside, Choose Between The Maintenance-Free Deck, Paver Patio Or Your Own Sport Court In The Private Fenced Yard. Marvin Windows, Steel Siding, Irrigation, 2023 Roof & More. Coffee On The Deck, Hoops In The Backyard, Drinks & Pool Downstairs—This Is A Home Meant To Be Enjoyed!
Contact an agent
Home facts
- Year built:1988
- Subdivision & Development:Huntington
- Listing ID #:7152571
- Added:5 day(s) ago
- Updated:October 05, 2026 at 11:43 AM
Rooms and interior
- Bedrooms:3
- Total bathrooms:4
- Full bathrooms:2
- Half bathrooms:1
- Dining Description:Breakfast Area, Informal Dining Room, Kitchen/Dining Room, Living/Dining Room, Separate/Formal Dining Room
- Bathrooms Description:3/4 Basement, Bathroom Ensuite, Main Floor 1/2 Bath, Separate Shower and Tub, Upper Level Full Bath
- Kitchen Description:Dishwasher, Disposal, Microwave, Range, Refrigerator, Stainless Steel Appliances
- Basement:Yes
- Basement Description:Block, Egress Window(s), Finished, Storage Space, Walkout
- Living area:3,060 sq. ft.
Heating and cooling
- Cooling:Central Air
- Heating:Forced Air
- Central air:Yes
Structure and exterior
- Roof:Age 8 Years or Less, Asphalt, Pitched
- Year built:1988
- Building area:3,060 sq. ft.
- Lot area:0.46 Acres
- Lot Features:Tree Coverage - Medium, Underground Utilities
- Construction Materials:Block
- Levels:2 Story
Utilities
- Water:City Water - Connected
- Sewer:City Sewer - Connected
Finances and disclosures
- Price:$524,900
- Price per sq. ft.:$163.32
- Tax amount:$6,598 (2026)
Features and amenities
- Appliances:Disposal, Microwave, Range, Refrigerator, Stainless Steel Appliances, Washer, Water Softener Owned
- Laundry features:Dryer, Washer
- Amenities:Gas Water Heater, Humidifier, Water Osmosis System, Water Softener Owned
Parking
- Parking description:Attached Garage, Concrete, Garage Door Opener
- Garage:Yes
- Garage spaces:2
New listings near 12645 Durango Place
- Coming Soon
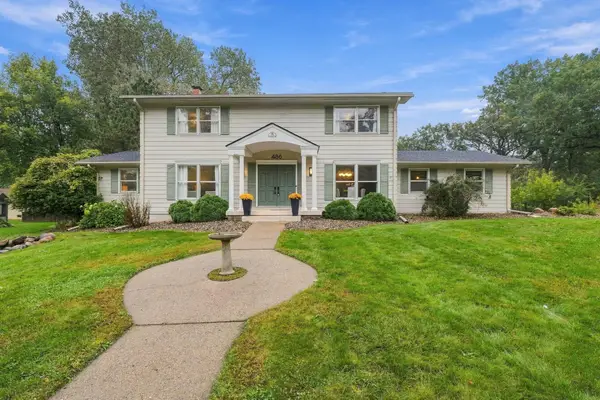 $550,000Coming Soon5 beds 4 baths2,544 sq. ft.
486 Rimrock Drive, Apple Valley, MN 55124
MLS# 7154289Listed by: COLDWELL BANKER REALTY - LAKES - Coming Soon
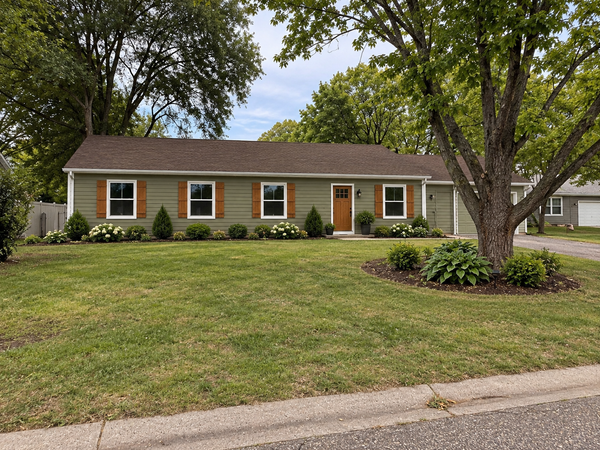 $424,900Coming Soon4 beds 2 baths1,691 sq. ft.
15105 Dunbar Court, Apple Valley, MN 55124
MLS# 7153933Listed by: WALLIN RESIDENTIAL PROPERTIES - Coming Soon
 $290,000Coming Soon3 beds 2 baths1,294 sq. ft.
15663 Finch Avenue, Apple Valley, MN 55124
MLS# 7130189Listed by: EDINA REALTY, INC. - Coming Soon
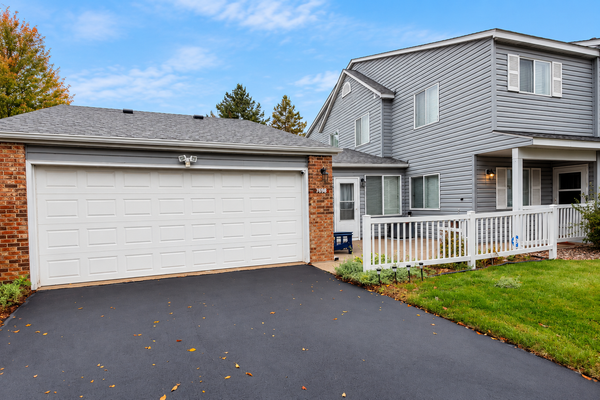 $270,000Coming Soon3 beds 2 baths1,498 sq. ft.
7698 157th Street W, Apple Valley, MN 55124
MLS# 7152221Listed by: EDINA REALTY, INC. - New
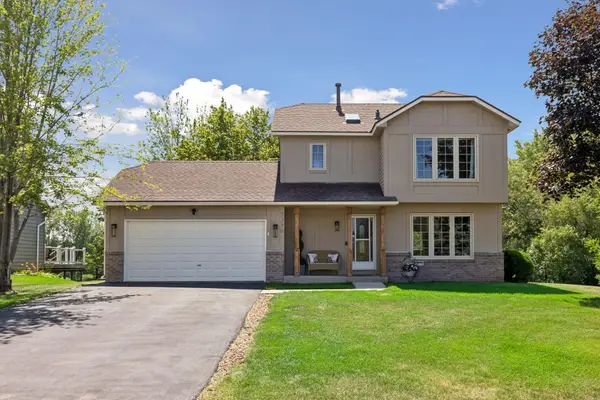 $399,900Active4 beds 3 baths2,382 sq. ft.
7370 158th Street W, Apple Valley, MN 55124
MLS# 7153558Listed by: COMPASS - New
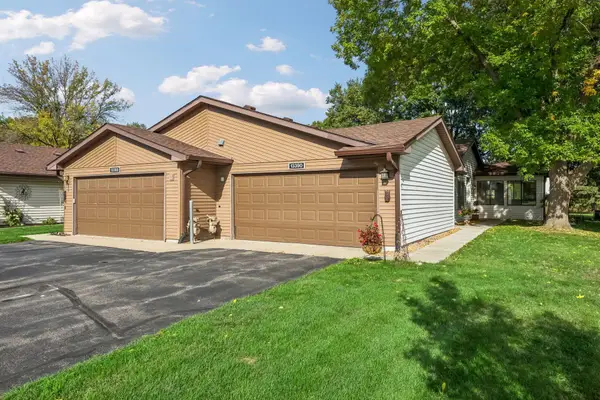 $265,000Active2 beds 2 baths1,263 sq. ft.
13390 Hughes Court, Apple Valley, MN 55124
MLS# 7154374Listed by: EDINA REALTY, INC. - New
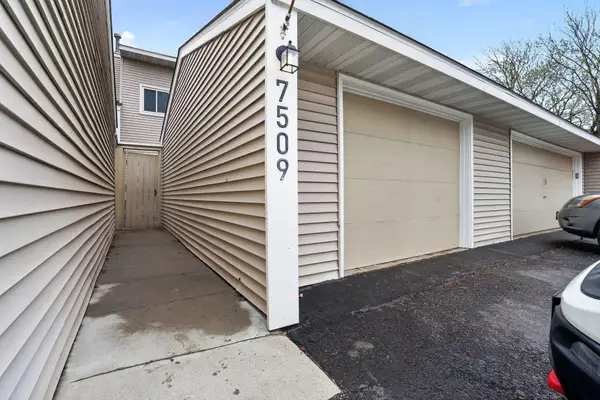 $299,999Active4 beds 2 baths1,704 sq. ft.
7509 Whitney Drive, Apple Valley, MN 55124
MLS# 7142646Listed by: WINKELMAN REALTY GROUP, INC. - New
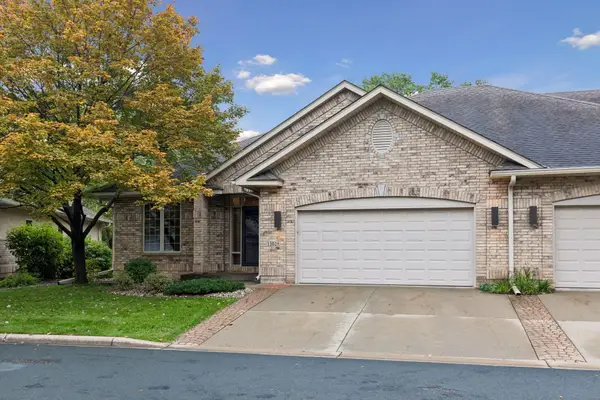 $500,000Active3 beds 3 baths2,534 sq. ft.
13028 Garvin Brook Lane, Apple Valley, MN 55124
MLS# 7153134Listed by: COLDWELL BANKER REALTY - New
 $279,900Active3 beds 2 baths1,430 sq. ft.
14054 Heywood Path, Apple Valley, MN 55124
MLS# 7151975Listed by: KELLER WILLIAMS SELECT REALTY - New
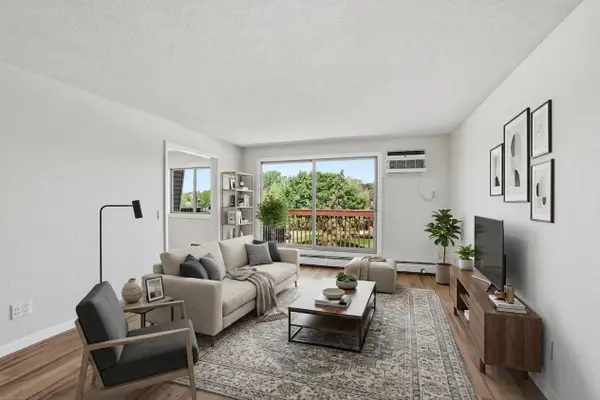 $119,900Active1 beds 1 baths770 sq. ft.
14630 Garrett Avenue #611, Apple Valley, MN 55124
MLS# 7153843Listed by: EDINA REALTY, INC.


Protect your home and budget from life's surprises with an Assurant Home Warranty, backed by a partner that supports you through every step of homeownership. Explore Plans.
© 2023 - 2026 ERA Franchise Systems LLC. All rights reserved. ERA Franchise Systems LLC fully supports the principles of the Fair Housing Act and the Equal Opportunity Act. ERA, ERA Real Estate powered, and their respective logos are registered service marks of ERA Franchise Systems LLC. Each office is independently owned and operated.