
12844 Garrett Court, Apple Valley, MN 55124
Local realty services provided by:ERA Gillespie Real Estate
12844 Garrett Court,Apple Valley, MN 55124
$575,000
- 4 Beds
- 3 Baths
- 3,327 sq. ft.
- Single family
- Coming Soon
Listed by: robert e kessler, jose a kosar
Office: coldwell banker realty - lakes
MLS#:7151291
Source:NSMLS
Price summary
- Price:$575,000
- Price per sq. ft.:$161.79
About this home
Exceptional Walkout Rambler with Stunning Views & Main-Level Living. Perched high on an elevated lot with sweeping views of the surrounding neighborhood, this beautifully crafted walkout rambler offers the perfect blend of luxury, comfort, and functionality. From the moment you arrive, the welcoming front porch sets the tone for the warm and inviting spaces found throughout the home. The thoughtfully designed main level features rich hand-scribed wood floors, abundant natural light, and an open-concept layout ideal for both everyday living and entertaining. The gourmet kitchen serves as the heart of the home, showcasing ample cabinetry, generous prep space, a center island, and seamless connectivity to the dining area and expansive great room. The spacious main-level primary suite is a true retreat, featuring neighborhood views, a tray ceiling, a luxurious private bath with separate tub and shower, and an oversized walk-in closet. A second main-floor bedroom offers flexibility for guests, a home office, or den. Convenient main-floor laundry and a functional mudroom add to the ease of one-level living. The walkout lower level is equally impressive, offering an expansive family room perfect for movie nights, game days, or entertaining guests. Two additional bedrooms, a full bath, and abundant storage provide plenty of room for family and visitors alike. Amazing custom deck with wrap-around staircase and custom three season porch off the walkout level. Step outside to enjoy the yard with mature landscaping, elevated views and peaceful surroundings. This exceptional home combines elegant finishes, spacious living areas, and breathtaking views in a highly desirable walkout design. A rare opportunity to enjoy main-level living without sacrificing space. Come experience all this remarkable home has to offer!...
Contact an agent
Home facts
- Year built:2010
- Subdivision & Development:Eastwood Ridge 2nd Add
- Listing ID #:7151291
- Updated:October 08, 2026 at 02:43 AM
Rooms and interior
- Bedrooms:4
- Total bathrooms:3
- Full bathrooms:2
- Half bathrooms:1
- Dining Description:Breakfast Bar, Kitchen/Dining Room, Living/Dining Room
- Bathrooms Description:Bathroom Ensuite, Full Basement, Main Floor 1/2 Bath, Main Floor Full Bath
- Kitchen Description:Dishwasher, Disposal, Microwave, Range, Refrigerator, Stainless Steel Appliances
- Basement:Yes
- Basement Description:Finished, Full, Walkout
- Living area:3,327 sq. ft.
Heating and cooling
- Cooling:Central Air
- Heating:Forced Air
- Central air:Yes
Structure and exterior
- Roof:Age Over 8 Years
- Year built:2010
- Building area:3,327 sq. ft.
- Lot area:0.33 Acres
- Lot Features:Corner Lot, Tree Coverage - Medium
- Construction Materials:Block
- Levels:1 Story
Utilities
- Water:City Water - Connected
- Sewer:City Sewer - Connected
Finances and disclosures
- Price:$575,000
- Price per sq. ft.:$161.79
- Tax amount:$7,560 (2026)
Features and amenities
- Appliances:Disposal, Microwave, Range, Refrigerator, Stainless Steel Appliances, Washer, Water Softener Owned
- Laundry features:Dryer, Washer
- Amenities:Air-To-Air Exchanger, Gas Water Heater, Water Filtration System, Water Softener Owned
Parking
- Parking description:Asphalt, Attached Garage, Electric, Garage Door Opener
- Garage:Yes
- Garage spaces:3
New listings near 12844 Garrett Court
- Coming Soon
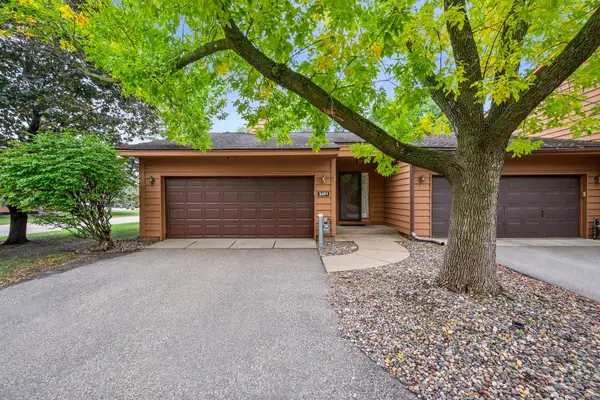 $345,000Coming Soon4 beds 3 baths2,434 sq. ft.
5451 Upper 147th Street W, Apple Valley, MN 55124
MLS# 7076065Listed by: KELLER WILLIAMS PREFERRED RLTY - Coming Soon
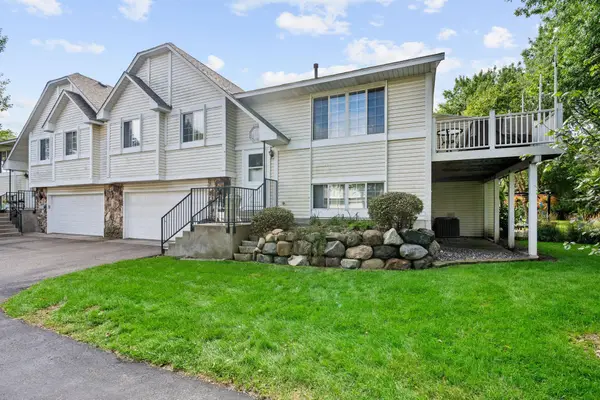 $285,000Coming Soon3 beds 2 baths1,398 sq. ft.
15813 Griffon Path, Apple Valley, MN 55124
MLS# 7149528Listed by: EXP REALTY - Coming Soon
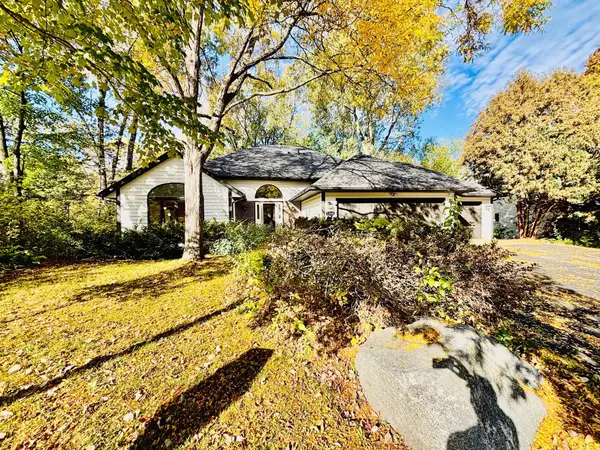 $529,500Coming Soon3 beds 3 baths3,007 sq. ft.
13505 Elkwood Drive, Apple Valley, MN 55124
MLS# 7154988Listed by: JOHN MCGOVERN - Coming Soon
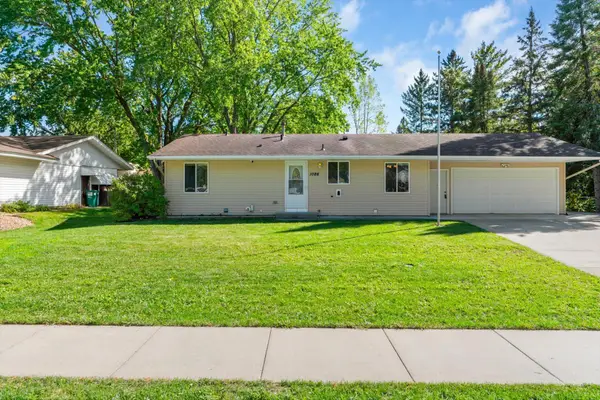 $419,900Coming Soon4 beds 2 baths1,796 sq. ft.
1086 Lowell Drive, Apple Valley, MN 55124
MLS# 7155390Listed by: INFINITY REAL ESTATE - Coming Soon
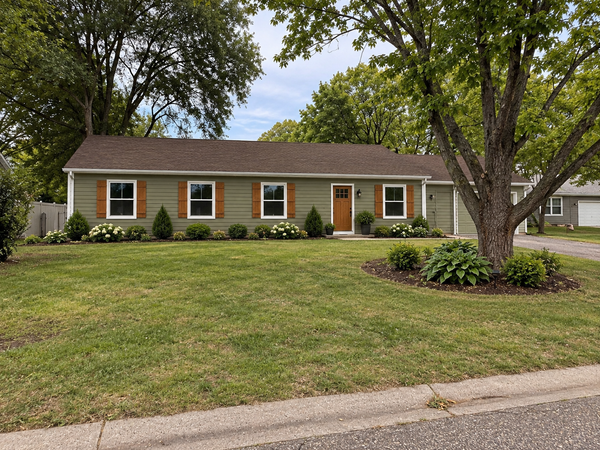 $424,900Coming Soon4 beds 2 baths1,691 sq. ft.
15105 Dunbar Court, Apple Valley, MN 55124
MLS# 7153933Listed by: WALLIN RESIDENTIAL PROPERTIES - Coming Soon
 $290,000Coming Soon3 beds 2 baths1,294 sq. ft.
15663 Finch Avenue, Apple Valley, MN 55124
MLS# 7130189Listed by: EDINA REALTY, INC. - New
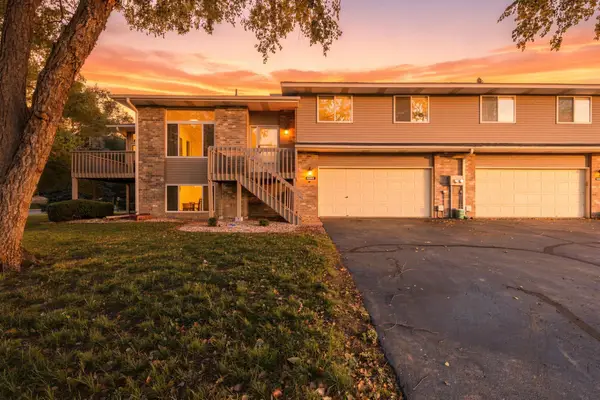 $315,000Active2 beds 2 baths1,933 sq. ft.
14334 Heywood Avenue, Apple Valley, MN 55124
MLS# 7156112Listed by: COLDWELL BANKER REALTY - Open Sat, 10:30am to 12pmNew
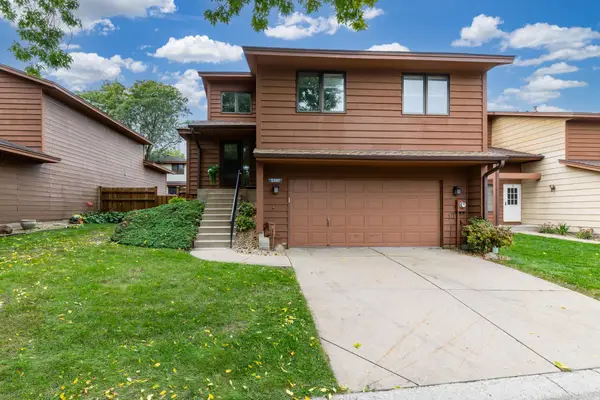 $330,000Active3 beds 3 baths1,800 sq. ft.
5361 Emerald Way, Apple Valley, MN 55124
MLS# 7115435Listed by: RE/MAX RESULTS - New
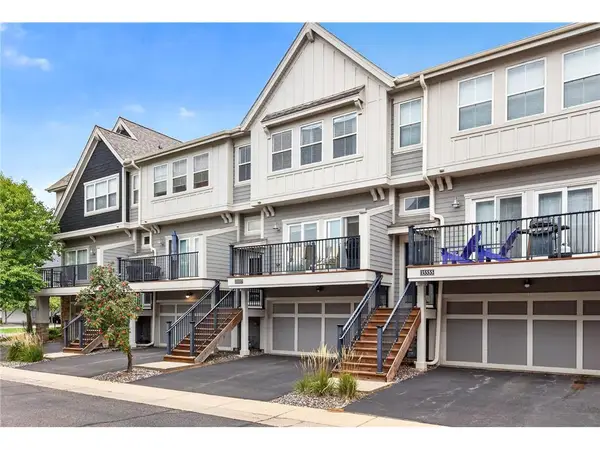 $295,000Active2 beds 3 baths1,676 sq. ft.
15557 Dunraven Drive #1310, Apple Valley, MN 55124
MLS# 7150274Listed by: TWIN CITIES REAL ESTATE


Protect your home and budget from life's surprises with an Assurant Home Warranty, backed by a partner that supports you through every step of homeownership. Explore Plans.
© 2023 - 2026 ERA Franchise Systems LLC. All rights reserved. ERA Franchise Systems LLC fully supports the principles of the Fair Housing Act and the Equal Opportunity Act. ERA, ERA Real Estate powered, and their respective logos are registered service marks of ERA Franchise Systems LLC. Each office is independently owned and operated.