
5451 Upper 147th Street W, Apple Valley, MN 55124
Local realty services provided by:ERA Gillespie Real Estate
5451 Upper 147th Street W,Apple Valley, MN 55124
$345,000
- 4 Beds
- 3 Baths
- 2,434 sq. ft.
- Townhouse
- Coming Soon
Listed by: the huerkamp home group, kim lindgren
Office: keller williams preferred rlty
MLS#:7076065
Source:NSMLS
Price summary
- Price:$345,000
- Price per sq. ft.:$142.8
- Monthly HOA dues:$372
About this home
Welcome to a warm and inviting home in a great Apple Valley location, set on a corner lot with a large, lush backyard that provides a peaceful backdrop for everyday living. Inside, the main level offers an easy, welcoming flow with hardwood floors, abundant natural light, and a cozy fireplace in the living room. The kitchen is both functional and inviting, with ample cabinetry and shelving, while the dining area opens to the deck overlooking the backyard. Two bedrooms are located on the main level, including a spacious primary suite with a private bathroom and walk-in closet. The finished lower level adds even more room to spread out with two additional bedrooms, a full bathroom, laundry, and flexible living space. An attached two-car garage adds everyday convenience. Enjoy all that Apple Valley has to offer, with easy access to shopping, dining, parks, recreation, and major roadways, plus the added benefit of School District 196.
Contact an agent
Home facts
- Year built:1981
- Subdivision & Development:Diamond Path 5th Add
- Listing ID #:7076065
- Updated:October 07, 2026 at 09:56 PM
Rooms and interior
- Bedrooms:4
- Total bathrooms:3
- Full bathrooms:2
- Dining Description:Breakfast Bar, Informal Dining Room, Living/Dining Room
- Bathrooms Description:Full Basement, Main Floor Full Bath
- Kitchen Description:Dishwasher, Disposal, Freezer, Microwave, Range, Refrigerator
- Basement:Yes
- Basement Description:Block, Daylight / Lookout Windows, Egress Window(s), Finished, Full, Storage Space, Sump Pump
- Living area:2,434 sq. ft.
Heating and cooling
- Cooling:Central Air
- Heating:Fireplace(s), Forced Air
- Central air:Yes
Structure and exterior
- Roof:Age 8 Years or Less, Pitched
- Year built:1981
- Building area:2,434 sq. ft.
- Lot area:0.06 Acres
- Lot Features:Corner Lot, Tree Coverage - Medium
- Construction Materials:Block
- Levels:1 Story
Utilities
- Water:City Water - Connected
- Sewer:City Sewer - Connected
Finances and disclosures
- Price:$345,000
- Price per sq. ft.:$142.8
- Tax amount:$4,162 (2026)
Features and amenities
- Appliances:Disposal, Microwave, Range, Refrigerator, Washer, Water Softener Owned
- Laundry features:Dryer, Washer
- Amenities:Electric Water Heater, Humidifier, Water Osmosis System, Water Softener Owned
Parking
- Parking description:Asphalt, Attached Garage, Garage Door Opener
- Garage:Yes
- Garage spaces:2
New listings near 5451 Upper 147th Street W
- Coming Soon
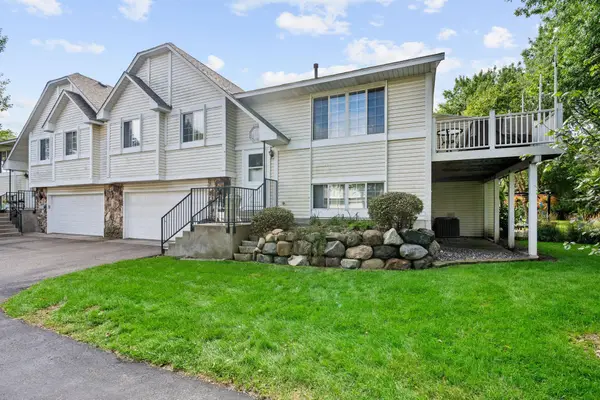 $285,000Coming Soon3 beds 2 baths1,398 sq. ft.
15813 Griffon Path, Apple Valley, MN 55124
MLS# 7149528Listed by: EXP REALTY - Coming Soon
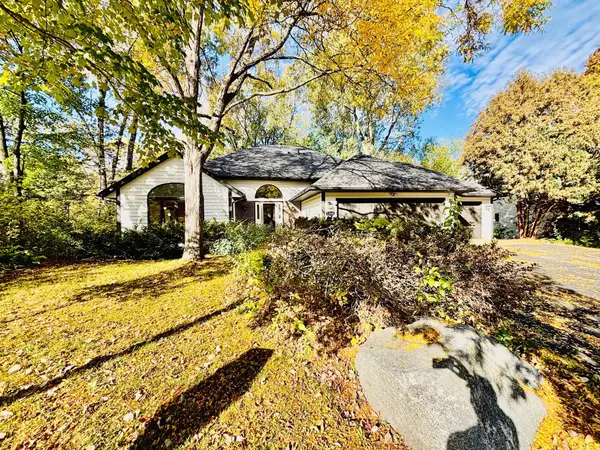 $529,500Coming Soon3 beds 3 baths3,007 sq. ft.
13505 Elkwood Drive, Apple Valley, MN 55124
MLS# 7154988Listed by: JOHN MCGOVERN - Coming Soon
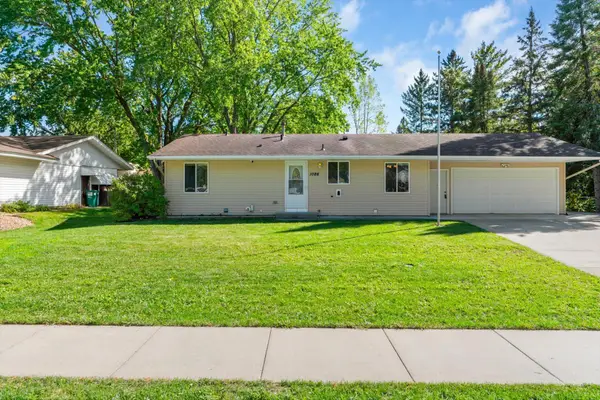 $419,900Coming Soon4 beds 2 baths1,796 sq. ft.
1086 Lowell Drive, Apple Valley, MN 55124
MLS# 7155390Listed by: INFINITY REAL ESTATE - Coming Soon
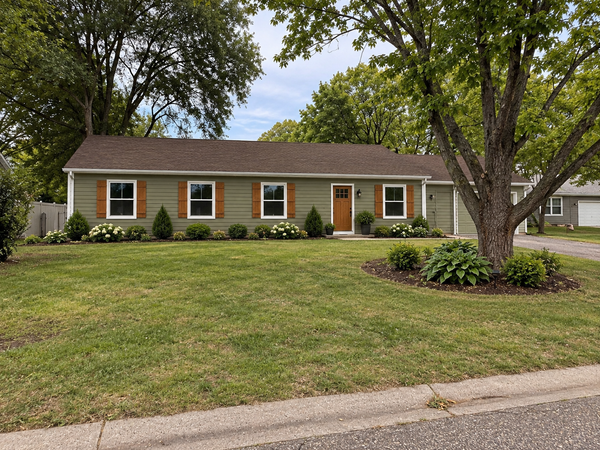 $424,900Coming Soon4 beds 2 baths1,691 sq. ft.
15105 Dunbar Court, Apple Valley, MN 55124
MLS# 7153933Listed by: WALLIN RESIDENTIAL PROPERTIES - Coming Soon
 $290,000Coming Soon3 beds 2 baths1,294 sq. ft.
15663 Finch Avenue, Apple Valley, MN 55124
MLS# 7130189Listed by: EDINA REALTY, INC. - New
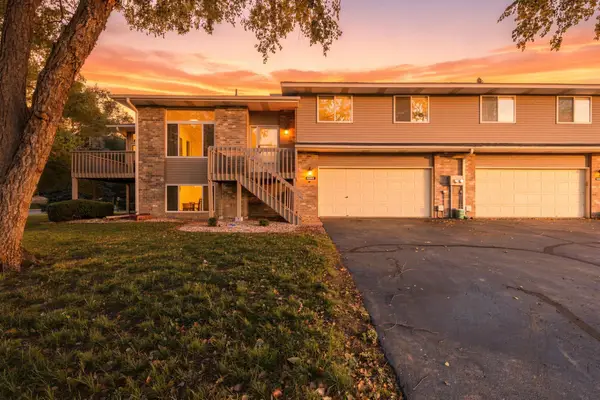 $315,000Active2 beds 2 baths1,933 sq. ft.
14334 Heywood Avenue, Apple Valley, MN 55124
MLS# 7156112Listed by: COLDWELL BANKER REALTY - Open Sat, 10:30am to 12pmNew
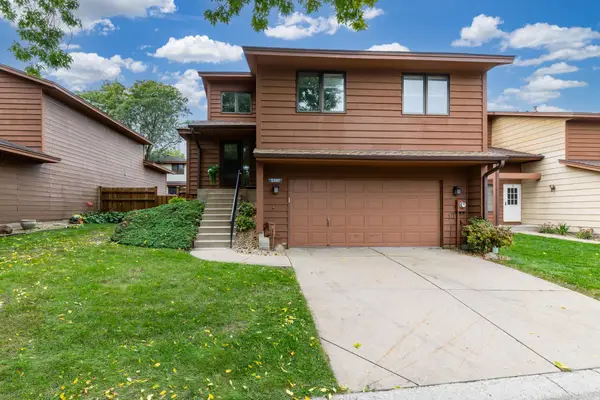 $330,000Active3 beds 3 baths1,800 sq. ft.
5361 Emerald Way, Apple Valley, MN 55124
MLS# 7115435Listed by: RE/MAX RESULTS - New
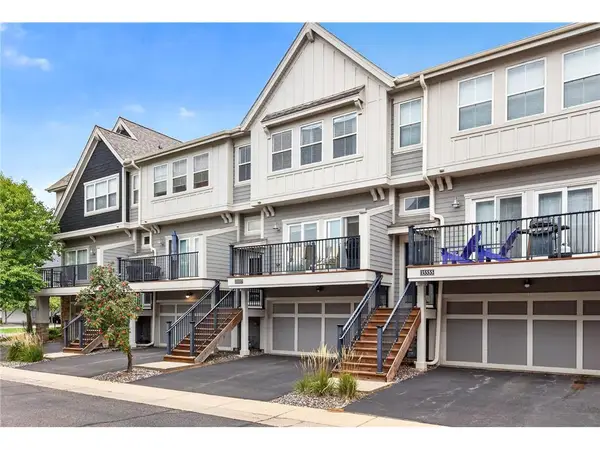 $295,000Active2 beds 3 baths1,676 sq. ft.
15557 Dunraven Drive #1310, Apple Valley, MN 55124
MLS# 7150274Listed by: TWIN CITIES REAL ESTATE - New
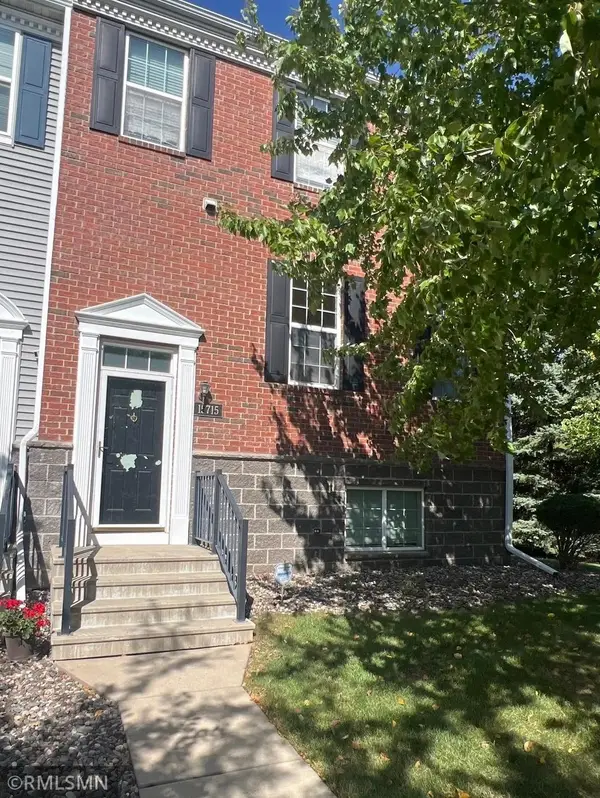 $304,900Active4 beds 4 baths2,382 sq. ft.
15715 Fox Circle, Apple Valley, MN 55124
MLS# 7155118Listed by: MIDWEST REALTY NETWORK


Protect your home and budget from life's surprises with an Assurant Home Warranty, backed by a partner that supports you through every step of homeownership. Explore Plans.
© 2023 - 2026 ERA Franchise Systems LLC. All rights reserved. ERA Franchise Systems LLC fully supports the principles of the Fair Housing Act and the Equal Opportunity Act. ERA, ERA Real Estate powered, and their respective logos are registered service marks of ERA Franchise Systems LLC. Each office is independently owned and operated.