
13423 Dominica Way, Apple Valley, MN 55124
Local realty services provided by:ERA Prospera Real Estate
13423 Dominica Way,Apple Valley, MN 55124
$595,000
- 4 Beds
- 3 Baths
- 2,832 sq. ft.
- Single family
- Pending
Listed by: robert a. mundahl
Office: edge real estate services
MLS#:7106503
Source:NSMLS
Price summary
- Price:$595,000
- Price per sq. ft.:$201.56
About this home
Welcome home to this beautifully maintained 4-bedroom, 3-bath modified two-story nestled in one of Apple Valley's most desirable neighborhoods. Located within the award-winning District 196 and served by Eastview High School, this home offers the perfect combination of space, functionality, and location. The standout feature is the incredible 26x24 detached shop—fully insulated, heated, and equipped with in-floor heat—making it ideal for hobbyists, car enthusiasts, woodworkers, or anyone looking for exceptional workspace. Combined with the attached 3-car garage, you'll have room for vehicles, toys, tools, and more. Inside, you'll find a thoughtfully designed floor plan with generous living spaces and four bedrooms, offering flexibility for today's lifestyle. Step outside and enjoy a neighborhood known for its beautiful parks, scenic walking and biking trails, and nearby lakes, providing endless opportunities for recreation and outdoor enjoyment. Opportunities like this don't come along often....
Contact an agent
Home facts
- Year built:1993
- Subdivision & Development:Pilot Hill
- Listing ID #:7106503
- Added:59 day(s) ago
- Updated:September 06, 2026 at 08:11 AM
Rooms and interior
- Bedrooms:4
- Total bathrooms:3
- Full bathrooms:2
- Dining Description:Eat In Kitchen, Kitchen/Dining Room, Separate/Formal Dining Room
- Bathrooms Description:Jetted Tub, Main Floor 3/4 Bath, Upper Level Full Bath
- Kitchen Description:Dishwasher, Disposal, Microwave, Range, Refrigerator
- Basement:Yes
- Basement Description:Drain Tiled, Egress Window(s), Sump Pump
- Living area:2,832 sq. ft.
Heating and cooling
- Cooling:Central Air
- Heating:Fireplace(s), Forced Air
- Central air:Yes
Structure and exterior
- Year built:1993
- Building area:2,832 sq. ft.
- Lot area:0.45 Acres
- Lot Features:Corner Lot, Irregular Lot, Tree Coverage - Medium
- Construction Materials:Block
- Levels:Modified 2 Story
Utilities
- Water:City Water - In Street
- Sewer:City Sewer - In Street
Finances and disclosures
- Price:$595,000
- Price per sq. ft.:$201.56
- Tax amount:$6,008 (2026)
Features and amenities
- Appliances:Disposal, Microwave, Range, Refrigerator, Washer, Water Softener Owned
- Laundry features:Dryer, Washer
- Amenities:Gas Water Heater, Iron Filter, Water Softener Owned
Parking
- Parking description:Attached Garage, Concrete, Detached Garage, Garage Door Opener, Heated Garage, Insulated Garage, Multiple Garages
- Garage:Yes
- Garage spaces:5
New listings near 13423 Dominica Way
- Coming Soon
 $1,950,000Coming Soon6 beds 7 baths8,664 sq. ft.
12100 Grandview Terrace, Apple Valley, MN 55124
MLS# 7137118Listed by: REDFIN CORPORATION - Coming Soon
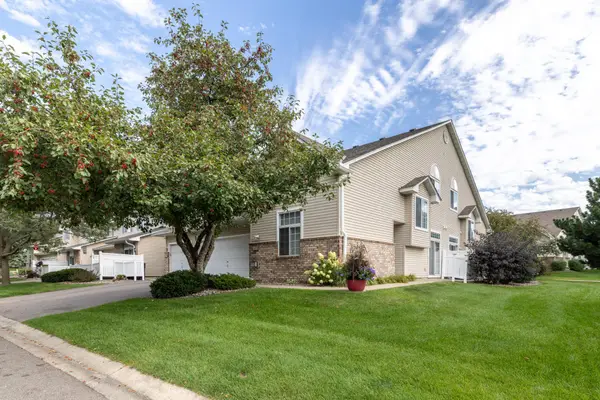 $269,500Coming Soon2 beds 2 baths1,390 sq. ft.
15573 Garnet Way #60, Apple Valley, MN 55124
MLS# 7137057Listed by: RE/MAX RESULTS - New
 $294,900Active2 beds 2 baths1,532 sq. ft.
15593 Early Bird Circle #307, Apple Valley, MN 55124
MLS# 7139432Listed by: DRG - New
 $325,000Active3 beds 2 baths1,942 sq. ft.
14111 Essex Lane, Apple Valley, MN 55124
MLS# 7099136Listed by: RE/MAX RESULTS - New
 $139,900Active2 beds 1 baths925 sq. ft.
14630 Garrett Avenue #613, Apple Valley, MN 55124
MLS# 7138161Listed by: RE/MAX ADVANTAGE PLUS - New
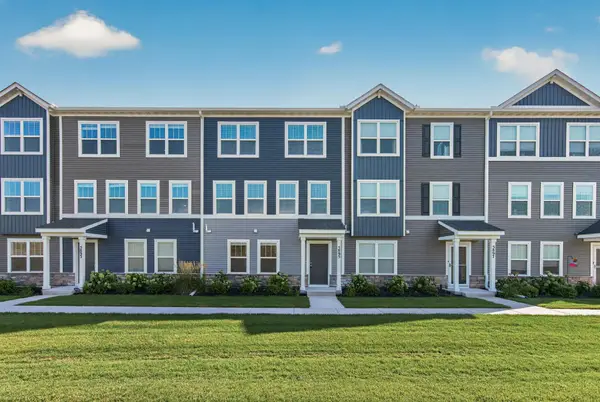 $325,000Active3 beds 4 baths2,158 sq. ft.
5895 156th Way, Apple Valley, MN 55124
MLS# 7137844Listed by: RE/MAX ADVANTAGE PLUS - Open Sat, 11am to 1pmNew
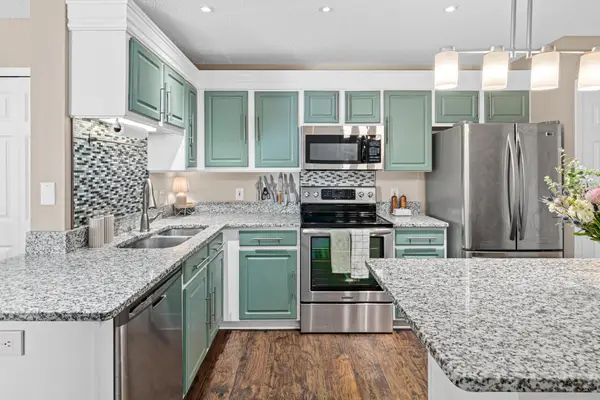 $259,900Active2 beds 2 baths1,328 sq. ft.
15784 Flackwood Trail #95, Apple Valley, MN 55124
MLS# 7137910Listed by: PEMBERTON RE - New
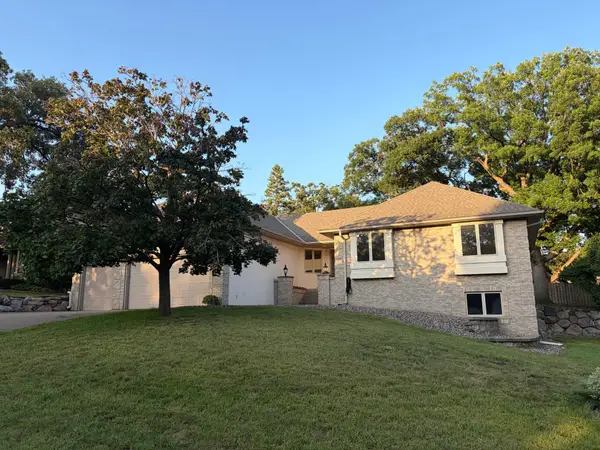 $850,000Active5 beds 3 baths4,213 sq. ft.
13172 Galleria Place, Apple Valley, MN 55124
MLS# 7138149Listed by: LEVEL-ONE REALTY - New
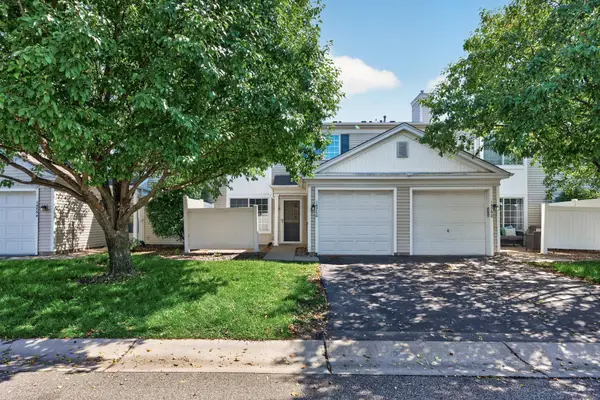 $214,900Active2 beds 2 baths1,057 sq. ft.
14756 Excelsior Lane #15, Apple Valley, MN 55124
MLS# 7138330Listed by: REAL BROKER, LLC - New
 $279,000Active3 beds 3 baths1,600 sq. ft.
15570 Finch Avenue, Apple Valley, MN 55124
MLS# 7138137Listed by: NATIONAL REALTY GUILD


Protect your home and budget from life's surprises with an Assurant Home Warranty, backed by a partner that supports you through every step of homeownership. Explore Plans.
© 2023 - 2026 ERA Franchise Systems LLC. All rights reserved. ERA Franchise Systems LLC fully supports the principles of the Fair Housing Act and the Equal Opportunity Act. ERA, ERA Real Estate powered, and their respective logos are registered service marks of ERA Franchise Systems LLC. Each office is independently owned and operated.