
13480 Georgia Court, Apple Valley, MN 55124
Local realty services provided by:ERA Viking Realty
13480 Georgia Court,Apple Valley, MN 55124
$589,900
- 4 Beds
- 4 Baths
- 3,436 sq. ft.
- Single family
- Active
Listed by: al richter
Office: lpt realty, llc.
MLS#:7103781
Source:NSMLS
Price summary
- Price:$589,900
- Price per sq. ft.:$171.68
About this home
Welcome to 13480 Georgia Court! Nestled in a quiet cul-de-sac in one of Apple Valley’s most desirable neighborhoods, this impeccably maintained four-bedroom, four-bath home showcases pride of ownership at every turn.
Designed with a spacious four-level split floor plan, the home offers the perfect balance of open gathering spaces and private retreats. The upper level features three generously sized bedrooms, including a comfortable primary suite, while the walkout lower level provides additional living space, with in-floor heat throughout both lower levels, a fourth bedroom, and endless flexibility for entertaining, working from home, or hosting guests.
Every inch of this home has been thoughtfully cared for, making it truly move-in ready. The HVAC system has 3 zones for guaranteed comfort throughout the house. You’ll appreciate the three-car garage, which is heated, fully insulated, and finished with epoxy flooring. The home also has an RO water system. Between the mature surroundings, huge deck, and peaceful cul-de-sac setting, all in an unbeatable Apple Valley location close to parks, shopping, dining, schools, and everyday conveniences -- This is a must see!
If you’ve been searching for a home that combines exceptional care, a functional layout, and an outstanding location, this is one you won’t want to miss. Book your showing today!...
Contact an agent
Home facts
- Year built:1989
- Listing ID #:7103781
- Added:91 day(s) ago
- Updated:October 04, 2026 at 12:16 PM
Rooms and interior
- Bedrooms:4
- Total bathrooms:4
- Full bathrooms:2
- Half bathrooms:1
- Dining Description:Separate/Formal Dining Room
- Bathrooms Description:3/4 Basement, Basement, Main Floor 1/2 Bath, Upper Level Full Bath
- Kitchen Description:Dishwasher, Disposal, Exhaust Fan, Microwave, Refrigerator, Wall Oven
- Basement:Yes
- Basement Description:Finished, Full, Walkout
- Living area:3,436 sq. ft.
Heating and cooling
- Cooling:Central Air
- Heating:Fireplace(s), Forced Air
- Central air:Yes
Structure and exterior
- Year built:1989
- Building area:3,436 sq. ft.
- Lot area:0.32 Acres
- Levels:4 or More Level Split
Utilities
- Water:City Water - Connected
- Sewer:City Sewer - Connected
Finances and disclosures
- Price:$589,900
- Price per sq. ft.:$171.68
- Tax amount:$7,360 (2026)
Features and amenities
- Appliances:Disposal, Exhaust Fan, Microwave, Refrigerator, Wall Oven, Washer, Water Softener Owned
- Laundry features:Dryer, Washer
- Amenities:Gas Water Heater, Water Softener Owned
Parking
- Parking description:Attached Garage
- Garage:Yes
- Garage spaces:3
New listings near 13480 Georgia Court
- Coming Soon
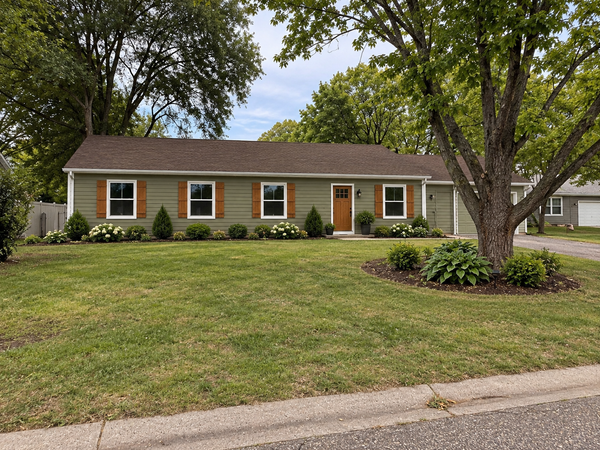 $424,900Coming Soon4 beds 2 baths1,691 sq. ft.
15105 Dunbar Court, Apple Valley, MN 55124
MLS# 7153933Listed by: WALLIN RESIDENTIAL PROPERTIES - Coming Soon
 $290,000Coming Soon3 beds 2 baths1,294 sq. ft.
15663 Finch Avenue, Apple Valley, MN 55124
MLS# 7130189Listed by: EDINA REALTY, INC. - Coming Soon
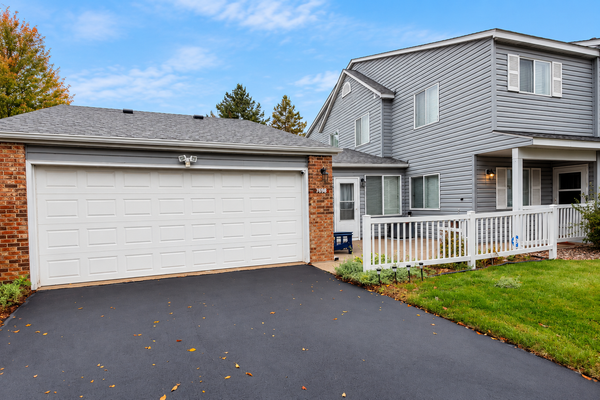 $270,000Coming Soon3 beds 2 baths1,498 sq. ft.
7698 157th Street W, Apple Valley, MN 55124
MLS# 7152221Listed by: EDINA REALTY, INC. - New
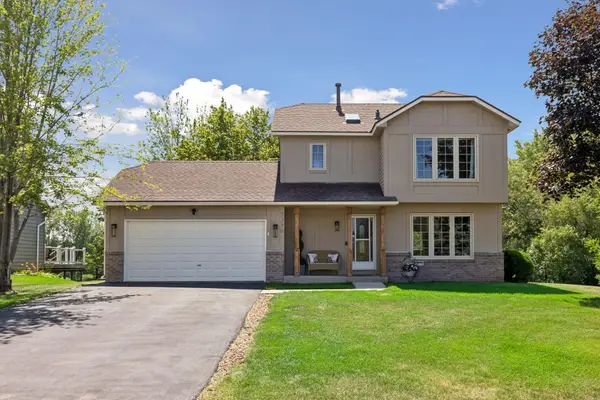 $399,900Active4 beds 3 baths2,382 sq. ft.
7370 158th Street W, Apple Valley, MN 55124
MLS# 7153558Listed by: COMPASS - New
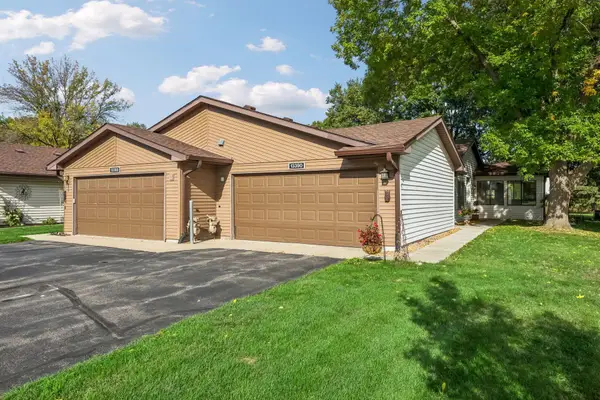 $265,000Active2 beds 2 baths1,263 sq. ft.
13390 Hughes Court, Apple Valley, MN 55124
MLS# 7154374Listed by: EDINA REALTY, INC. - New
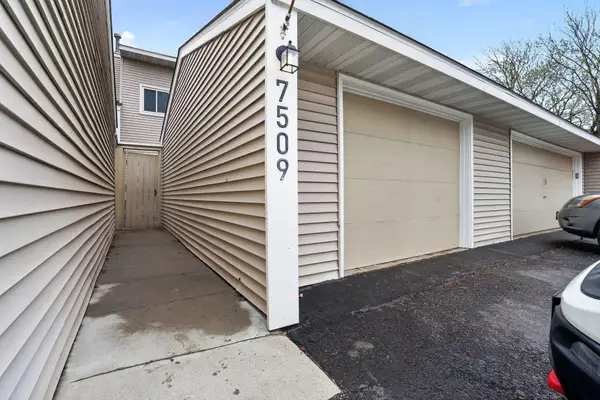 $299,999Active4 beds 2 baths1,704 sq. ft.
7509 Whitney Drive, Apple Valley, MN 55124
MLS# 7142646Listed by: WINKELMAN REALTY GROUP, INC. - Open Sun, 12:30 to 2pmNew
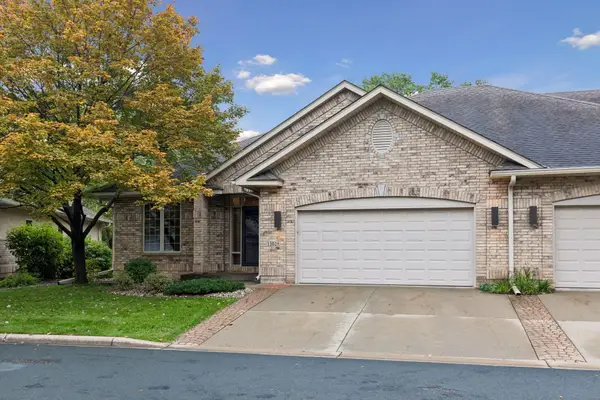 $500,000Active3 beds 3 baths2,534 sq. ft.
13028 Garvin Brook Lane, Apple Valley, MN 55124
MLS# 7153134Listed by: COLDWELL BANKER REALTY - New
 $279,900Active3 beds 2 baths1,430 sq. ft.
14054 Heywood Path, Apple Valley, MN 55124
MLS# 7151975Listed by: KELLER WILLIAMS SELECT REALTY - New
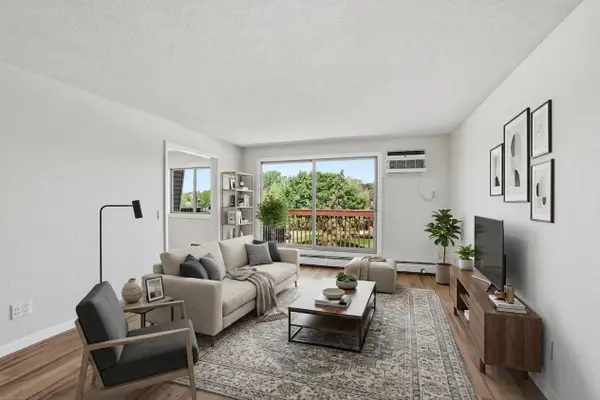 $119,900Active1 beds 1 baths770 sq. ft.
14630 Garrett Avenue #611, Apple Valley, MN 55124
MLS# 7153843Listed by: EDINA REALTY, INC. - New
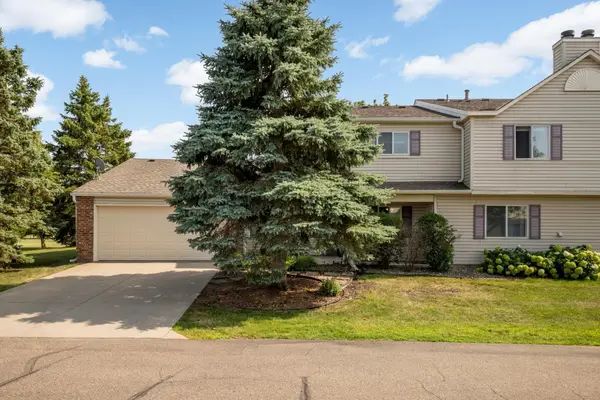 $255,900Active3 beds 2 baths1,566 sq. ft.
15822 Griffon Path, Apple Valley, MN 55124
MLS# 7153540Listed by: REAL BROKER, LLC


Protect your home and budget from life's surprises with an Assurant Home Warranty, backed by a partner that supports you through every step of homeownership. Explore Plans.
© 2023 - 2026 ERA Franchise Systems LLC. All rights reserved. ERA Franchise Systems LLC fully supports the principles of the Fair Housing Act and the Equal Opportunity Act. ERA, ERA Real Estate powered, and their respective logos are registered service marks of ERA Franchise Systems LLC. Each office is independently owned and operated.