
13909 Farmington Way, Apple Valley, MN 55124
Local realty services provided by:ERA Gillespie Real Estate
13909 Farmington Way,Apple Valley, MN 55124
$480,000
- 3 Beds
- 3 Baths
- 2,442 sq. ft.
- Townhouse
- Active
Listed by: kelley l regan
Office: keller williams realty integrity
MLS#:7116578
Source:NSMLS
Price summary
- Price:$480,000
- Price per sq. ft.:$199
- Monthly HOA dues:$512
About this home
Welcome to this beautifully appointed end unit townhome in a convenient Apple Valley location! Enjoy the ease of main floor living with an inviting open floor plan, vaulted ceilings, and a spacious great room featuring a gas fireplace. The lovely four season porch offers the perfect place to relax and enjoy the changing seasons. The main floor owner's suite features a deluxe private bath. The finished walkout lower level provides additional living and entertaining space. The lower level has a generous workshop area and an expansive storage. Step outside to the 12x12 deck, perfect for morning coffee or outdoor gatherings. Ideally situated to shopping, restaurants, parks, and everyday conveniences , this home offers comfort, space and easy living.
Contact an agent
Home facts
- Year built:1997
- Subdivision & Development:Waterford Village Twnhms 2nd
- Listing ID #:7116578
- Added:1 day(s) ago
- Updated:November 21, 2026 at 01:43 AM
Rooms and interior
- Bedrooms:3
- Total bathrooms:3
- Full bathrooms:1
- Half bathrooms:1
- Dining Description:Eat In Kitchen, Informal Dining Room
- Bathrooms Description:3/4 Basement, Main Floor 1/2 Bath, Separate Shower and Tub, Upper Level Full Bath, Walk-In Shower Stall
- Kitchen Description:Dishwasher, Microwave, Range, Refrigerator, Stainless Steel Appliances
- Basement:Yes
- Basement Description:Daylight / Lookout Windows, Drain Tiled, Drainage System, Finished, Full, Sump Pump, Walkout
- Living area:2,442 sq. ft.
Heating and cooling
- Cooling:Central Air
- Heating:Fireplace(s), Forced Air
- Central air:Yes
Structure and exterior
- Roof:Age 8 Years or Less
- Year built:1997
- Building area:2,442 sq. ft.
- Lot area:0.09 Acres
- Lot Features:Irregular Lot, Tree Coverage - Light
- Levels:1 Story
Utilities
- Water:City Water - Connected
- Sewer:City Sewer - Connected
Finances and disclosures
- Price:$480,000
- Price per sq. ft.:$199
- Tax amount:$6,297 (2027)
Features and amenities
- Appliances:Microwave, Range, Refrigerator, Stainless Steel Appliances, Washer
- Laundry features:Washer
- Amenities:Gas Water Heater, Humidifier
Parking
- Parking description:Asphalt, Attached Garage, Garage Door Opener, Guest Parking
- Garage:Yes
- Garage spaces:2
New listings near 13909 Farmington Way
- Coming Soon
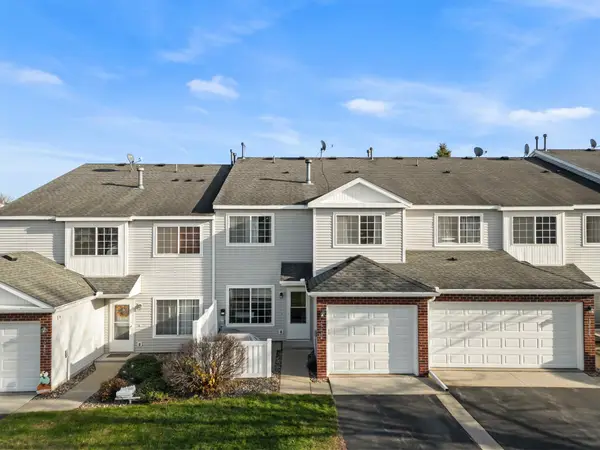 $209,900Coming Soon2 beds 2 baths1,086 sq. ft.
15884 Fjord Avenue, Apple Valley, MN 55124
MLS# 7174840Listed by: LPT REALTY, LLC - Coming SoonOpen Sat, 1:30 to 3:30pm
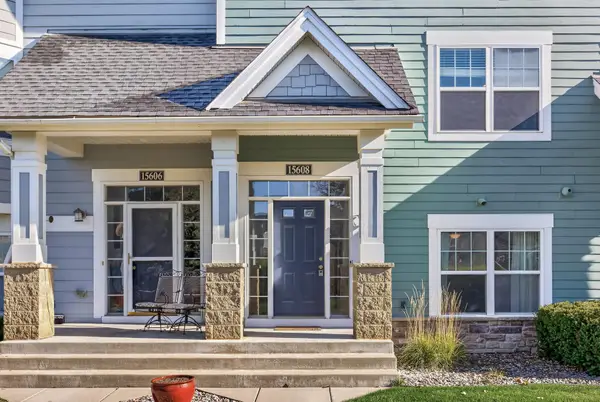 $360,000Coming Soon3 beds 4 baths2,068 sq. ft.
15608 Eagle Bay Drive, Apple Valley, MN 55124
MLS# 7135421Listed by: KELLER WILLIAMS PREMIER REALTY - New
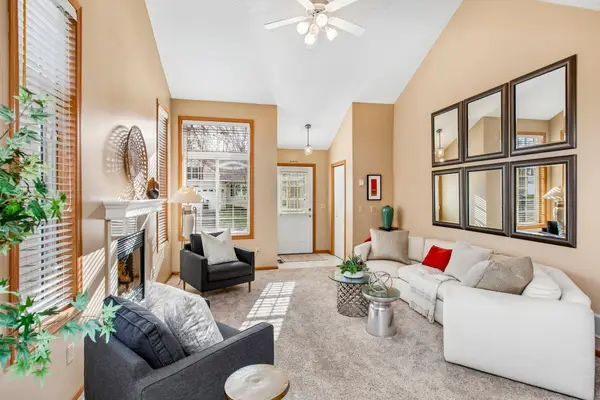 $329,000Active2 beds 3 baths1,700 sq. ft.
13041 Garrett Lane, Apple Valley, MN 55124
MLS# 7149439Listed by: COLDWELL BANKER REALTY - Open Sat, 10am to 12pmNew
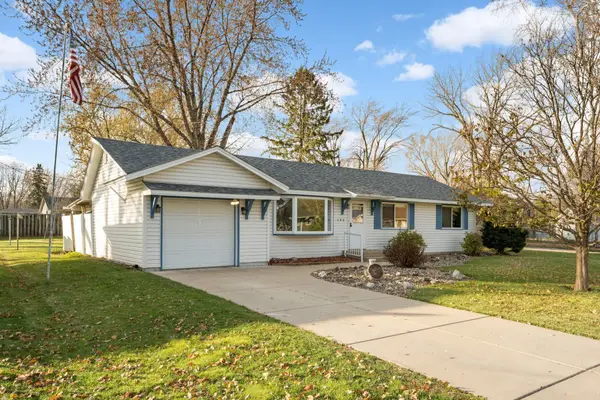 $349,900Active4 beds 2 baths1,700 sq. ft.
145 Walnut Circle, Apple Valley, MN 55124
MLS# 7174191Listed by: KELLER WILLIAMS PREMIER REALTY - New
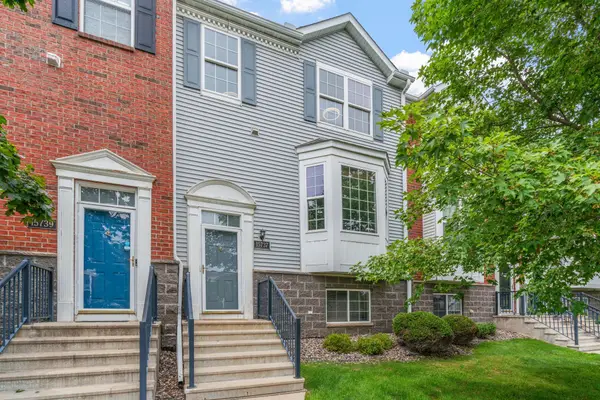 $310,000Active4 beds 4 baths2,018 sq. ft.
15737 Foliage Avenue, Apple Valley, MN 55124
MLS# 7173757Listed by: COLDWELL BANKER REALTY - New
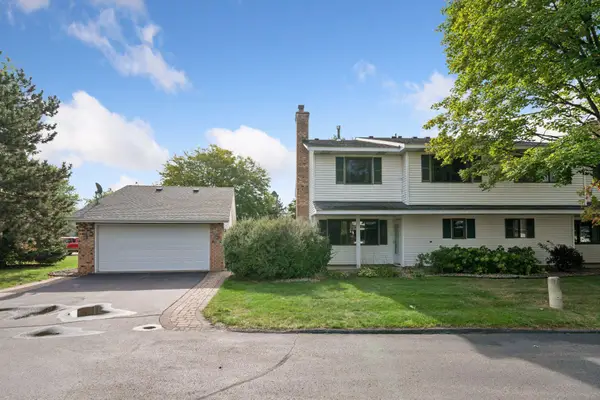 $225,000Active3 beds 2 baths1,402 sq. ft.
7723 157th Street W, Apple Valley, MN 55124
MLS# 7173189Listed by: KELLER WILLIAMS REALTY INTEGRITY - Open Sun, 2 to 4pmNew
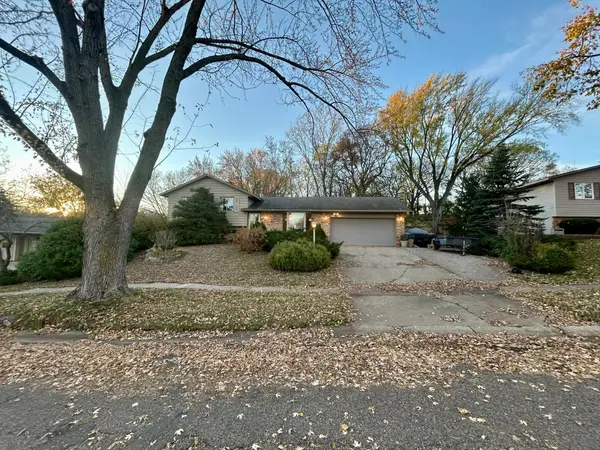 $357,000Active4 beds 2 baths1,798 sq. ft.
13411 Ferris Avenue, Apple Valley, MN 55124
MLS# 7173313Listed by: EDINA REALTY, INC. - Open Sun, 1 to 3pmNew
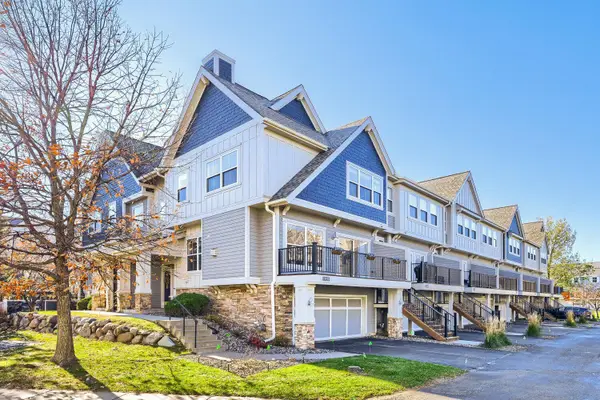 $289,900Active2 beds 3 baths1,651 sq. ft.
15550 Eagle Ridge Road #1301, Apple Valley, MN 55124
MLS# 7172911Listed by: RE/MAX RESULTS  $310,000Pending3 beds 4 baths2,112 sq. ft.
5893 156th Way, Apple Valley, MN 55124
MLS# 7172500Listed by: OPENDOOR BROKERAGE, LLC


Protect your home and budget from life's surprises with an Assurant Home Warranty, backed by a partner that supports you through every step of homeownership. Explore Plans.
© 2023 - 2026 ERA Franchise Systems LLC. All rights reserved. ERA Franchise Systems LLC fully supports the principles of the Fair Housing Act and the Equal Opportunity Act. ERA, ERA Real Estate powered, and their respective logos are registered service marks of ERA Franchise Systems LLC. Each office is independently owned and operated.