
14490 Gannon Way, Apple Valley, MN 55124
Local realty services provided by:ERA Viking Realty
14490 Gannon Way,Apple Valley, MN 55124
$389,900
- 3 Beds
- 3 Baths
- 2,321 sq. ft.
- Single family
- Active
Listed by: sean o sander
Office: redfin corporation
MLS#:7127391
Source:NSMLS
Price summary
- Price:$389,900
- Price per sq. ft.:$167.99
About this home
Welcome to your private oasis at 14490 Gannon Way, nestled in Apple Valley’s highly desirable Scott Highlands neighborhood (District 196). Situated on a spacious 0.35-acre corner lot with mature trees, this beautifully maintained 1970 ranch seamlessly blends extensive indoor entertainment spaces with a spectacular, fully fenced backyard featuring a heated, in-ground concrete pool, slide, and diving board.
The main level boasts a bright, open-concept layout where the dining room and kitchen flow effortlessly into the main living area and a stunning sunken family room. High-end details run throughout, including 6-panel oak doors, updated lighting, textured plaster ceilings, and deep storage closets at both entrances. Cooking is a delight in the updated kitchen, complete with solid oak two-tone cabinetry, stainless steel appliances (featuring a 5-burner gas range), and an undermount sink. Cozy up in the sunken family room, which features new low-profile carpet (with original hardwood underneath), a bay window, and a charming wood-burning fireplace with an Old Chicago brick surround.
Three bedrooms are conveniently located on the main level, including a primary suite with a 3/4 bath overlooking the pool. A rare and highly convenient bonus: laundry hookups are available on both levels, and two full washer/dryer sets are included!
The finished lower level is a true showstopper, designed as a "speakeasy-style" lounge. It features a rustic wood support beam, a custom brick built-in bench with integrated storage, and a massive wraparound wet bar fully equipped with a sink, mini-fridge, and locking back-bar cabinet. Adjacent to a full bathroom, you will find a large, separate finished flex room featuring a full closet and built-in bookshelves—offering the perfect private setup for a home office, gym, or guest hosting.
Mechanicals are fully optimized with forced-air natural gas heat, central air, an Ecobee smart thermostat, and recent insulation improvements. Outside, a circular rock path leads to a dedicated storage shed housing the pool heater and filtration systems, keeping your yard clean and quiet. Located just minutes from top-tier schools, premier shopping, and parks, this home is ready for its next chapter....
Contact an agent
Home facts
- Year built:1970
- Listing ID #:7127391
- Added:45 day(s) ago
- Updated:October 04, 2026 at 12:16 PM
Rooms and interior
- Bedrooms:3
- Total bathrooms:3
- Full bathrooms:1
- Half bathrooms:1
- Dining Description:Eat In Kitchen
- Bathrooms Description:Basement, Full Basement, Main Floor 3/4 Bath, Main Floor Full Bath
- Kitchen Description:Dishwasher, Disposal, Exhaust Fan, Microwave, Range, Refrigerator
- Basement:Yes
- Basement Description:Full
- Living area:2,321 sq. ft.
Heating and cooling
- Cooling:Central Air
- Heating:Forced Air
- Central air:Yes
Structure and exterior
- Year built:1970
- Building area:2,321 sq. ft.
- Levels:1 Story
Utilities
- Water:City Water - Connected
- Sewer:City Sewer - Connected
Finances and disclosures
- Price:$389,900
- Price per sq. ft.:$167.99
- Tax amount:$4,850 (2026)
Features and amenities
- Appliances:Disposal, Exhaust Fan, Microwave, Range, Refrigerator, Water Softener Owned
- Amenities:Water Softener Owned
- Pool features:Below Ground
Parking
- Parking description:Attached Garage
- Garage:Yes
- Garage spaces:2
New listings near 14490 Gannon Way
- Coming Soon
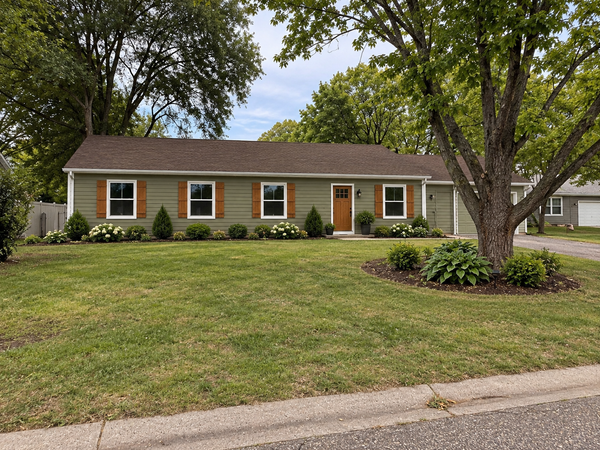 $424,900Coming Soon4 beds 2 baths1,691 sq. ft.
15105 Dunbar Court, Apple Valley, MN 55124
MLS# 7153933Listed by: WALLIN RESIDENTIAL PROPERTIES - Coming Soon
 $290,000Coming Soon3 beds 2 baths1,294 sq. ft.
15663 Finch Avenue, Apple Valley, MN 55124
MLS# 7130189Listed by: EDINA REALTY, INC. - Coming Soon
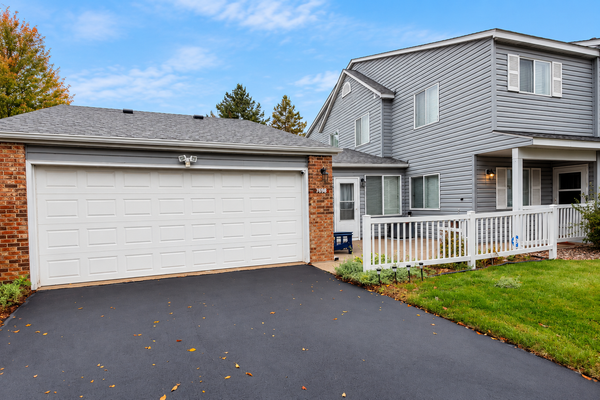 $270,000Coming Soon3 beds 2 baths1,498 sq. ft.
7698 157th Street W, Apple Valley, MN 55124
MLS# 7152221Listed by: EDINA REALTY, INC. - New
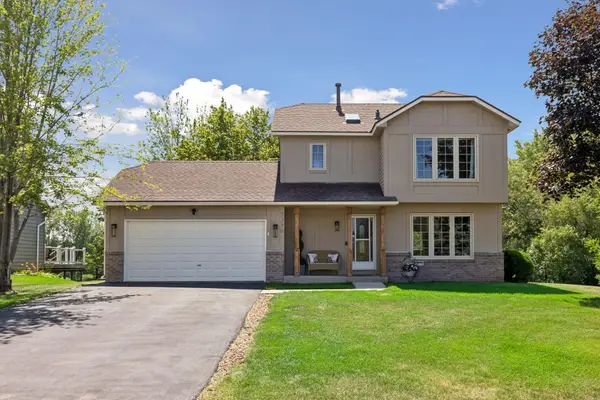 $399,900Active4 beds 3 baths2,382 sq. ft.
7370 158th Street W, Apple Valley, MN 55124
MLS# 7153558Listed by: COMPASS - New
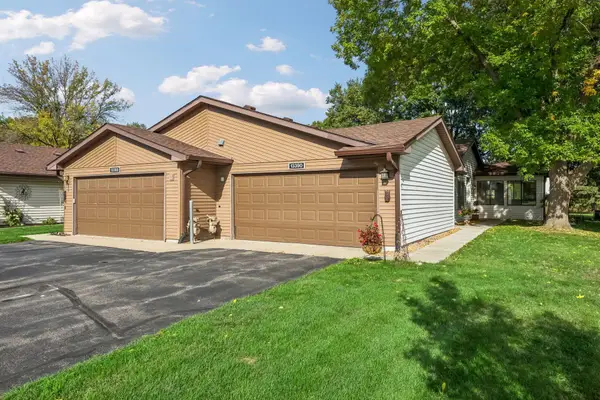 $265,000Active2 beds 2 baths1,263 sq. ft.
13390 Hughes Court, Apple Valley, MN 55124
MLS# 7154374Listed by: EDINA REALTY, INC. - New
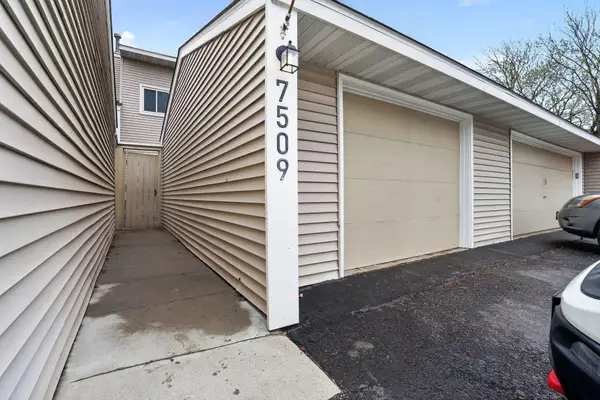 $299,999Active4 beds 2 baths1,704 sq. ft.
7509 Whitney Drive, Apple Valley, MN 55124
MLS# 7142646Listed by: WINKELMAN REALTY GROUP, INC. - Open Sun, 12:30 to 2pmNew
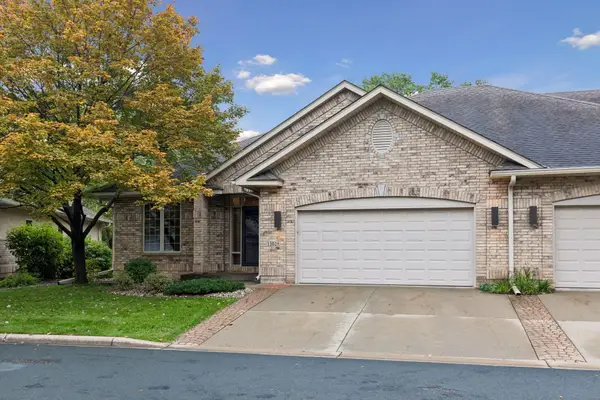 $500,000Active3 beds 3 baths2,534 sq. ft.
13028 Garvin Brook Lane, Apple Valley, MN 55124
MLS# 7153134Listed by: COLDWELL BANKER REALTY - New
 $279,900Active3 beds 2 baths1,430 sq. ft.
14054 Heywood Path, Apple Valley, MN 55124
MLS# 7151975Listed by: KELLER WILLIAMS SELECT REALTY - New
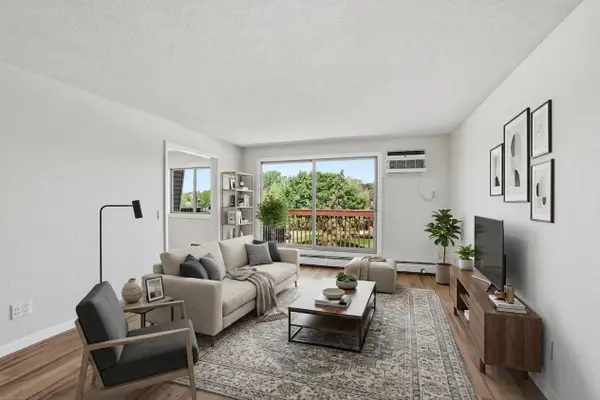 $119,900Active1 beds 1 baths770 sq. ft.
14630 Garrett Avenue #611, Apple Valley, MN 55124
MLS# 7153843Listed by: EDINA REALTY, INC. - New
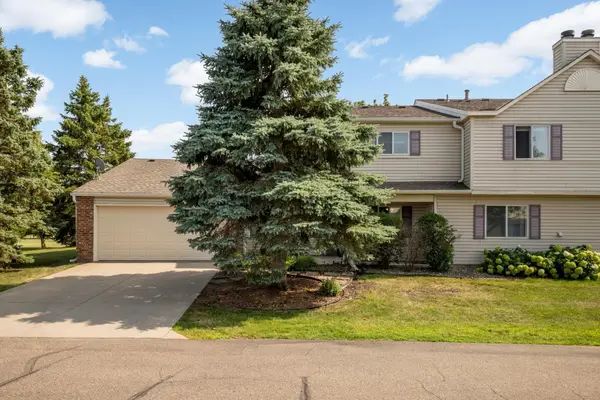 $255,900Active3 beds 2 baths1,566 sq. ft.
15822 Griffon Path, Apple Valley, MN 55124
MLS# 7153540Listed by: REAL BROKER, LLC


Protect your home and budget from life's surprises with an Assurant Home Warranty, backed by a partner that supports you through every step of homeownership. Explore Plans.
© 2023 - 2026 ERA Franchise Systems LLC. All rights reserved. ERA Franchise Systems LLC fully supports the principles of the Fair Housing Act and the Equal Opportunity Act. ERA, ERA Real Estate powered, and their respective logos are registered service marks of ERA Franchise Systems LLC. Each office is independently owned and operated.