
14582 Florissant Path #5060, Apple Valley, MN 55124
Local realty services provided by:ERA Gillespie Real Estate
Upcoming open houses
- Sat, Aug 1512:30 pm - 03:00 pm
- Sun, Aug 1612:30 pm - 03:00 pm
Listed by: herbert nyombi
Office: coldwell banker realty
MLS#:7123830
Source:NSMLS
Price summary
- Price:$400,000
- Price per sq. ft.:$182.15
- Monthly HOA dues:$568
About this home
Take this Luxury and Resort-like Amenities AI Smart appliances, at Midtown Place. It's all about the
lifestyle & leisurely living, a prime location in the heart of Apple Valleys shopping and dining district. With quality craftsmanship and high-end finishes, move in to appreciate custom details to include: AI Smart appliances, granite countertops, soft-close drawers, stylish lighting, stunning millwork, raised height counters. Open-concept ML features a large kitchen open to the Great Room with a gas fireplace and expansive windows with plenty of natural light. The sensible floor plan makes for easy entertaining and living. The spacious primary suite is sure to impress with generous ensuite. Check out the spacious loft ~ the perfect quiet spot for your home office. Third BR has a dedicated bathroom making two private suites. Bask in shared amenities including a Club House, pool, fitness room. Fresh paint, new carpets, and hardwood floors. A for Home Ownership with upgrade lighting, cabinets, appliances finished redone garage a plus for luxury living ....
Contact an agent
Home facts
- Year built:2007
- Subdivision & Development:Wensmann 13th Add
- Listing ID #:7123830
- Added:6 day(s) ago
- Updated:August 14, 2026 at 07:05 PM
Rooms and interior
- Bedrooms:3
- Total bathrooms:4
- Full bathrooms:2
- Half bathrooms:1
- Dining Description:Breakfast Area, Eat In Kitchen, Informal Dining Room, Kitchen/Dining Room, Separate/Formal Dining Room
- Bathrooms Description:Bathroom Ensuite, Main Floor 1/2 Bath, Separate Shower and Tub, Upper Level Full Bath
- Kitchen Description:Cooktop, Dishwasher, Disposal, Microwave, Range, Refrigerator, Stainless Steel Appliances
- Basement:Yes
- Living area:2,196 sq. ft.
Heating and cooling
- Cooling:Central Air
- Heating:Forced Air
- Central air:Yes
Structure and exterior
- Roof:Age Over 8 Years
- Year built:2007
- Building area:2,196 sq. ft.
- Exterior Features:In-Ground Sprinkler System
- Levels:2+ Story
Utilities
- Water:City Water - Connected
- Sewer:City Sewer - Connected
Finances and disclosures
- Price:$400,000
- Price per sq. ft.:$182.15
- Tax amount:$3,870 (2026)
Features and amenities
- Appliances:Disposal, Microwave, Range, Refrigerator, Stainless Steel Appliances, Washer, Water Softener Owned
- Laundry features:Dryer, Washer
- Amenities:Central Vacuum, ENERGY STAR Qualified Appliances, Gas Water Heater, Water Softener Owned
- Pool features:Below Ground, Heated, Shared
Parking
- Parking description:Attached Garage, Garage Door Opener, Heated Garage
- Garage:Yes
- Garage spaces:2
New listings near 14582 Florissant Path #5060
- Coming Soon
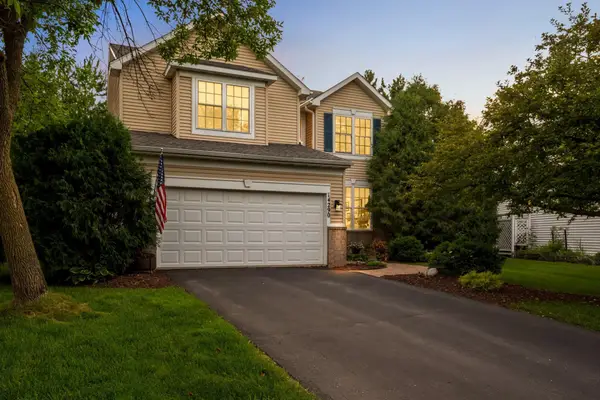 $515,000Coming Soon4 beds 3 baths
14290 Flora Way, Apple Valley, MN 55124
MLS# 7104201Listed by: EDINA REALTY, INC. - New
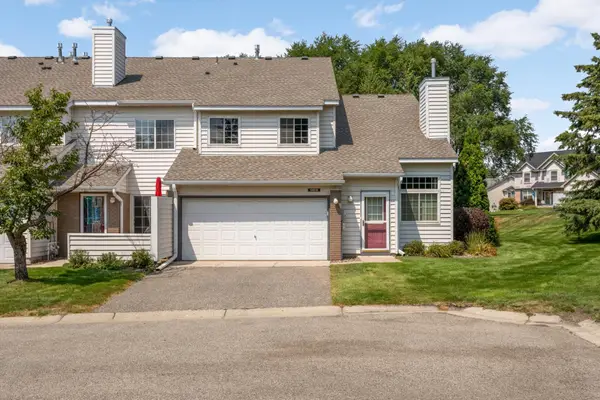 $239,000Active2 beds 1 baths1,236 sq. ft.
12878 Echo Lane, Apple Valley, MN 55124
MLS# 7123469Listed by: JL ELITE REALTY - Open Sat, 11am to 1pmNew
 $625,000Active4 beds 4 baths3,793 sq. ft.
13645 Georgia Drive, Apple Valley, MN 55124
MLS# 7115738Listed by: EDINA REALTY, INC. - Coming Soon
 $439,000Coming Soon4 beds 2 baths
5531 128th Street W, Apple Valley, MN 55124
MLS# 7126238Listed by: BRIDGE REALTY, LLC - Open Sat, 12 to 2pmNew
 $685,000Active5 beds 4 baths4,229 sq. ft.
4692 159th Street W, Apple Valley, MN 55124
MLS# 7126741Listed by: KELLER WILLIAMS SELECT REALTY - New
 $232,900Active2 beds 2 baths1,320 sq. ft.
6452 158th Street W, Apple Valley, MN 55124
MLS# 7126823Listed by: RE/MAX RESULTS - New
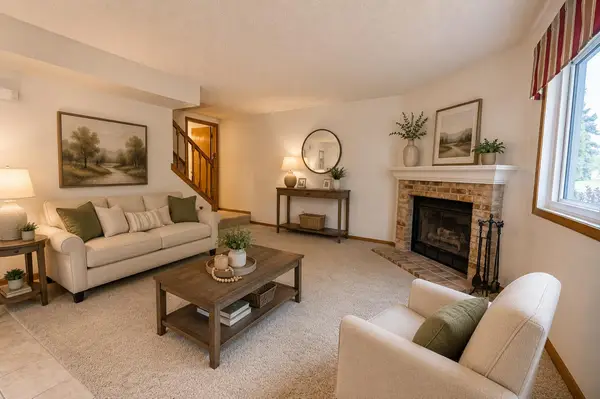 $274,900Active3 beds 3 baths1,433 sq. ft.
7732 157th Street W, Apple Valley, MN 55124
MLS# 7127034Listed by: COLDWELL BANKER REALTY - New
 $474,900Active4 beds 3 baths2,347 sq. ft.
12540 Everest Court W, Apple Valley, MN 55124
MLS# 7126514Listed by: HOMES PLUS REALTY - Open Sat, 12 to 1:30pmNew
 $275,000Active3 beds 2 baths1,540 sq. ft.
13806 Heywood Court, Apple Valley, MN 55124
MLS# 7123465Listed by: KELLER WILLIAMS PREFERRED RLTY - New
 $269,000Active3 beds 2 baths1,466 sq. ft.
15872 Granada Avenue, Apple Valley, MN 55124
MLS# 7126451Listed by: BRIDGE REALTY, LLC


Protect your home and budget from life's surprises with an Assurant Home Warranty, backed by a partner that supports you through every step of homeownership. Explore Plans.
© 2023 - 2026 ERA Franchise Systems LLC. All rights reserved. ERA Franchise Systems LLC fully supports the principles of the Fair Housing Act and the Equal Opportunity Act. ERA, ERA Real Estate powered, and their respective logos are registered service marks of ERA Franchise Systems LLC. Each office is independently owned and operated.