
15053 Dutchman Way, Apple Valley, MN 55124
Local realty services provided by:ERA Prospera Real Estate
15053 Dutchman Way,Apple Valley, MN 55124
$389,900
- 2 Beds
- 3 Baths
- 2,112 sq. ft.
- Townhouse
- Active
Listed by: wendy r carson
Office: re/max results
MLS#:7113426
Source:NSMLS
Price summary
- Price:$389,900
- Price per sq. ft.:$169.52
- Monthly HOA dues:$197
About this home
Impeccably maintained, detached townhome awaits its new owner to just move in and enjoy! This one-level home with fully finished basement offers desirable maintenance-free living, and all of the right spaces in all of the right places. Outside you can relax on the south-facing front porch or large, north-facing back deck with electric awning. Inside you’ll appreciate the open floorplan with both formal and informal dining spaces; kitchen with stainless steel appliances, tile backsplash, and side pantry; main and lower level living rooms (one with gas fireplace); main floor primary suite which includes a full bathroom; lower level office/exercise room that could be used as a third bedroom with the addition of an egress window; and large storage space. The roof, radon and deck were all done in 2021. If you’re looking to downsize and/or lock the door and leave, this is the home for you!
Contact an agent
Home facts
- Year built:2000
- Subdivision & Development:Tousignants Prairie Crossing
- Listing ID #:7113426
- Added:68 day(s) ago
- Updated:September 28, 2026 at 12:58 PM
Rooms and interior
- Bedrooms:2
- Total bathrooms:3
- Full bathrooms:1
- Half bathrooms:1
- Dining Description:Breakfast Area, Eat In Kitchen, Informal Dining Room, Living/Dining Room
- Bathrooms Description:Main Floor 1/2 Bath
- Kitchen Description:Dishwasher, Disposal, Microwave, Range, Refrigerator
- Basement:Yes
- Basement Description:Drain Tiled, Egress Window(s), Finished
- Living area:2,112 sq. ft.
Heating and cooling
- Cooling:Central Air
- Heating:Forced Air
- Central air:Yes
Structure and exterior
- Roof:Age 8 Years or Less
- Year built:2000
- Building area:2,112 sq. ft.
- Lot area:0.11 Acres
- Levels:1 Story
Utilities
- Water:City Water - Connected
- Sewer:City Sewer - Connected
Finances and disclosures
- Price:$389,900
- Price per sq. ft.:$169.52
- Tax amount:$4,730 (2026)
Features and amenities
- Appliances:Disposal, Microwave, Range, Refrigerator, Washer, Water Softener Owned
- Laundry features:Dryer, Washer
- Amenities:Gas Water Heater, Water Softener Owned
Parking
- Parking description:Asphalt, Attached Garage, Garage Door Opener
- Garage:Yes
- Garage spaces:2
New listings near 15053 Dutchman Way
- Coming Soon
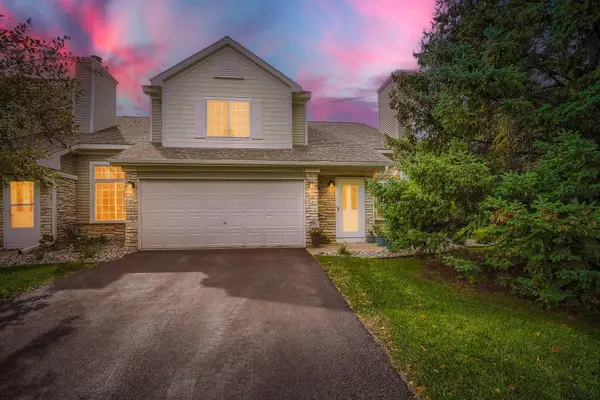 $250,000Coming Soon2 beds 2 baths1,418 sq. ft.
15021 Dunwood Trail #48, Apple Valley, MN 55124
MLS# 7149406Listed by: KELLER WILLIAMS PREMIER REALTY 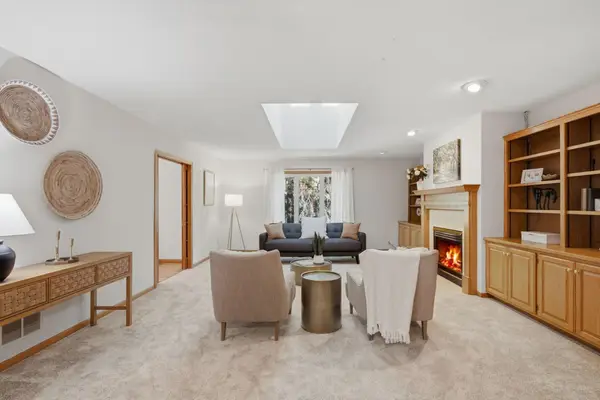 $590,000Pending5 beds 4 baths3,849 sq. ft.
12827 Dover Court, Apple Valley, MN 55124
MLS# 7145508Listed by: WEST AND MAIN HOMES MN- New
 $295,000Active2 beds 3 baths1,676 sq. ft.
15557 Dunraven Drive #1310, Apple Valley, MN 55124
MLS# 7150274Listed by: TWIN CITIES REAL ESTATE - New
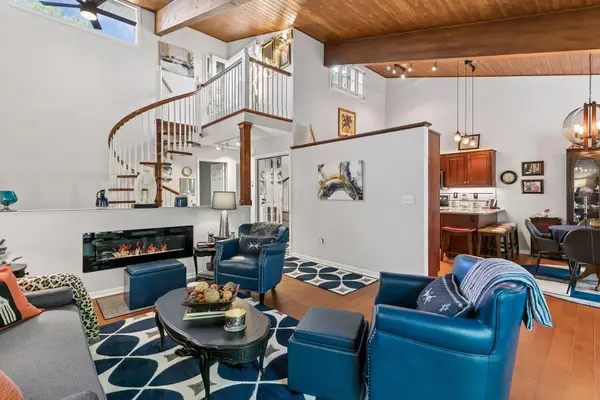 $349,900Active3 beds 2 baths2,102 sq. ft.
8328 Upper 138th Court, Apple Valley, MN 55124
MLS# 7149185Listed by: P.S. REAL ESTATE, LLC - New
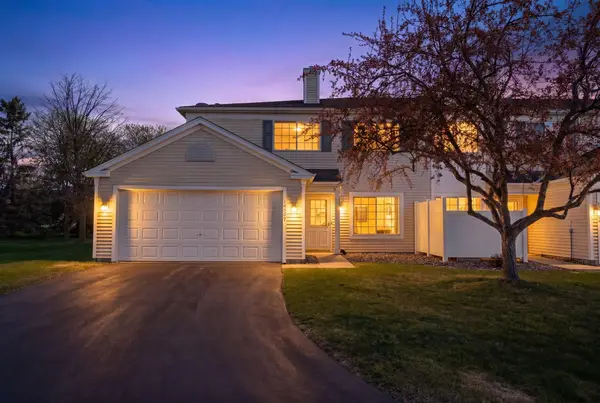 $264,999Active2 beds 2 baths1,204 sq. ft.
14597 Evergreen Trail #64, Apple Valley, MN 55124
MLS# 7150051Listed by: RE/MAX RESULTS - New
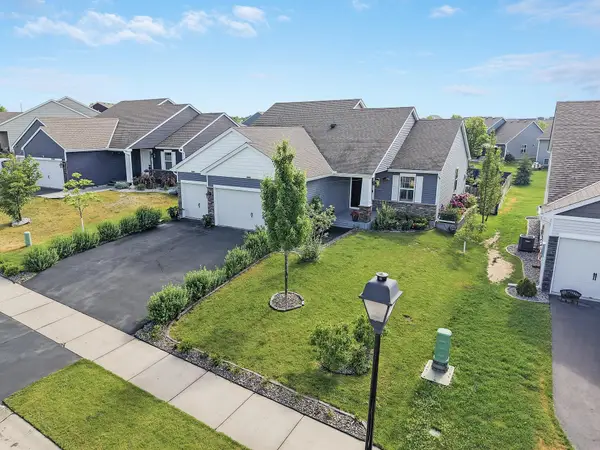 $499,900Active3 beds 3 baths2,214 sq. ft.
15174 Emory Circle, Apple Valley, MN 55124
MLS# 7149790Listed by: RE/MAX ADVANTAGE PLUS - New
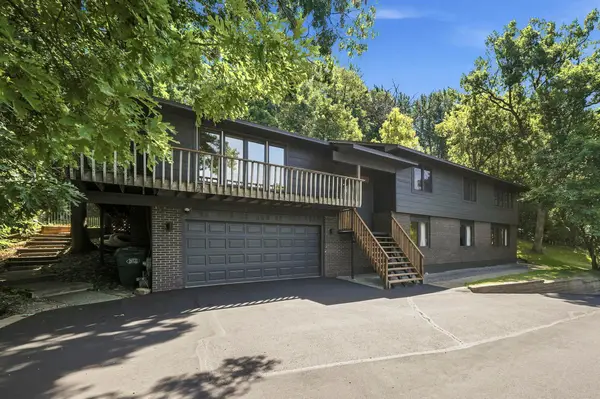 $499,997Active5 beds 3 baths3,006 sq. ft.
138 Chaparral Drive, Apple Valley, MN 55124
MLS# 7149804Listed by: THE REAL ESTATE COLLABORATIVE - New
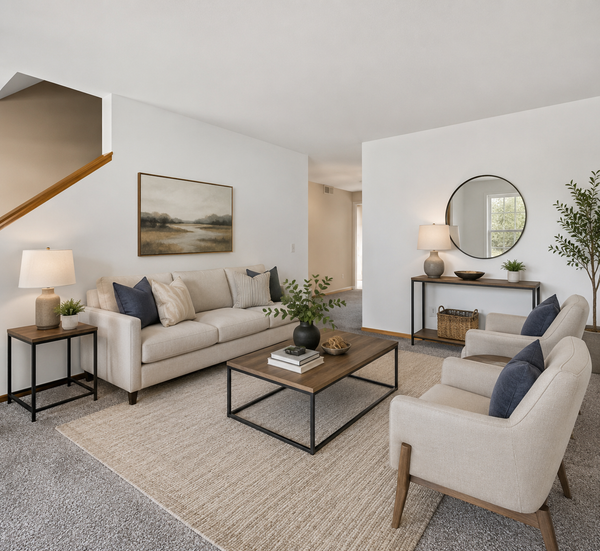 $199,900Active2 beds 2 baths940 sq. ft.
15537 Foghorn Lane #45, Apple Valley, MN 55124
MLS# 7148624Listed by: PEMBERTON RE - New
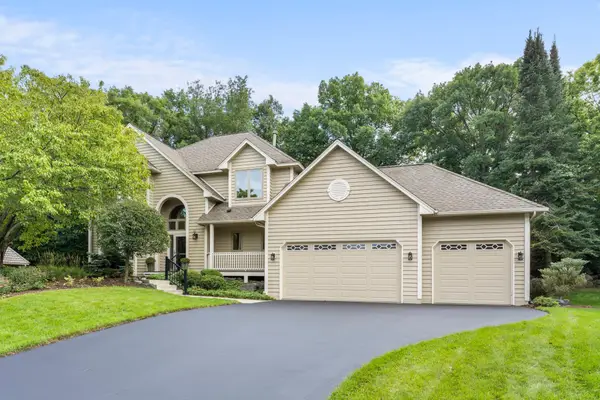 $600,000Active5 beds 4 baths3,468 sq. ft.
6370 129th Street W, Apple Valley, MN 55124
MLS# 7094622Listed by: RE/MAX RESULTS - New
 $375,000Active4 beds 2 baths2,022 sq. ft.
104 Sweetwater Drive, Apple Valley, MN 55124
MLS# 7135858Listed by: COLDWELL BANKER REALTY


Protect your home and budget from life's surprises with an Assurant Home Warranty, backed by a partner that supports you through every step of homeownership. Explore Plans.
© 2023 - 2026 ERA Franchise Systems LLC. All rights reserved. ERA Franchise Systems LLC fully supports the principles of the Fair Housing Act and the Equal Opportunity Act. ERA, ERA Real Estate powered, and their respective logos are registered service marks of ERA Franchise Systems LLC. Each office is independently owned and operated.