
15118 Dutchman Way, Apple Valley, MN 55124
Local realty services provided by:ERA Prospera Real Estate
15118 Dutchman Way,Apple Valley, MN 55124
$445,000
- 2 Beds
- 3 Baths
- 2,356 sq. ft.
- Townhouse
- Pending
Listed by: jacob r murray, tyler d dill
Office: fox realty
MLS#:7104754
Source:NSMLS
Price summary
- Price:$445,000
- Price per sq. ft.:$181.04
- Monthly HOA dues:$217
About this home
Welcome home to this beautifully maintained detached townhome offering the perfect blend of comfort, style, and low-maintenance living. The kitchen features beautiful hardwood floors, while the spacious main-level primary suite offers everyday convenience and a private retreat, complete with an updated bathroom (2021) featuring a soaking tub for relaxing at the end of the day.
Filled with natural light, the sunroom is the perfect place to enjoy your morning coffee or a good book, while the adjacent deck provides an ideal setting for outdoor dining and entertaining. An inviting covered front porch offers another welcoming space to relax and enjoy the neighborhood.
The finished lower level expands your living space with a generous family room complete with a wet bar—perfect for game nights, movie marathons, or gatherings with family and friends. A versatile lower-level flex room is ideal for a home gym, woodworking or hobby space, craft room, playroom, or home office, while two large storage closets with built-in shelving provide abundant storage.
With two bedrooms, three bathrooms, thoughtful updates throughout, and a new water softener installed in 2025, this home combines comfort, functionality, and carefree living in a desirable setting....
Contact an agent
Home facts
- Year built:1998
- Subdivision & Development:Tousignants Prairie Crossing
- Listing ID #:7104754
- Added:44 day(s) ago
- Updated:August 23, 2026 at 08:22 AM
Rooms and interior
- Bedrooms:2
- Total bathrooms:3
- Full bathrooms:1
- Half bathrooms:1
- Dining Description:Breakfast Area, Eat In Kitchen, Kitchen/Dining Room
- Bathrooms Description:3/4 Basement, Bathroom Ensuite, Main Floor 1/2 Bath, Main Floor Full Bath, Separate Shower and Tub
- Kitchen Description:Dishwasher, Microwave, Range, Refrigerator
- Basement:Yes
- Basement Description:Daylight / Lookout Windows, Egress Window(s), Finished, Full
- Living area:2,356 sq. ft.
Heating and cooling
- Cooling:Central Air
- Heating:Forced Air
- Central air:Yes
Structure and exterior
- Roof:Age Over 8 Years, Asphalt
- Year built:1998
- Building area:2,356 sq. ft.
- Lot area:0.11 Acres
- Lot Features:Tree Coverage - Light
- Construction Materials:Block
- Levels:1 Story
Utilities
- Water:City Water - Connected
- Sewer:City Sewer - Connected
Finances and disclosures
- Price:$445,000
- Price per sq. ft.:$181.04
- Tax amount:$5,324 (2026)
Features and amenities
- Appliances:Microwave, Range, Refrigerator, Washer
- Laundry features:Dryer, Washer
- Amenities:Gas Water Heater
Parking
- Parking description:Asphalt, Attached Garage, Garage Door Opener
- Garage:Yes
- Garage spaces:2
New listings near 15118 Dutchman Way
- Coming Soon
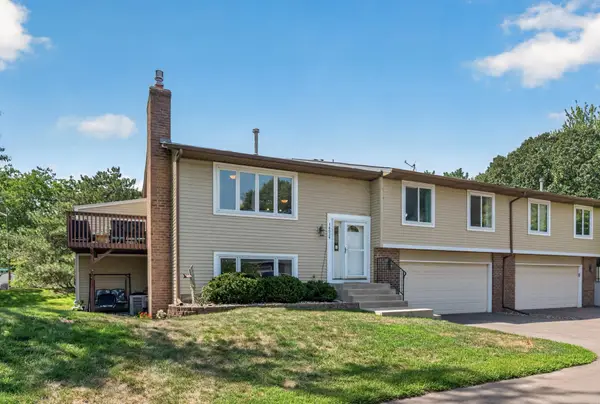 $304,999Coming Soon2 beds 2 baths1,487 sq. ft.
14034 Heywood Path, Apple Valley, MN 55124
MLS# 7106990Listed by: RE/MAX RESULTS - Coming Soon
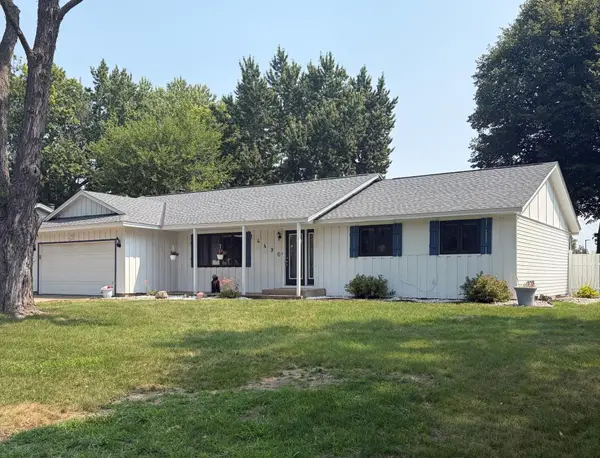 $409,900Coming Soon3 beds 3 baths2,321 sq. ft.
14490 Gannon Way, Apple Valley, MN 55124
MLS# 7127391Listed by: REDFIN CORPORATION - Coming SoonOpen Sun, 12 to 2pm
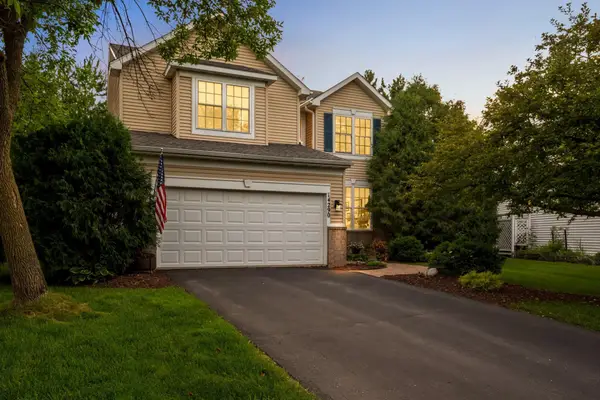 $515,000Coming Soon4 beds 3 baths2,975 sq. ft.
14290 Flora Way, Apple Valley, MN 55124
MLS# 7104201Listed by: EDINA REALTY, INC. - Coming Soon
 $464,900Coming Soon3 beds 2 baths2,430 sq. ft.
7390 130th Street W, Apple Valley, MN 55124
MLS# 7120619Listed by: REAL BROKER, LLC - New
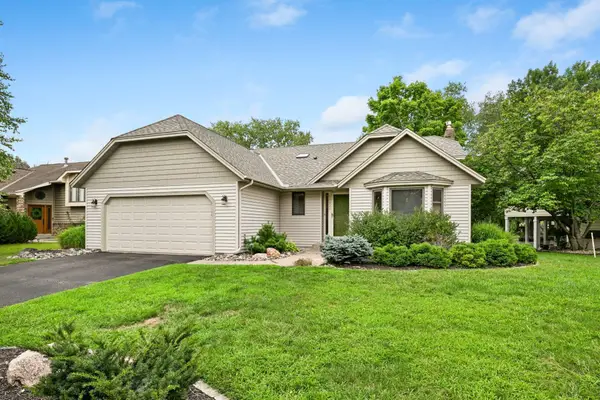 $415,000Active3 beds 2 baths1,846 sq. ft.
14624 Hanover Lane, Apple Valley, MN 55124
MLS# 7129860Listed by: EDINA REALTY, INC. - Open Sun, 1 to 2:30pmNew
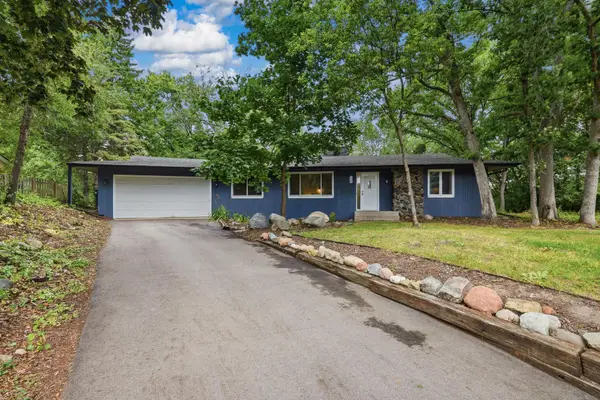 $450,000Active5 beds 3 baths2,644 sq. ft.
135 Sabra Court, Apple Valley, MN 55124
MLS# 7130274Listed by: RE/MAX RESULTS - New
 $400,000Active3 beds 2 baths2,064 sq. ft.
14280 Embry Path, Apple Valley, MN 55124
MLS# 7131267Listed by: LPT REALTY, LLC - Open Sun, 2 to 4pmNew
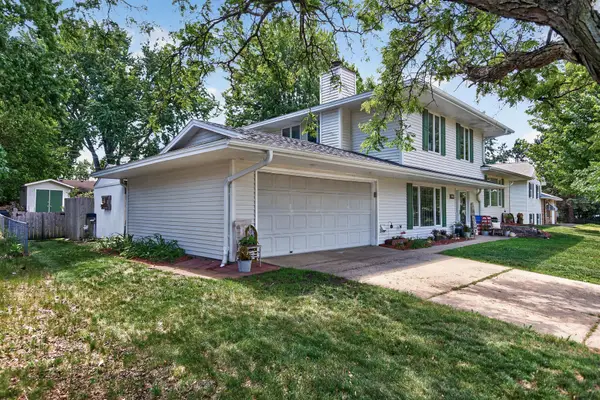 $399,900Active3 beds 2 baths2,485 sq. ft.
1094 Lowell Drive, Apple Valley, MN 55124
MLS# 7131475Listed by: RE/MAX RESULTS - New
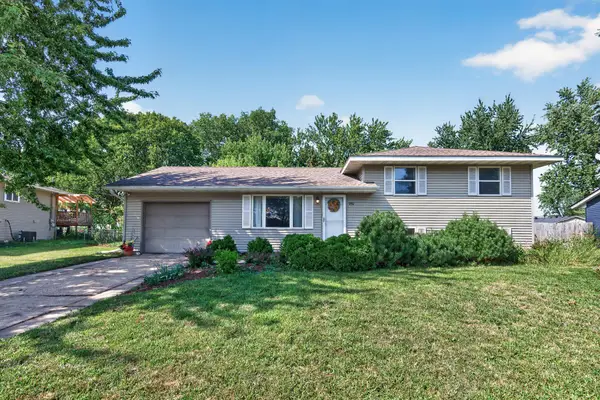 $350,000Active3 beds 2 baths1,644 sq. ft.
958 Cortland Drive, Apple Valley, MN 55124
MLS# 7129668Listed by: REAL BROKER, LLC - New
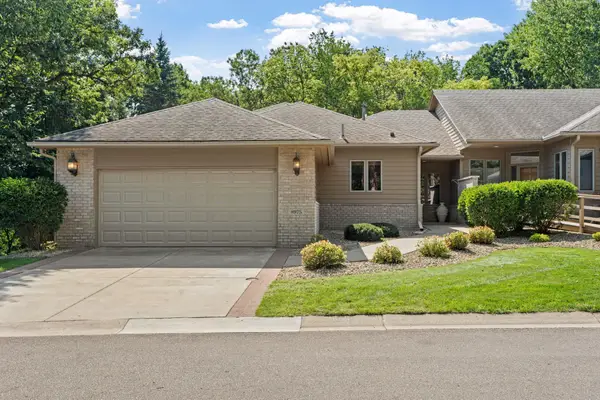 $599,900Active3 beds 3 baths3,610 sq. ft.
8975 Hunters Way, Apple Valley, MN 55124
MLS# 7113905Listed by: REAL BROKER, LLC


Protect your home and budget from life's surprises with an Assurant Home Warranty, backed by a partner that supports you through every step of homeownership. Explore Plans.
© 2023 - 2026 ERA Franchise Systems LLC. All rights reserved. ERA Franchise Systems LLC fully supports the principles of the Fair Housing Act and the Equal Opportunity Act. ERA, ERA Real Estate powered, and their respective logos are registered service marks of ERA Franchise Systems LLC. Each office is independently owned and operated.