
8975 Hunters Way, Apple Valley, MN 55124
Local realty services provided by:ERA Viking Realty
8975 Hunters Way,Apple Valley, MN 55124
$565,000
- 3 Beds
- 3 Baths
- 3,610 sq. ft.
- Townhouse
- Active
Listed by: hannah smith-the property geeks
Office: real broker, llc.
MLS#:7113905
Source:NSMLS
Price summary
- Price:$565,000
- Price per sq. ft.:$150.15
- Monthly HOA dues:$665
About this home
An executive one-story end-unit townhome in Apple Valley that lives like a single-family home. Fully accessible, with a private elevator connecting both levels, wide doorways and hallways, and a roll-in shower for true step-free living. Tall ceilings, expansive windows, and a wooded backdrop bring in abundant natural light and the scale of a house rather than a townhome. The main floor holds the primary suite, a dedicated office or den, and a deck overlooking the beautiful landscaping and surrounding trees. The finished basement adds two more generous bedrooms, a wet bar, and a walkout patio. An attached garage and ample storage throughout leave room for everything. And though it feels tucked away and quiet, you're just minutes from the shopping, dining, and commuting routes that keep everyday life easy.
Contact an agent
Home facts
- Year built:1998
- Subdivision & Development:Hunters Wood Twnhms 3rd Add
- Listing ID #:7113905
- Added:44 day(s) ago
- Updated:October 04, 2026 at 12:16 PM
Rooms and interior
- Bedrooms:3
- Total bathrooms:3
- Full bathrooms:2
- Half bathrooms:1
- Dining Description:Breakfast Area, Eat In Kitchen, Informal Dining Room, Separate/Formal Dining Room
- Bathrooms Description:Bathroom Ensuite, Full Basement, Main Floor 1/2 Bath, Main Floor Full Bath, Separate Shower and Tub, Walk-In Shower Stall
- Kitchen Description:Cooktop, Dishwasher, Disposal, Exhaust Fan, Microwave, Range, Refrigerator, Wall Oven
- Basement:Yes
- Basement Description:Daylight / Lookout Windows, Drain Tiled, Finished, Storage Space, Walkout
- Living area:3,610 sq. ft.
Heating and cooling
- Cooling:Central Air
- Heating:Forced Air
- Central air:Yes
Structure and exterior
- Roof:Age Over 8 Years
- Year built:1998
- Building area:3,610 sq. ft.
- Lot area:0.13 Acres
- Lot Features:Corner Lot, Tree Coverage - Medium
- Levels:1 Story
Utilities
- Water:City Water - Connected
- Sewer:City Sewer - Connected
Finances and disclosures
- Price:$565,000
- Price per sq. ft.:$150.15
- Tax amount:$4,932 (2026)
Features and amenities
- Appliances:Disposal, Exhaust Fan, Microwave, Range, Refrigerator, Wall Oven, Washer, Water Softener Owned
- Laundry features:Dryer, Washer
- Amenities:Central Vacuum, Gas Water Heater, Water Softener Owned
Parking
- Parking description:Attached Garage, Concrete, Garage Door Opener, Guest Parking, Storage
- Garage:Yes
- Garage spaces:2
New listings near 8975 Hunters Way
- Coming Soon
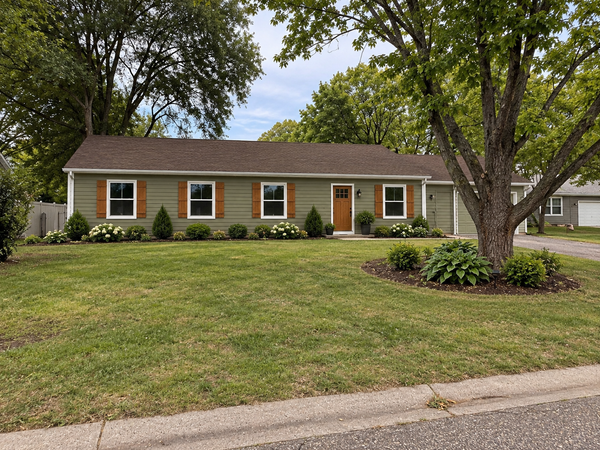 $424,900Coming Soon4 beds 2 baths1,691 sq. ft.
15105 Dunbar Court, Apple Valley, MN 55124
MLS# 7153933Listed by: WALLIN RESIDENTIAL PROPERTIES - Coming Soon
 $290,000Coming Soon3 beds 2 baths1,294 sq. ft.
15663 Finch Avenue, Apple Valley, MN 55124
MLS# 7130189Listed by: EDINA REALTY, INC. - Coming Soon
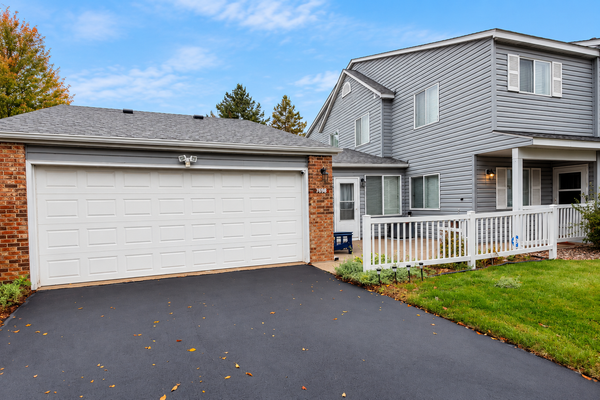 $270,000Coming Soon3 beds 2 baths1,498 sq. ft.
7698 157th Street W, Apple Valley, MN 55124
MLS# 7152221Listed by: EDINA REALTY, INC. - New
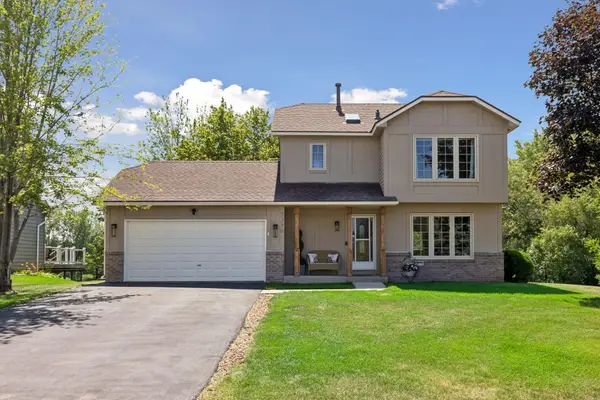 $399,900Active4 beds 3 baths2,382 sq. ft.
7370 158th Street W, Apple Valley, MN 55124
MLS# 7153558Listed by: COMPASS - New
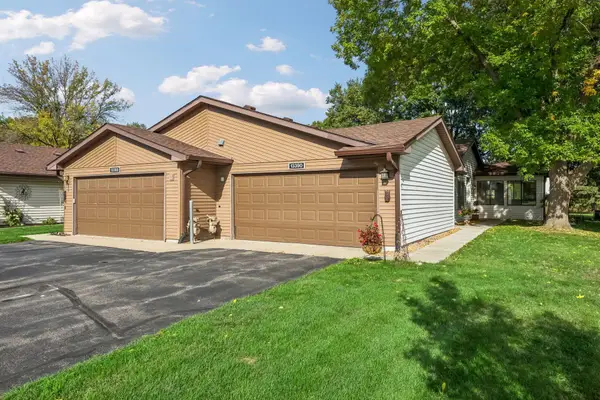 $265,000Active2 beds 2 baths1,263 sq. ft.
13390 Hughes Court, Apple Valley, MN 55124
MLS# 7154374Listed by: EDINA REALTY, INC. - New
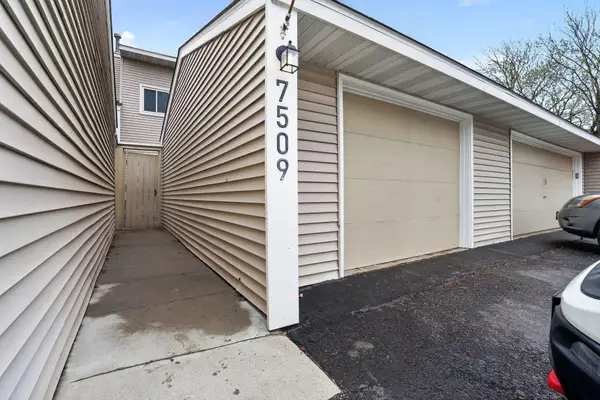 $299,999Active4 beds 2 baths1,704 sq. ft.
7509 Whitney Drive, Apple Valley, MN 55124
MLS# 7142646Listed by: WINKELMAN REALTY GROUP, INC. - Open Sun, 12:30 to 2pmNew
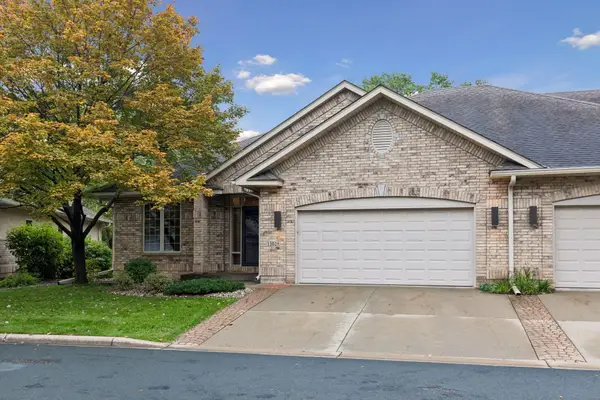 $500,000Active3 beds 3 baths2,534 sq. ft.
13028 Garvin Brook Lane, Apple Valley, MN 55124
MLS# 7153134Listed by: COLDWELL BANKER REALTY - New
 $279,900Active3 beds 2 baths1,430 sq. ft.
14054 Heywood Path, Apple Valley, MN 55124
MLS# 7151975Listed by: KELLER WILLIAMS SELECT REALTY - New
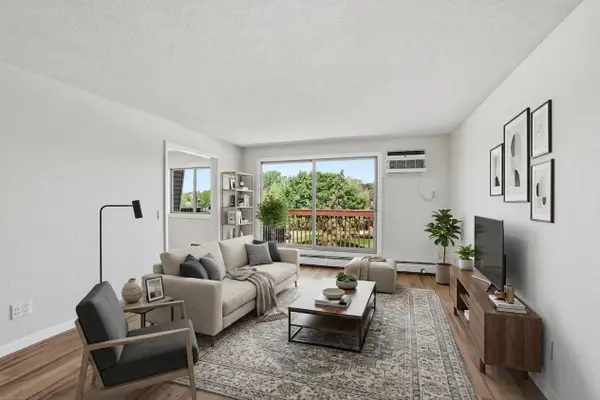 $119,900Active1 beds 1 baths770 sq. ft.
14630 Garrett Avenue #611, Apple Valley, MN 55124
MLS# 7153843Listed by: EDINA REALTY, INC. - New
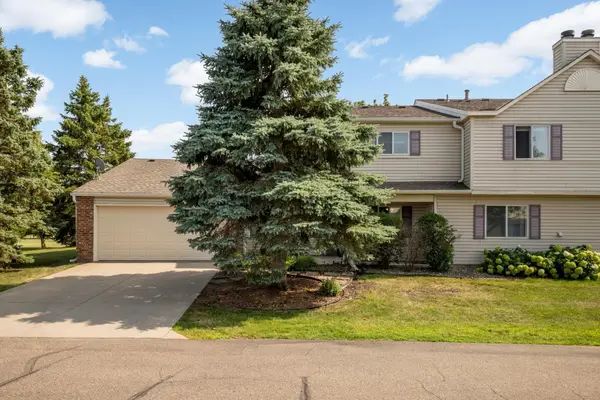 $255,900Active3 beds 2 baths1,566 sq. ft.
15822 Griffon Path, Apple Valley, MN 55124
MLS# 7153540Listed by: REAL BROKER, LLC


Protect your home and budget from life's surprises with an Assurant Home Warranty, backed by a partner that supports you through every step of homeownership. Explore Plans.
© 2023 - 2026 ERA Franchise Systems LLC. All rights reserved. ERA Franchise Systems LLC fully supports the principles of the Fair Housing Act and the Equal Opportunity Act. ERA, ERA Real Estate powered, and their respective logos are registered service marks of ERA Franchise Systems LLC. Each office is independently owned and operated.