
6429 157th Street W, Apple Valley, MN 55124
Local realty services provided by:ERA Gillespie Real Estate
6429 157th Street W,Apple Valley, MN 55124
$275,000
- 2 Beds
- 2 Baths
- 1,536 sq. ft.
- Townhouse
- Active
Listed by: leonid merman
Office: exp realty
MLS#:7118549
Source:NSMLS
Price summary
- Price:$275,000
- Price per sq. ft.:$179.04
- Monthly HOA dues:$337
About this home
If you've been looking for a home with an amazing pond view, this one is not to be missed! This spacious townhome features 2 large bedrooms, 2 bathrooms, and a huge family room with a walkout patio overlooking a beautiful pond.
The kitchen has been updated with stainless steel appliances and beautiful granite countertops. Meticulously maintained and exceptionally clean, this home is truly turnkey. Additional features include a newer furnace, upper-level laundry conveniently located near the bedrooms, a patio door leading to the deck, and an attached 2-car garage.
Ideally located near restaurants, parks, shopping, and major conveniences, this home is priced below market and offers exceptional value in the heart of the city.
Contact an agent
Home facts
- Year built:2001
- Listing ID #:7118549
- Added:54 day(s) ago
- Updated:September 28, 2026 at 12:58 PM
Rooms and interior
- Bedrooms:2
- Total bathrooms:2
- Full bathrooms:1
- Dining Description:Kitchen/Dining Room
- Bathrooms Description:3/4 Basement, Upper Level Full Bath
- Kitchen Description:Dishwasher, Disposal, Microwave, Range, Refrigerator, Stainless Steel Appliances
- Basement:Yes
- Basement Description:Finished, Full, Walkout
- Living area:1,536 sq. ft.
Heating and cooling
- Cooling:Central Air
- Heating:Forced Air
- Central air:Yes
Structure and exterior
- Roof:Asphalt
- Year built:2001
- Building area:1,536 sq. ft.
- Lot area:0.03 Acres
- Lot Features:Tree Coverage - Medium
- Levels:3 Level Split
Utilities
- Water:City Water - Connected
- Sewer:City Sewer - Connected
Finances and disclosures
- Price:$275,000
- Price per sq. ft.:$179.04
- Tax amount:$3,418 (2026)
Features and amenities
- Appliances:Disposal, Microwave, Range, Refrigerator, Stainless Steel Appliances, Washer, Water Softener Owned
- Laundry features:Dryer, Washer
- Amenities:Electric Water Heater, Water Softener Owned
Parking
- Parking description:Attached Garage
- Garage:Yes
- Garage spaces:2
New listings near 6429 157th Street W
- Coming Soon
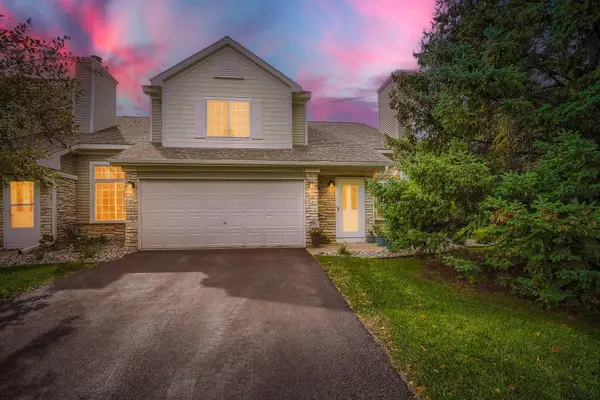 $250,000Coming Soon2 beds 2 baths1,418 sq. ft.
15021 Dunwood Trail #48, Apple Valley, MN 55124
MLS# 7149406Listed by: KELLER WILLIAMS PREMIER REALTY 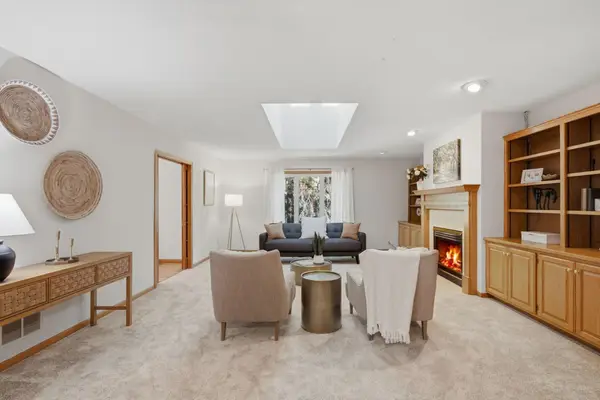 $590,000Pending5 beds 4 baths3,849 sq. ft.
12827 Dover Court, Apple Valley, MN 55124
MLS# 7145508Listed by: WEST AND MAIN HOMES MN- New
 $295,000Active2 beds 3 baths1,676 sq. ft.
15557 Dunraven Drive #1310, Apple Valley, MN 55124
MLS# 7150274Listed by: TWIN CITIES REAL ESTATE - New
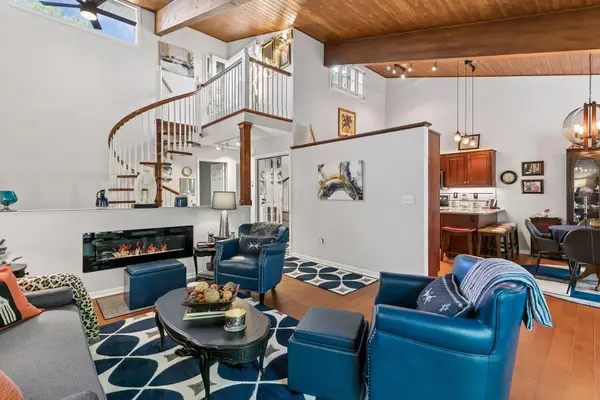 $349,900Active3 beds 2 baths2,102 sq. ft.
8328 Upper 138th Court, Apple Valley, MN 55124
MLS# 7149185Listed by: P.S. REAL ESTATE, LLC - New
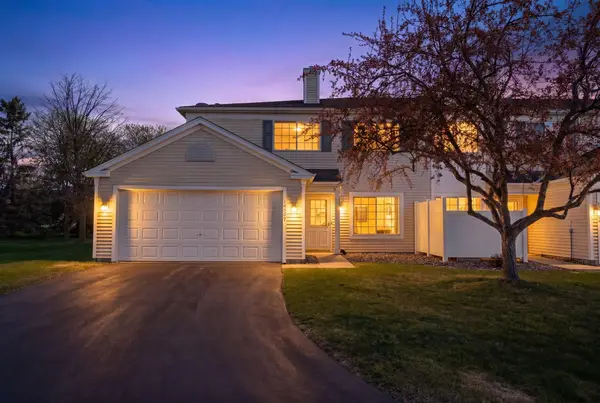 $264,999Active2 beds 2 baths1,204 sq. ft.
14597 Evergreen Trail #64, Apple Valley, MN 55124
MLS# 7150051Listed by: RE/MAX RESULTS - New
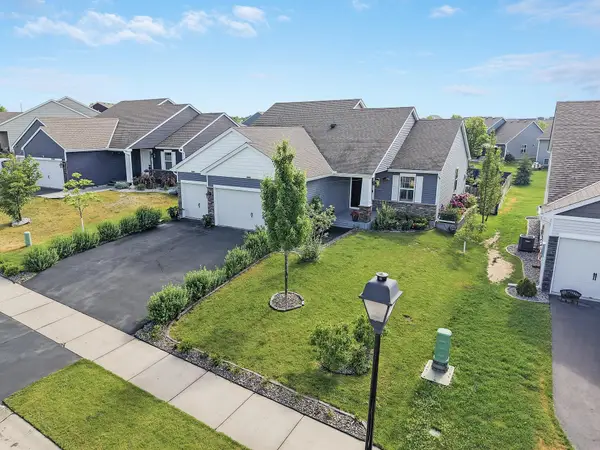 $499,900Active3 beds 3 baths2,214 sq. ft.
15174 Emory Circle, Apple Valley, MN 55124
MLS# 7149790Listed by: RE/MAX ADVANTAGE PLUS - New
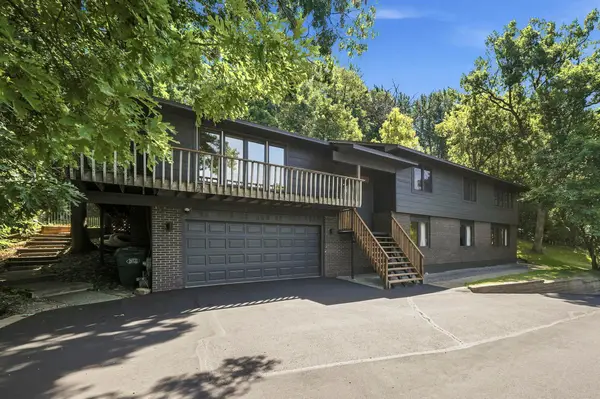 $499,997Active5 beds 3 baths3,006 sq. ft.
138 Chaparral Drive, Apple Valley, MN 55124
MLS# 7149804Listed by: THE REAL ESTATE COLLABORATIVE - New
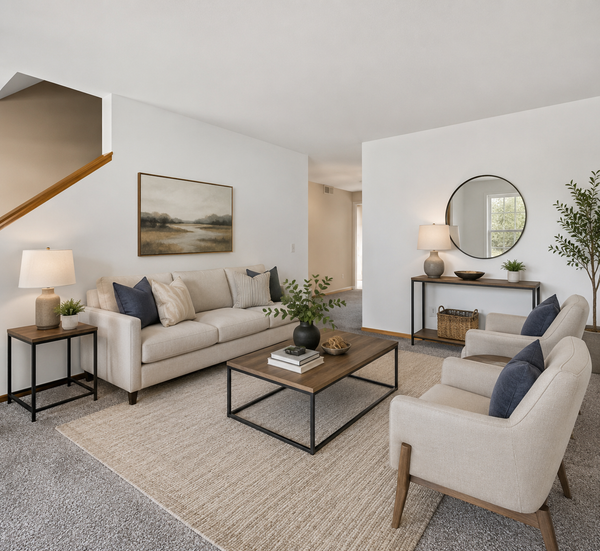 $199,900Active2 beds 2 baths940 sq. ft.
15537 Foghorn Lane #45, Apple Valley, MN 55124
MLS# 7148624Listed by: PEMBERTON RE - New
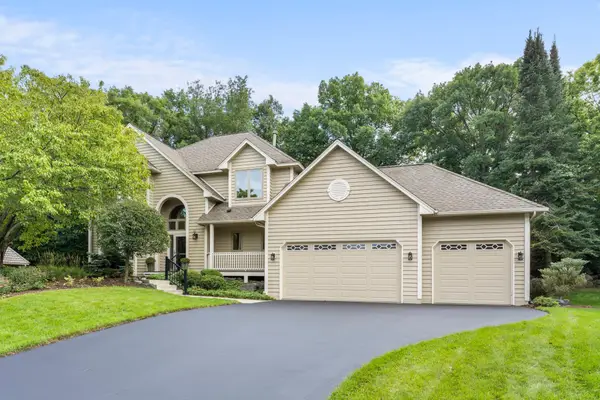 $600,000Active5 beds 4 baths3,468 sq. ft.
6370 129th Street W, Apple Valley, MN 55124
MLS# 7094622Listed by: RE/MAX RESULTS - New
 $375,000Active4 beds 2 baths2,022 sq. ft.
104 Sweetwater Drive, Apple Valley, MN 55124
MLS# 7135858Listed by: COLDWELL BANKER REALTY


Protect your home and budget from life's surprises with an Assurant Home Warranty, backed by a partner that supports you through every step of homeownership. Explore Plans.
© 2023 - 2026 ERA Franchise Systems LLC. All rights reserved. ERA Franchise Systems LLC fully supports the principles of the Fair Housing Act and the Equal Opportunity Act. ERA, ERA Real Estate powered, and their respective logos are registered service marks of ERA Franchise Systems LLC. Each office is independently owned and operated.