
6598 154th Street W #136, Apple Valley, MN 55124
Local realty services provided by:ERA Gillespie Real Estate
6598 154th Street W #136,Apple Valley, MN 55124
$264,900
- 2 Beds
- 3 Baths
- 1,612 sq. ft.
- Townhouse
- Active
Listed by: jason m. brueske
Office: edina realty, inc.
MLS#:7126013
Source:NSMLS
Price summary
- Price:$264,900
- Price per sq. ft.:$164.33
- Monthly HOA dues:$349
About this home
Welcome to this inviting 2-bedroom, 3-bath townhome in a fantastic Apple Valley location, offering convenient access to shopping, dining, parks, and everyday amenities. Step inside to a bright, open main level filled with natural light and new carpet. The spacious living room is anchored by a cozy gas fireplace with tile surround, creating the perfect place to relax or entertain. The kitchen offers plenty of cabinet and counter space, along with stainless steel appliances and a tile backsplash. The adjoining dining area provides easy access to the patio, extending your living space outdoors for entertaining or simply enjoying the warmer months. Upstairs, you'll find two generously sized bedrooms plus a versatile loft—ideal for a home office, workout area, reading nook, or additional living space. The primary suite features a private bath and walk-in closet, providing a comfortable retreat. Enjoy the ease of association-maintained living along with a community pool! With a functional layout, abundant natural light, flexible living spaces, and a convenient Apple Valley location, this townhome is ready to welcome its next owner!...
Contact an agent
Home facts
- Year built:2001
- Subdivision & Development:Orchard Pointe 2nd Add
- Listing ID #:7126013
- Added:46 day(s) ago
- Updated:September 28, 2026 at 12:58 PM
Rooms and interior
- Bedrooms:2
- Total bathrooms:3
- Full bathrooms:2
- Half bathrooms:1
- Dining Description:Breakfast Bar, Kitchen/Dining Room
- Bathrooms Description:Main Floor 1/2 Bath, Upper Level Full Bath
- Kitchen Description:Dishwasher, Disposal, Microwave, Range, Refrigerator, Stainless Steel Appliances
- Living area:1,612 sq. ft.
Heating and cooling
- Cooling:Central Air
- Heating:Forced Air
- Central air:Yes
Structure and exterior
- Roof:Age Over 8 Years
- Year built:2001
- Building area:1,612 sq. ft.
- Exterior Features:In-Ground Sprinkler System
- Levels:2 Story
Utilities
- Water:City Water - Connected
- Sewer:City Sewer - Connected
Finances and disclosures
- Price:$264,900
- Price per sq. ft.:$164.33
- Tax amount:$3,304 (2026)
Features and amenities
- Appliances:Disposal, Microwave, Range, Refrigerator, Stainless Steel Appliances, Washer
- Laundry features:Dryer, Washer
- Pool features:Below Ground, Heated, Outdoor, Shared
Parking
- Parking description:Asphalt, Attached Garage
- Garage:Yes
- Garage spaces:2
New listings near 6598 154th Street W #136
- Coming Soon
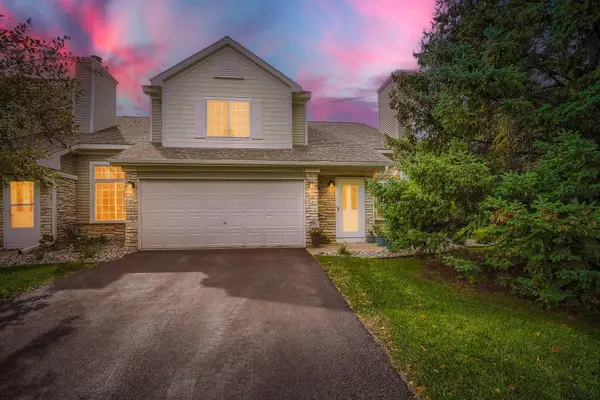 $250,000Coming Soon2 beds 2 baths1,418 sq. ft.
15021 Dunwood Trail #48, Apple Valley, MN 55124
MLS# 7149406Listed by: KELLER WILLIAMS PREMIER REALTY 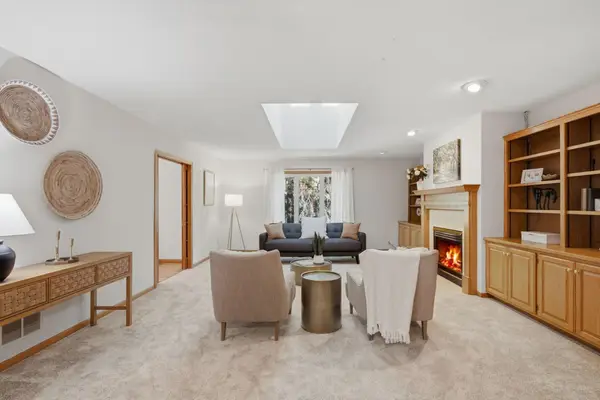 $590,000Pending5 beds 4 baths3,849 sq. ft.
12827 Dover Court, Apple Valley, MN 55124
MLS# 7145508Listed by: WEST AND MAIN HOMES MN- New
 $295,000Active2 beds 3 baths1,676 sq. ft.
15557 Dunraven Drive #1310, Apple Valley, MN 55124
MLS# 7150274Listed by: TWIN CITIES REAL ESTATE - New
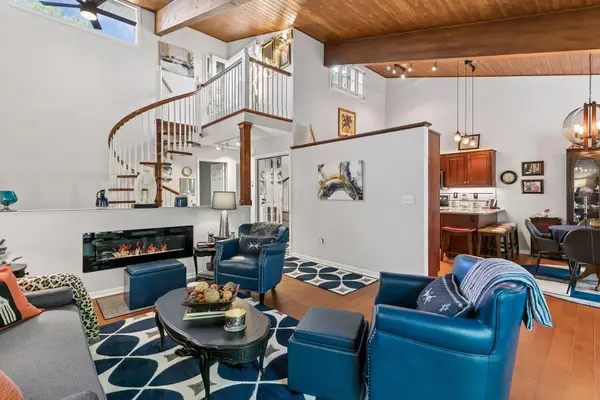 $349,900Active3 beds 2 baths2,102 sq. ft.
8328 Upper 138th Court, Apple Valley, MN 55124
MLS# 7149185Listed by: P.S. REAL ESTATE, LLC - New
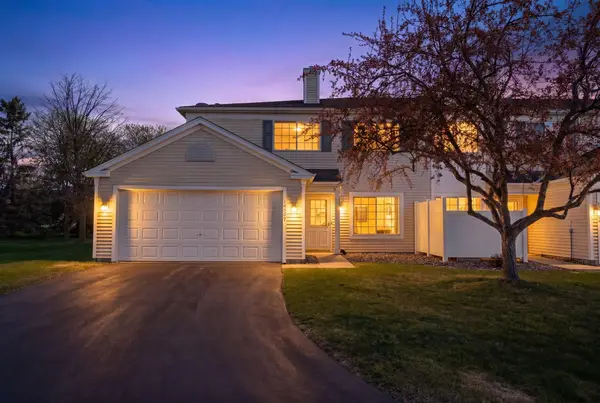 $264,999Active2 beds 2 baths1,204 sq. ft.
14597 Evergreen Trail #64, Apple Valley, MN 55124
MLS# 7150051Listed by: RE/MAX RESULTS - New
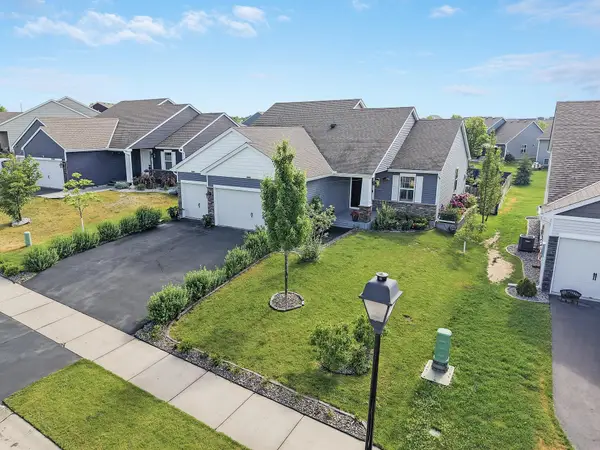 $499,900Active3 beds 3 baths2,214 sq. ft.
15174 Emory Circle, Apple Valley, MN 55124
MLS# 7149790Listed by: RE/MAX ADVANTAGE PLUS - New
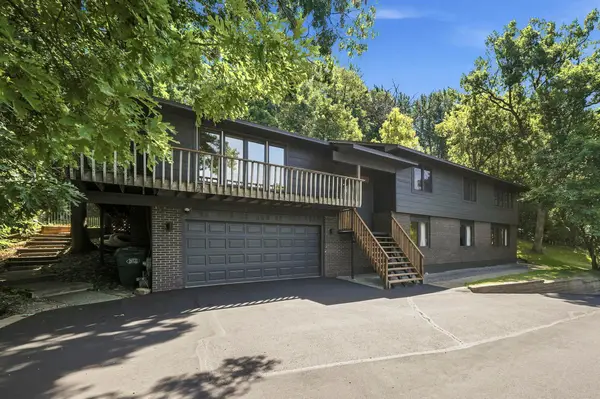 $499,997Active5 beds 3 baths3,006 sq. ft.
138 Chaparral Drive, Apple Valley, MN 55124
MLS# 7149804Listed by: THE REAL ESTATE COLLABORATIVE - New
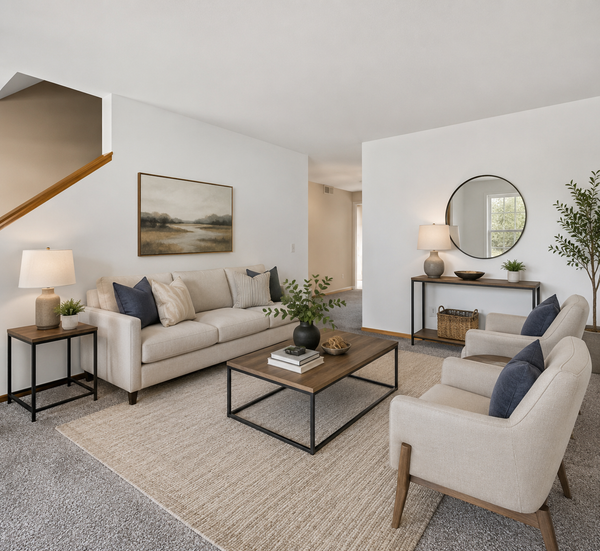 $199,900Active2 beds 2 baths940 sq. ft.
15537 Foghorn Lane #45, Apple Valley, MN 55124
MLS# 7148624Listed by: PEMBERTON RE - New
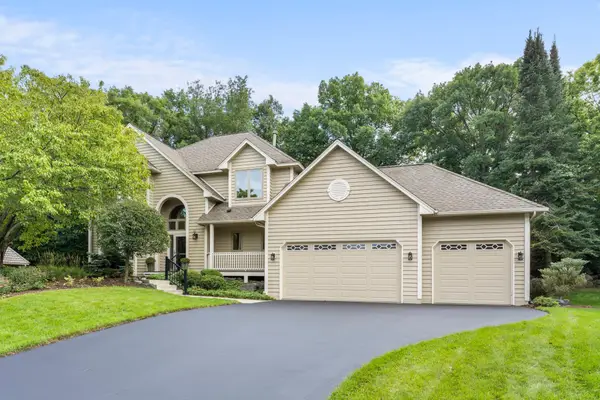 $600,000Active5 beds 4 baths3,468 sq. ft.
6370 129th Street W, Apple Valley, MN 55124
MLS# 7094622Listed by: RE/MAX RESULTS - New
 $375,000Active4 beds 2 baths2,022 sq. ft.
104 Sweetwater Drive, Apple Valley, MN 55124
MLS# 7135858Listed by: COLDWELL BANKER REALTY


Protect your home and budget from life's surprises with an Assurant Home Warranty, backed by a partner that supports you through every step of homeownership. Explore Plans.
© 2023 - 2026 ERA Franchise Systems LLC. All rights reserved. ERA Franchise Systems LLC fully supports the principles of the Fair Housing Act and the Equal Opportunity Act. ERA, ERA Real Estate powered, and their respective logos are registered service marks of ERA Franchise Systems LLC. Each office is independently owned and operated.