
8379 143rd Street W, Apple Valley, MN 55124
Local realty services provided by:ERA Gillespie Real Estate
8379 143rd Street W,Apple Valley, MN 55124
$289,900
- 3 Beds
- 2 Baths
- 1,512 sq. ft.
- Townhouse
- Active
Listed by: ashley pevear
Office: twin city homes
MLS#:7153131
Source:NSMLS
Price summary
- Price:$289,900
- Price per sq. ft.:$141.83
- Monthly HOA dues:$475
About this home
Fresh photos and ready for its next owner! This bright and inviting Apple Valley end-unit townhome offers an open, comfortable layout, updated flooring, and a peaceful setting overlooking green space. The main living area flows easily to the deck, creating an ideal spot for morning coffee, relaxing, or entertaining.
Enjoy the benefits of an end unit with added privacy and natural light, plus a location that puts you close to everything. Just blocks from Apple Valley High School and located in award-winning District 196, with parks, shopping, restaurants, and everyday conveniences all nearby.
The sellers have updated the appliances and mechanicals since purchasing in 2013, giving the next owner added peace of mind. The home is now vacant, clean, and easy to show—come see why this Apple Valley townhome is worth a closer look!
Contact an agent
Home facts
- Year built:1997
- Subdivision & Development:Garden Oaks Terrace Twnhms
- Listing ID #:7153131
- Added:2 day(s) ago
- Updated:October 04, 2026 at 12:16 PM
Rooms and interior
- Bedrooms:3
- Total bathrooms:2
- Full bathrooms:2
- Dining Description:Eat In Kitchen, Informal Dining Room, Kitchen/Dining Room, Living/Dining Room
- Bathrooms Description:Full Basement, Main Floor Full Bath
- Kitchen Description:Dishwasher, Disposal, Freezer, Microwave, Range, Refrigerator, Stainless Steel Appliances
- Basement:Yes
- Basement Description:Block
- Living area:1,512 sq. ft.
Heating and cooling
- Cooling:Central Air
- Heating:Forced Air
- Central air:Yes
Structure and exterior
- Roof:Age Over 8 Years, Asphalt
- Year built:1997
- Building area:1,512 sq. ft.
- Lot area:0.05 Acres
- Lot Features:Tree Coverage - Medium
- Levels:Bi/Split Level
Utilities
- Water:City Water - Connected
- Sewer:City Sewer - Connected
Finances and disclosures
- Price:$289,900
- Price per sq. ft.:$141.83
- Tax amount:$2,928 (2026)
Features and amenities
- Appliances:Disposal, Microwave, Range, Refrigerator, Stainless Steel Appliances, Washer, Water Softener Owned
- Laundry features:Dryer, Washer
- Amenities:Gas Water Heater, Water Softener Owned
Parking
- Parking description:Attached Garage, Concrete, Insulated Garage, Tuckunder Garage
- Garage:Yes
- Garage spaces:2
New listings near 8379 143rd Street W
- Coming Soon
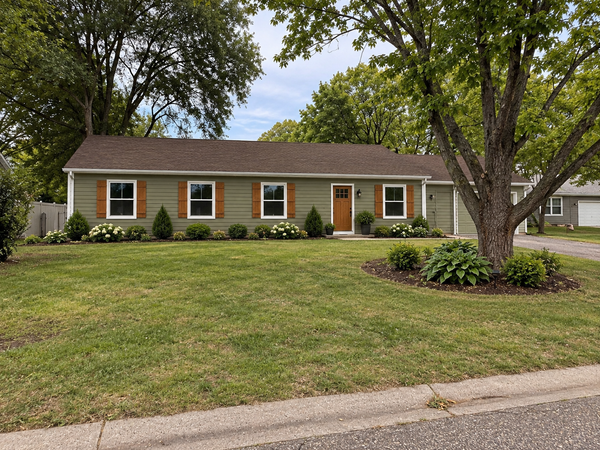 $424,900Coming Soon4 beds 2 baths1,691 sq. ft.
15105 Dunbar Court, Apple Valley, MN 55124
MLS# 7153933Listed by: WALLIN RESIDENTIAL PROPERTIES - Coming Soon
 $290,000Coming Soon3 beds 2 baths1,294 sq. ft.
15663 Finch Avenue, Apple Valley, MN 55124
MLS# 7130189Listed by: EDINA REALTY, INC. - Coming Soon
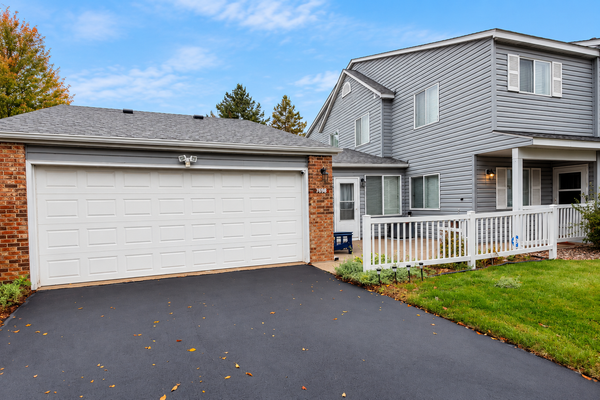 $270,000Coming Soon3 beds 2 baths1,498 sq. ft.
7698 157th Street W, Apple Valley, MN 55124
MLS# 7152221Listed by: EDINA REALTY, INC. - New
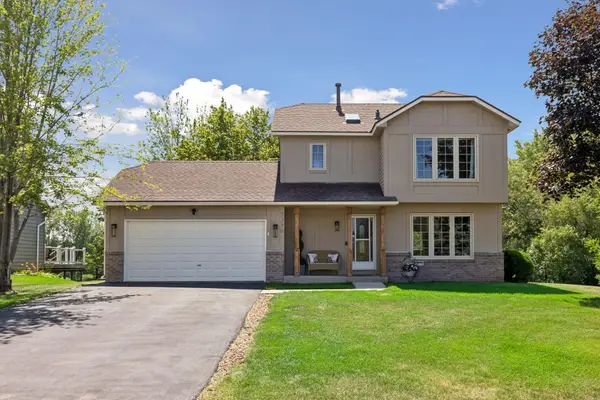 $399,900Active4 beds 3 baths2,382 sq. ft.
7370 158th Street W, Apple Valley, MN 55124
MLS# 7153558Listed by: COMPASS - New
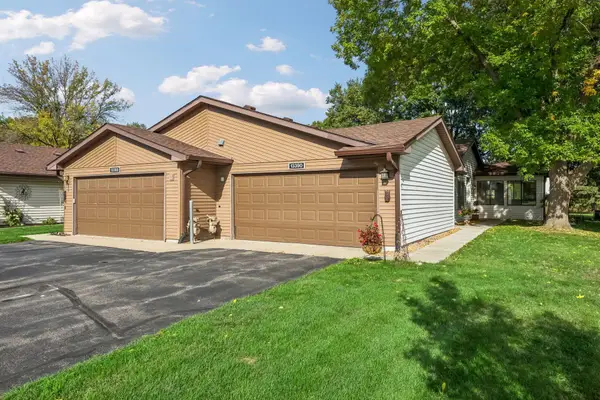 $265,000Active2 beds 2 baths1,263 sq. ft.
13390 Hughes Court, Apple Valley, MN 55124
MLS# 7154374Listed by: EDINA REALTY, INC. - New
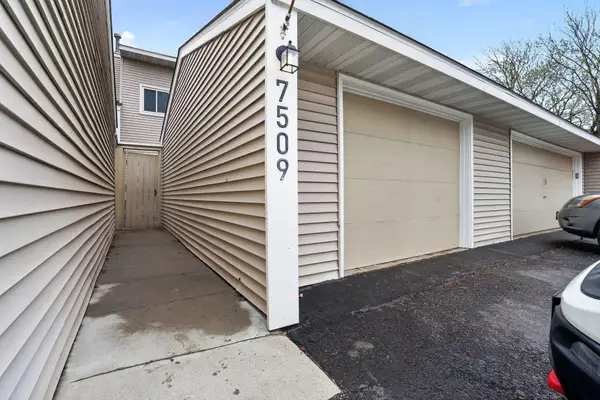 $299,999Active4 beds 2 baths1,704 sq. ft.
7509 Whitney Drive, Apple Valley, MN 55124
MLS# 7142646Listed by: WINKELMAN REALTY GROUP, INC. - Open Sun, 12:30 to 2pmNew
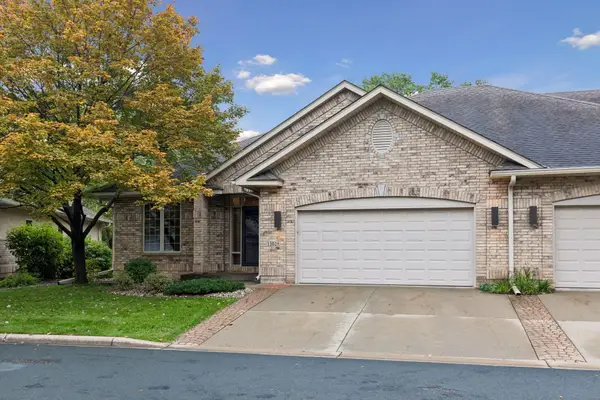 $500,000Active3 beds 3 baths2,534 sq. ft.
13028 Garvin Brook Lane, Apple Valley, MN 55124
MLS# 7153134Listed by: COLDWELL BANKER REALTY - New
 $279,900Active3 beds 2 baths1,430 sq. ft.
14054 Heywood Path, Apple Valley, MN 55124
MLS# 7151975Listed by: KELLER WILLIAMS SELECT REALTY - New
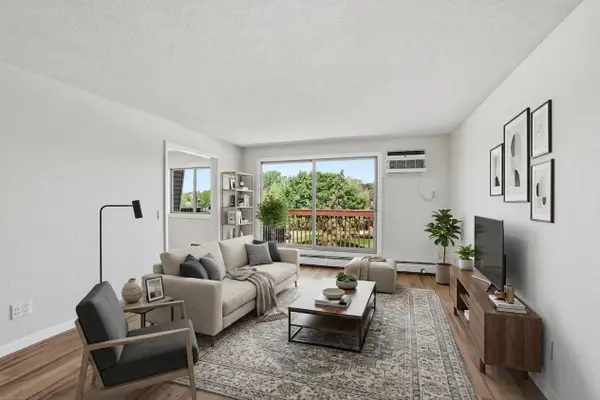 $119,900Active1 beds 1 baths770 sq. ft.
14630 Garrett Avenue #611, Apple Valley, MN 55124
MLS# 7153843Listed by: EDINA REALTY, INC. - New
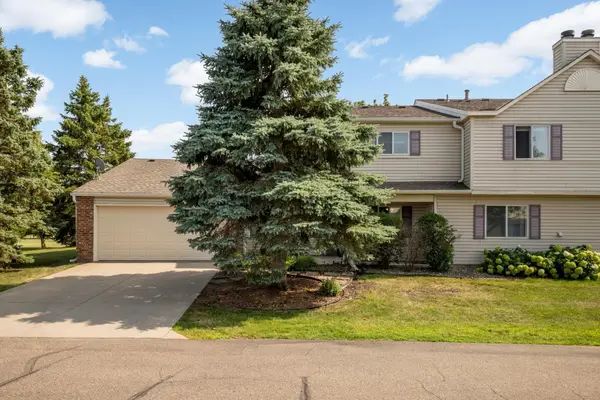 $255,900Active3 beds 2 baths1,566 sq. ft.
15822 Griffon Path, Apple Valley, MN 55124
MLS# 7153540Listed by: REAL BROKER, LLC


Protect your home and budget from life's surprises with an Assurant Home Warranty, backed by a partner that supports you through every step of homeownership. Explore Plans.
© 2023 - 2026 ERA Franchise Systems LLC. All rights reserved. ERA Franchise Systems LLC fully supports the principles of the Fair Housing Act and the Equal Opportunity Act. ERA, ERA Real Estate powered, and their respective logos are registered service marks of ERA Franchise Systems LLC. Each office is independently owned and operated.