
3260 Snelling Avenue N, Arden Hills, MN 55112
Local realty services provided by:ERA Prospera Real Estate
3260 Snelling Avenue N,Arden Hills, MN 55112
$435,000
- 4 Beds
- 2 Baths
- 2,576 sq. ft.
- Single family
- Active
Listed by: brent bartel
Office: counselor realty, inc.
MLS#:7088777
Source:NSMLS
Price summary
- Price:$435,000
- Price per sq. ft.:$141.97
About this home
Top 10 Reasons to Make this Amazing Home Yours:
1. Versatile Four-Bedroom Layout: Ample living space featuring flexible bedroom configurations perfect for a home office, gym, an more.
2. Nature-Lover’s Outdoor Oasis: An amazing yard tucked into a quiet neighborhood, featuring a scenic creek, fire pit, and mature trees.
3. Prime Lakeside Recreation: Perfectly nestled between Lake Johanna and Lake Josephine, offering endless opportunities for year-round outdoor fun.
4. Top-Tier Education: Located within the boundaries of the highly coveted Mounds View School District.
5. Airy Open-Concept Living: A seamless, sunlit flow between the family room, kitchen, and dining area.
6. Unbeatable Trail Access: Steps from the new trail system stretching from Lydia to Snelling, including a paved loop around Lake Johanna.
7. Stunning Wood Sunroom: A warm and inviting retreat featuring gorgeous wood walls that bring the beauty of nature inside.
8. Abundant Storage Solutions: Lots of storage, including a large lower-level utility room.
9. Generous Parking & Garage: A large two-car garage paired with an expansive driveway provides plenty of room for vehicles and guests.
10. Prime Investment Opportunity: Conveniently close to Bethel and Northwestern, making this home a great rental option....
Contact an agent
Home facts
- Year built:1974
- Listing ID #:7088777
- Added:18 day(s) ago
- Updated:August 07, 2026 at 12:14 PM
Rooms and interior
- Bedrooms:4
- Total bathrooms:2
- Full bathrooms:1
- Dining Description:Living/Dining Room
- Bathrooms Description:3/4 Basement, Upper Level Full Bath, Walk-In Shower Stall
- Kitchen Description:Cooktop, Dishwasher, Disposal, Microwave, Range, Refrigerator, Stainless Steel Appliances
- Basement:Yes
- Basement Description:Daylight / Lookout Windows, Egress Window(s), Finished, Storage Space, Sump Pump
- Living area:2,576 sq. ft.
Heating and cooling
- Cooling:Central Air
- Heating:Forced Air, Wood Stove
- Central air:Yes
Structure and exterior
- Roof:Age Over 8 Years, Asphalt
- Year built:1974
- Building area:2,576 sq. ft.
- Lot area:0.37 Acres
- Lot Features:Corner Lot, Tree Coverage - Medium
- Levels:Bi/Split Level
Utilities
- Water:City Water - Connected
- Sewer:City Sewer - Connected, Shared Septic
Finances and disclosures
- Price:$435,000
- Price per sq. ft.:$141.97
- Tax amount:$5,274 (2025)
Features and amenities
- Appliances:Disposal, Microwave, Range, Refrigerator, Stainless Steel Appliances, Washer, Water Softener Owned
- Laundry features:Dryer, Washer
- Amenities:Gas Water Heater, Water Softener Owned
Parking
- Parking description:Asphalt, Detached Garage
- Garage:Yes
- Garage spaces:2
New listings near 3260 Snelling Avenue N
- New
 $349,900Active3 beds 2 baths1,866 sq. ft.
1929 Jerrold Avenue, Arden Hills, MN 55112
MLS# 7114952Listed by: RE/MAX RESULTS - Coming SoonOpen Sat, 11am to 1pm
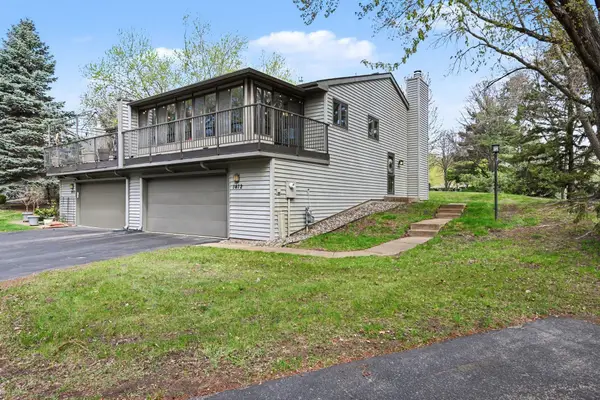 $275,000Coming Soon3 beds 2 baths
1472 Arden View Drive, Arden Hills, MN 55112
MLS# 7118989Listed by: KELLER WILLIAMS PREMIER REALTY 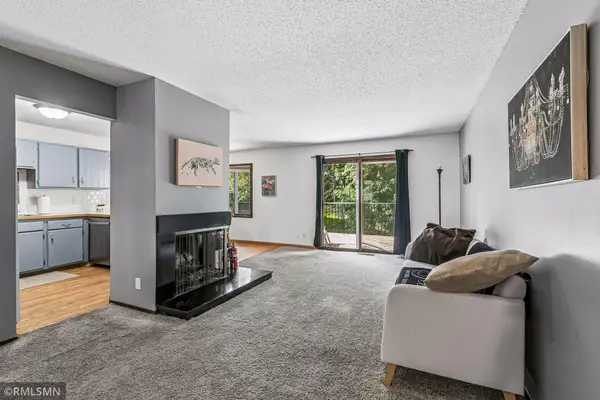 $259,900Active3 beds 2 baths1,524 sq. ft.
4384 Arden View Court, Arden Hills, MN 55112
MLS# 7114428Listed by: RELOCATION TODAY, INC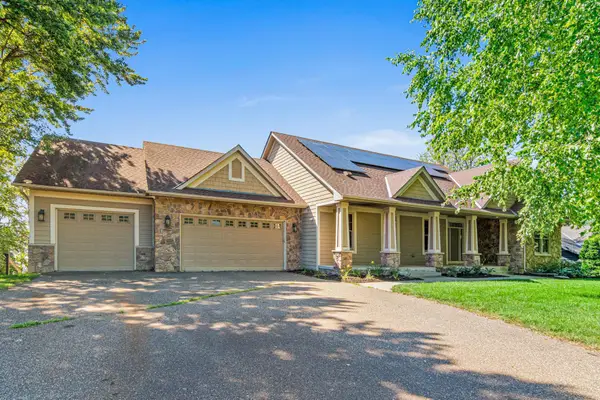 $1,490,000Pending4 beds 3 baths3,959 sq. ft.
3447 Siems Court, Arden Hills, MN 55112
MLS# 7076446Listed by: EDINA REALTY, INC.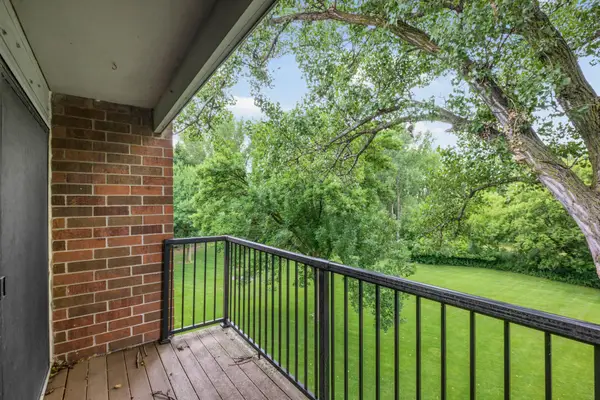 $138,500Active2 beds 2 baths1,100 sq. ft.
4 Pine Tree Drive #321, Arden Hills, MN 55112
MLS# 7103221Listed by: KELLER WILLIAMS CLASSIC RLTY NW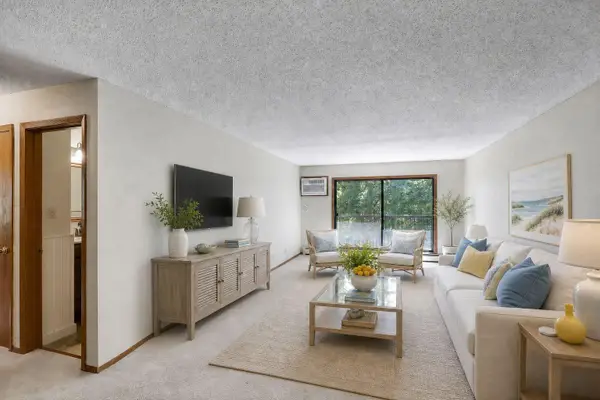 $138,500Active2 beds 2 baths1,130 sq. ft.
4 Pine Tree Drive #320, Arden Hills, MN 55112
MLS# 7105258Listed by: KELLER WILLIAMS CLASSIC RLTY NW $285,000Pending4 beds 2 baths1,803 sq. ft.
1386 Arden View Drive, Arden Hills, MN 55112
MLS# 7100525Listed by: REAL BROKER, LLC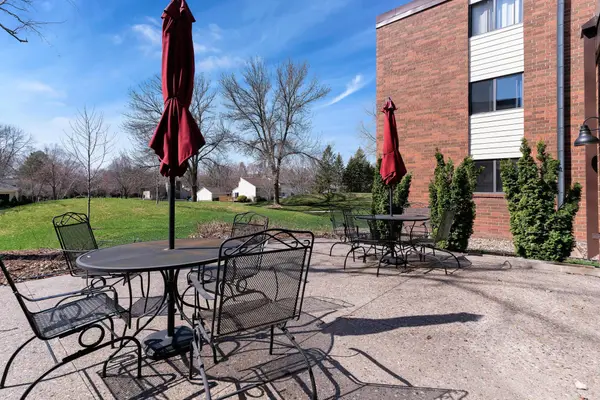 $134,900Active2 beds 2 baths1,040 sq. ft.
4 Pine Tree Drive #110, Arden Hills, MN 55112
MLS# 7098536Listed by: BRIDGE REALTY, LLC $425,000Pending3 beds 2 baths1,350 sq. ft.
4015 Fairview Avenue N, Arden Hills, MN 55112
MLS# 7096188Listed by: KELLER WILLIAMS SELECT REALTY


Protect your home and budget from life's surprises with an Assurant Home Warranty, backed by a partner that supports you through every step of homeownership. Explore Plans.
© 2023 - 2026 ERA Franchise Systems LLC. All rights reserved. ERA Franchise Systems LLC fully supports the principles of the Fair Housing Act and the Equal Opportunity Act. ERA, ERA Real Estate powered, and their respective logos are registered service marks of ERA Franchise Systems LLC. Each office is independently owned and operated.