
4 Pine Tree Drive #218, Arden Hills, MN 55112
Local realty services provided by:ERA Prospera Real Estate
4 Pine Tree Drive #218,Arden Hills, MN 55112
$130,000
- 1 Beds
- 1 Baths
- 765 sq. ft.
- Condominium
- Active
Listed by: the huerkamp home group, allie wetterlin
Office: keller williams preferred rlty
MLS#:7131611
Source:NSMLS
Price summary
- Price:$130,000
- Price per sq. ft.:$169.93
- Monthly HOA dues:$510
About this home
Framed by a serene canopy of mature trees in Hunters Park, this condo offers effortless low-maintenance
living with a picturesque nature backdrop. This light-filled one bedroom, one bathroom residence,
features fresh interior updates, new carpet, and warm wood-look laminate flooring. The open living area
seamlessly expands outdoors via a floor-to-ceiling glass slider opening directly onto your private balcony. The refreshed bathroom includes a stylish walk-in shower, while the spacious bedroom offers generous storage and tranquil views. Premium building amenities elevate daily life, including a heated underground parking space, community lounge, and large outdoor patio. Located within walking distance of local shops, dining, parks, and quick highway routes to both downtowns, this unit combines suburban tranquility with total urban access.
Contact an agent
Home facts
- Year built:1981
- Subdivision & Development:Cic 588 Hunters Park Condo
- Listing ID #:7131611
- Added:9 day(s) ago
- Updated:September 07, 2026 at 12:10 PM
Rooms and interior
- Bedrooms:1
- Total bathrooms:1
- Full bathrooms:1
- Dining Description:Informal Dining Room
- Bathrooms Description:Main Floor Full Bath
- Kitchen Description:Dishwasher, Disposal, Exhaust Fan, Microwave, Range, Refrigerator
- Basement:Yes
- Living area:765 sq. ft.
Heating and cooling
- Cooling:Wall Unit(s)
- Heating:Baseboard, Hot Water
Structure and exterior
- Roof:Age 8 Years or Less, Flat
- Year built:1981
- Building area:765 sq. ft.
- Lot Features:Tree Coverage - Medium
- Construction Materials:Block
- Levels:1 Story
Utilities
- Water:City Water - Connected
- Sewer:City Sewer - Connected
Finances and disclosures
- Price:$130,000
- Price per sq. ft.:$169.93
- Tax amount:$1,210 (2026)
Features and amenities
- Appliances:Disposal, Exhaust Fan, Microwave, Range, Refrigerator
Parking
- Parking description:Assigned, Concrete, Garage Door Opener, Guest Parking, Heated Garage, Insulated Garage, Secured, Underground
- Garage:Yes
- Garage spaces:1
New listings near 4 Pine Tree Drive #218
- Coming SoonOpen Tue, 11am to 12:30pm
 $675,000Coming Soon4 beds 4 baths3,211 sq. ft.
4195 Norma Avenue, Arden Hills, MN 55112
MLS# 7139283Listed by: EDINA REALTY, INC. 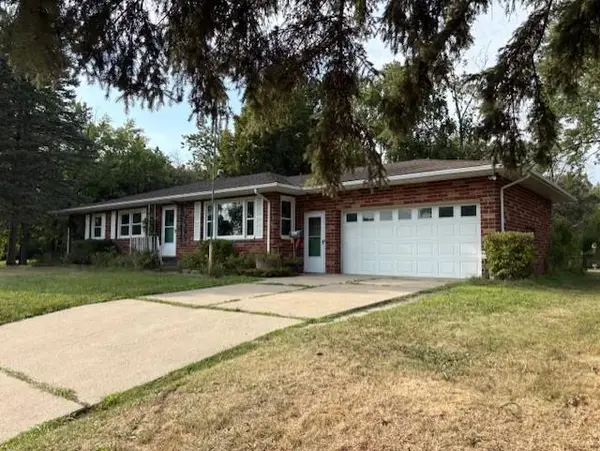 $490,000Pending3 beds 2 baths2,119 sq. ft.
1445 Floral Drive W, Arden Hills, MN 55112
MLS# 7136321Listed by: COLDWELL BANKER REALTY- $490,000Pending3 beds 2 baths2,119 sq. ft.
1445 Floral Drive W, Arden Hills, MN 55112
MLS# 7136321Listed by: COLDWELL BANKER REALTY  $469,500Pending3 beds 2 baths2,154 sq. ft.
4428 Pleasant Drive, Arden Hills, MN 55112
MLS# 7122372Listed by: KELLER WILLIAMS CLASSIC REALTY- New
 $750,000Active6 beds 4 baths3,859 sq. ft.
4337 Old Highway 10, Arden Hills, MN 55112
MLS# 7136055Listed by: EDINA REALTY, INC.  $418,000Active3 beds 2 baths1,370 sq. ft.
1896 Glenpaul Avenue, Arden Hills, MN 55112
MLS# 7131322Listed by: LPT REALTY, LLC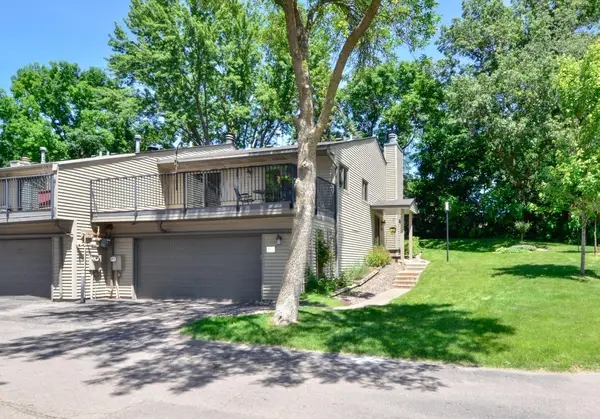 $275,000Active1 beds 2 baths1,400 sq. ft.
4406 Arden View Court, Arden Hills, MN 55112
MLS# 7128125Listed by: KELLER WILLIAMS CLASSIC REALTY- Open Thu, 4:30 to 6:30pm
 $379,900Active3 beds 2 baths1,572 sq. ft.
1843 Grant Road, Arden Hills, MN 55112
MLS# 7127637Listed by: COUNSELOR REALTY, INC 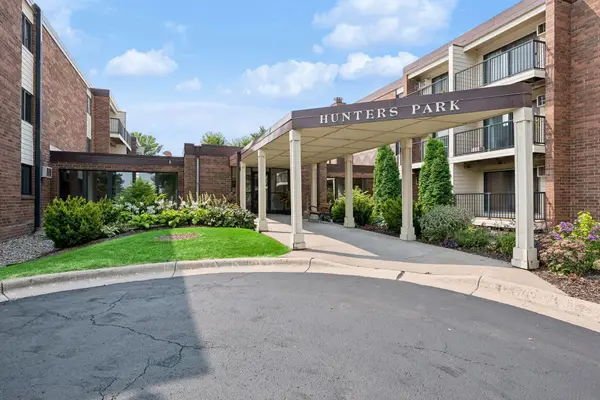 $129,900Active1 beds 1 baths765 sq. ft.
4 Pine Tree Drive #215, Arden Hills, MN 55112
MLS# 7125723Listed by: COLDWELL BANKER REALTY - LAKES


Protect your home and budget from life's surprises with an Assurant Home Warranty, backed by a partner that supports you through every step of homeownership. Explore Plans.
© 2023 - 2026 ERA Franchise Systems LLC. All rights reserved. ERA Franchise Systems LLC fully supports the principles of the Fair Housing Act and the Equal Opportunity Act. ERA, ERA Real Estate powered, and their respective logos are registered service marks of ERA Franchise Systems LLC. Each office is independently owned and operated.