
4195 Norma Avenue, Arden Hills, MN 55112
Local realty services provided by:ERA Gillespie Real Estate
4195 Norma Avenue,Arden Hills, MN 55112
$675,000
- 4 Beds
- 4 Baths
- 3,211 sq. ft.
- Single family
- Coming Soon
Upcoming open houses
- Tue, Sep 0811:00 am - 12:30 pm
Listed by: anji janes
Office: edina realty, inc.
MLS#:7139283
Source:NSMLS
Price summary
- Price:$675,000
- Price per sq. ft.:$210.21
About this home
Welcome home to this striking Tudor-style two-story with classic half-timber detailing and dramatic peaked gables. It is nestled on 1.5 private acres in sought-after Arden Hills neighborhood. This home has been transformed top to bottom: three fully renovated bathrooms with quartz countertops, a completely finished basement with an added bedroom and bath, and a remodeled kitchen with an open-concept flow into the dining room. Newer flooring and paint carry throughout, and thoughtful exterior landscaping updates-including a retaining wall - enhance the wooded setting.
Upstairs, three bedrooms include a spacious owner's suite with a large walk-in closet and a spa-like bath featuring an oversized walk-in shower, double-sink custom vanity, and heated floors. Natural light fills the main level, while the laundry/utility room, attached 2-stall garage, and adjacent storage shed offer plenty of everyday convenience and extra storage space.
Located in the award-winning Mounds View School District and close to parks, trails, lakes, restaurants, and shopping with easy highway access - this one is a must see!...
Contact an agent
Home facts
- Year built:1986
- Subdivision & Development:Royal Hills
- Listing ID #:7139283
- Updated:September 07, 2026 at 01:43 PM
Rooms and interior
- Bedrooms:4
- Total bathrooms:4
- Full bathrooms:1
- Half bathrooms:1
- Kitchen Description:Dishwasher, Range, Refrigerator, Stainless Steel Appliances
- Basement:Yes
- Basement Description:Block, Finished, Full
- Living area:3,211 sq. ft.
Heating and cooling
- Cooling:Central Air
- Heating:Forced Air
- Central air:Yes
Structure and exterior
- Year built:1986
- Building area:3,211 sq. ft.
- Lot area:1.49 Acres
- Levels:2 Story
Utilities
- Water:City Water - Connected
- Sewer:City Sewer - Connected
Finances and disclosures
- Price:$675,000
- Price per sq. ft.:$210.21
- Tax amount:$9,282 (2026)
Features and amenities
- Appliances:Range, Refrigerator, Stainless Steel Appliances, Washer
- Laundry features:Dryer, Washer
Parking
- Parking description:Attached Garage
- Garage:Yes
- Garage spaces:2
New listings near 4195 Norma Avenue
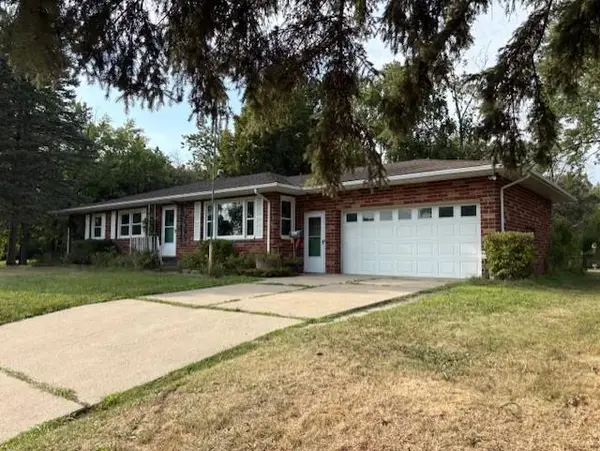 $490,000Pending3 beds 2 baths2,119 sq. ft.
1445 Floral Drive W, Arden Hills, MN 55112
MLS# 7136321Listed by: COLDWELL BANKER REALTY- $490,000Pending3 beds 2 baths2,119 sq. ft.
1445 Floral Drive W, Arden Hills, MN 55112
MLS# 7136321Listed by: COLDWELL BANKER REALTY  $469,500Pending3 beds 2 baths2,154 sq. ft.
4428 Pleasant Drive, Arden Hills, MN 55112
MLS# 7122372Listed by: KELLER WILLIAMS CLASSIC REALTY- New
 $750,000Active6 beds 4 baths3,859 sq. ft.
4337 Old Highway 10, Arden Hills, MN 55112
MLS# 7136055Listed by: EDINA REALTY, INC. - New
 $130,000Active1 beds 1 baths765 sq. ft.
4 Pine Tree Drive #218, Arden Hills, MN 55112
MLS# 7131611Listed by: KELLER WILLIAMS PREFERRED RLTY  $418,000Active3 beds 2 baths1,370 sq. ft.
1896 Glenpaul Avenue, Arden Hills, MN 55112
MLS# 7131322Listed by: LPT REALTY, LLC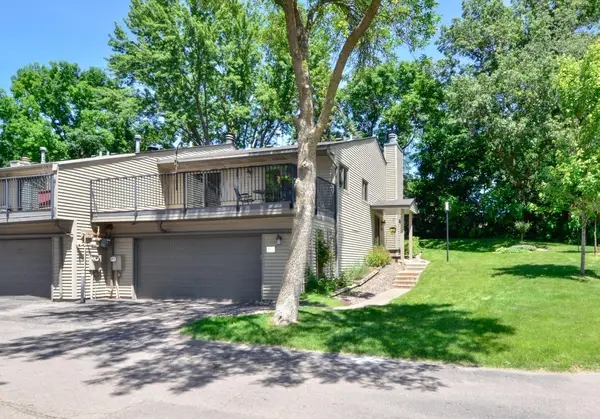 $275,000Active1 beds 2 baths1,400 sq. ft.
4406 Arden View Court, Arden Hills, MN 55112
MLS# 7128125Listed by: KELLER WILLIAMS CLASSIC REALTY- Open Thu, 4:30 to 6:30pm
 $379,900Active3 beds 2 baths1,572 sq. ft.
1843 Grant Road, Arden Hills, MN 55112
MLS# 7127637Listed by: COUNSELOR REALTY, INC 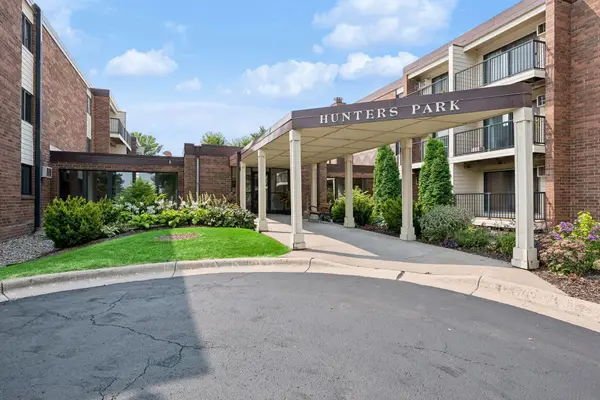 $129,900Active1 beds 1 baths765 sq. ft.
4 Pine Tree Drive #215, Arden Hills, MN 55112
MLS# 7125723Listed by: COLDWELL BANKER REALTY - LAKES


Protect your home and budget from life's surprises with an Assurant Home Warranty, backed by a partner that supports you through every step of homeownership. Explore Plans.
© 2023 - 2026 ERA Franchise Systems LLC. All rights reserved. ERA Franchise Systems LLC fully supports the principles of the Fair Housing Act and the Equal Opportunity Act. ERA, ERA Real Estate powered, and their respective logos are registered service marks of ERA Franchise Systems LLC. Each office is independently owned and operated.