
4337 Old Highway 10, Arden Hills, MN 55112
Local realty services provided by:ERA Gillespie Real Estate
4337 Old Highway 10,Arden Hills, MN 55112
$750,000
- 6 Beds
- 4 Baths
- 3,859 sq. ft.
- Single family
- Active
Listed by: brian forsythe, david forsythe
Office: edina realty, inc.
MLS#:7136055
Source:NSMLS
Price summary
- Price:$750,000
- Price per sq. ft.:$194.35
About this home
Welcome to a truly unique home overlooking beautiful Round Lake, where peaceful water views and abundant wildlife—including eagles, turtles and deer—create a scenic backdrop year-round. Enjoy it all from the newer maintenance-free deck and patio, both designed to take full advantage of the setting. Inside, the impressive living room features a grand vaulted wood ceiling and flows into the kitchen and dining areas, creating an open and inviting main level. The spacious primary suite is a retreat of its own, complete with two large walk-in closets and an impressive private bath featuring a soaking tub and separate shower. Upstairs offers three additional bedrooms, including one ideally suited for a home office, plus a Jack-and-Jill bath connecting two of the bedrooms. The walkout lower level adds two more generously sized bedrooms, a bathroom and direct access to the newer patio and backyard. Zoned boiler heat and five mini-split A/C units provide efficient, customizable year-round comfort. Car enthusiasts, hobbyists or anyone needing extra storage will appreciate the incredible five garage stalls—two heated and insulated stalls with an epoxy floor, plus three additional stalls below. A recently installed solar system with Tesla 3 Powerwall serving as backup generator and power battery adds another impressive feature. All of this in a convenient location with quick highway access, combining space, scenery, efficiency and exceptional garage capacity in one remarkable property. Welcome home!...
Contact an agent
Home facts
- Year built:1987
- Subdivision & Development:Carlson Add
- Listing ID #:7136055
- Added:5 day(s) ago
- Updated:September 07, 2026 at 12:10 PM
Rooms and interior
- Bedrooms:6
- Total bathrooms:4
- Full bathrooms:3
- Half bathrooms:1
- Dining Description:Breakfast Area, Eat In Kitchen, Informal Dining Room
- Bathrooms Description:Full Basement, Jetted Tub, Main Floor 1/2 Bath, Separate Shower and Tub
- Kitchen Description:Dishwasher, Microwave, Range, Refrigerator, Stainless Steel Appliances, Wine Cooler
- Basement:Yes
- Basement Description:Daylight / Lookout Windows, Drain Tiled, Egress Window(s), Finished, Full, Sump Pump, Walkout
- Living area:3,859 sq. ft.
Heating and cooling
- Cooling:Ductless Mini-Split
- Heating:Baseboard, Boiler, Zoned
Structure and exterior
- Year built:1987
- Building area:3,859 sq. ft.
- Lot area:0.49 Acres
- Lot Features:Tree Coverage - Medium
- Levels:2 Story
Utilities
- Water:City Water - Connected
- Sewer:City Sewer - Connected
Finances and disclosures
- Price:$750,000
- Price per sq. ft.:$194.35
- Tax amount:$10,538 (2026)
Features and amenities
- Appliances:Microwave, Range, Refrigerator, Stainless Steel Appliances, Washer, Wine Cooler
- Laundry features:Dryer, Washer
Parking
- Parking description:Asphalt, Attached Garage, Heated Garage, Insulated Garage, Multiple Garages, Tuckunder Garage
- Garage:Yes
- Garage spaces:5
New listings near 4337 Old Highway 10
- Coming SoonOpen Tue, 11am to 12:30pm
 $675,000Coming Soon4 beds 4 baths3,211 sq. ft.
4195 Norma Avenue, Arden Hills, MN 55112
MLS# 7139283Listed by: EDINA REALTY, INC. 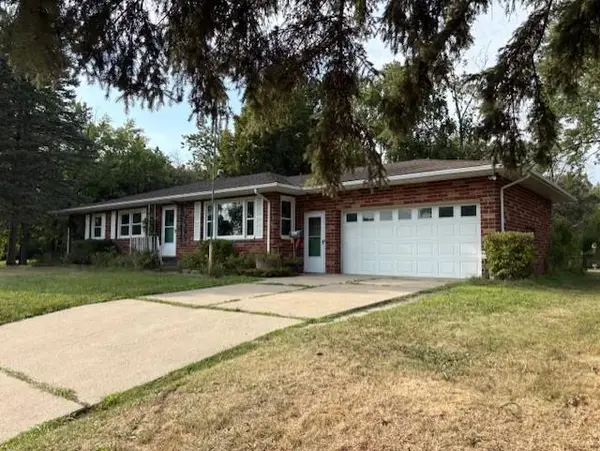 $490,000Pending3 beds 2 baths2,119 sq. ft.
1445 Floral Drive W, Arden Hills, MN 55112
MLS# 7136321Listed by: COLDWELL BANKER REALTY- $490,000Pending3 beds 2 baths2,119 sq. ft.
1445 Floral Drive W, Arden Hills, MN 55112
MLS# 7136321Listed by: COLDWELL BANKER REALTY  $469,500Pending3 beds 2 baths2,154 sq. ft.
4428 Pleasant Drive, Arden Hills, MN 55112
MLS# 7122372Listed by: KELLER WILLIAMS CLASSIC REALTY- New
 $130,000Active1 beds 1 baths765 sq. ft.
4 Pine Tree Drive #218, Arden Hills, MN 55112
MLS# 7131611Listed by: KELLER WILLIAMS PREFERRED RLTY  $418,000Active3 beds 2 baths1,370 sq. ft.
1896 Glenpaul Avenue, Arden Hills, MN 55112
MLS# 7131322Listed by: LPT REALTY, LLC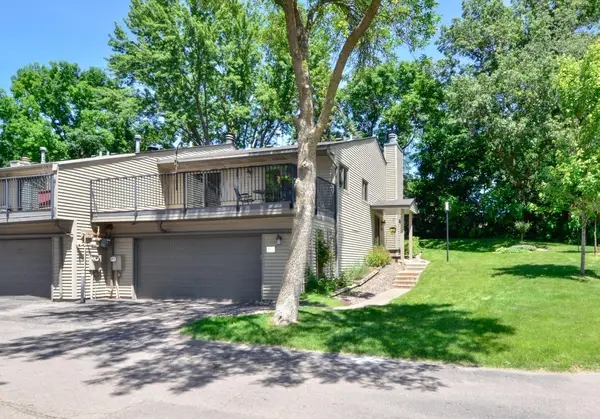 $275,000Active1 beds 2 baths1,400 sq. ft.
4406 Arden View Court, Arden Hills, MN 55112
MLS# 7128125Listed by: KELLER WILLIAMS CLASSIC REALTY- Open Thu, 4:30 to 6:30pm
 $379,900Active3 beds 2 baths1,572 sq. ft.
1843 Grant Road, Arden Hills, MN 55112
MLS# 7127637Listed by: COUNSELOR REALTY, INC 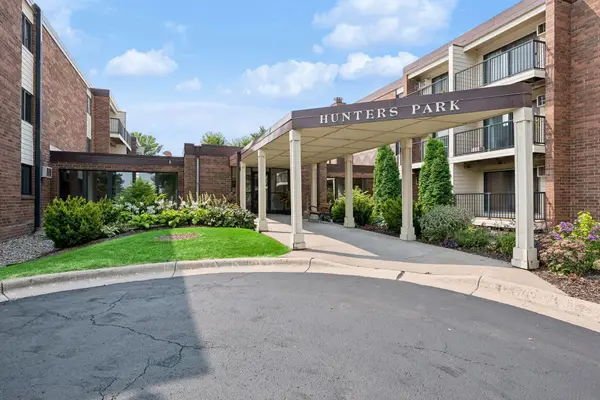 $129,900Active1 beds 1 baths765 sq. ft.
4 Pine Tree Drive #215, Arden Hills, MN 55112
MLS# 7125723Listed by: COLDWELL BANKER REALTY - LAKES


Protect your home and budget from life's surprises with an Assurant Home Warranty, backed by a partner that supports you through every step of homeownership. Explore Plans.
© 2023 - 2026 ERA Franchise Systems LLC. All rights reserved. ERA Franchise Systems LLC fully supports the principles of the Fair Housing Act and the Equal Opportunity Act. ERA, ERA Real Estate powered, and their respective logos are registered service marks of ERA Franchise Systems LLC. Each office is independently owned and operated.