
303 W Baker Street, Arlington, MN 55307
Local realty services provided by:ERA Gillespie Real Estate
303 W Baker Street,Arlington, MN 55307
$219,900
- 3 Beds
- 2 Baths
- 1,388 sq. ft.
- Single family
- Active
Listed by: leah r prahl
Office: premier choice realty
MLS#:7102579
Source:NSMLS
Price summary
- Price:$219,900
- Price per sq. ft.:$115.74
About this home
Welcome home to this beautifully fully renovated gem in the heart of Arlington! From the moment you arrive, the large, charming covered front porch invites you to pull up a chair, sit back, and enjoy the friendly neighborhood. Step inside to a bright, wide-open floor plan where the spacious dining room and kitchen stretch out before you. The dream kitchen is a chef’s delight, boasting pristine white cabinetry, quartz countertops, and a high-end sink for ultimate convenience. The main level also features a south facing living room, convenient main-level laundry, and a completely updated bathroom. Upstairs, luxury awaits in the primary suite, complete with its own private, freshly remodeled bathroom. Two additional spacious bedrooms provide plenty of room for family, guests, or a home office. No detail has been spared in this top-to-bottom remodel: Brand New in 2026: Central A/C, water heater, water softener, and a full suite of modern appliances. Other updates: PEX plumbing, new gutters, fresh paint, and modern flooring throughout. Roof and siding-2024, and windows-2023. Outdoor Living: Step out the back porch to a brand-new deck and patio slab—perfect for summer BBQs. Bonus Space: The immaculate basement offers fantastic, clean storage or hobby space. While there is currently no garage, there is plenty of room to build one! In the meantime, enjoy convenient alley access to a dedicated gravel parking pad....
Contact an agent
Home facts
- Year built:1886
- Subdivision & Development:Frenzels Add
- Listing ID #:7102579
- Added:94 day(s) ago
- Updated:October 04, 2026 at 12:16 PM
Rooms and interior
- Bedrooms:3
- Total bathrooms:2
- Full bathrooms:2
- Dining Description:Informal Dining Room
- Bathrooms Description:Main Floor Full Bath, Upper Level Full Bath
- Kitchen Description:Dishwasher, Disposal, Microwave, Range, Refrigerator
- Basement:Yes
- Basement Description:Full, Storage Space, Unfinished
- Living area:1,388 sq. ft.
Heating and cooling
- Cooling:Central Air
- Heating:Forced Air
- Central air:Yes
Structure and exterior
- Roof:Age 8 Years or Less, Asphalt
- Year built:1886
- Building area:1,388 sq. ft.
- Lot area:0.17 Acres
- Levels:1 1/2 Story
Utilities
- Water:City Water - Connected
- Sewer:City Sewer - Connected
Finances and disclosures
- Price:$219,900
- Price per sq. ft.:$115.74
- Tax amount:$1,238 (2026)
Features and amenities
- Appliances:Disposal, Microwave, Range, Refrigerator, Water Softener Owned
- Laundry features:Dryer
- Amenities:Gas Water Heater, Water Softener Owned
Parking
- Parking description:Gravel
New listings near 303 W Baker Street
 $499,900Active5 beds 3 baths2,547 sq. ft.
20202 425th Avenue, Arlington, MN 55307
MLS# 7144632Listed by: PREMIER CHOICE REALTY $320,000Active5 beds 2 baths2,662 sq. ft.
504 E Elmwood Street, Arlington, MN 55307
MLS# 7136194Listed by: EDINA REALTY, INC. $94,895Active1.02 Acres
XXX Soeffker Circle, Arlington, MN 55307
MLS# 7136863Listed by: RE/MAX ADVANTAGE PLUS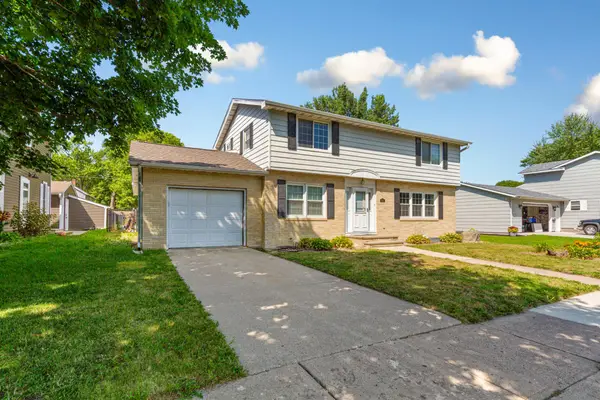 $289,900Active4 beds 2 baths2,269 sq. ft.
403 E Adams Street, Arlington, MN 55307
MLS# 7123301Listed by: TRUE REAL ESTATE $580,000Active3 beds 4 baths3,135 sq. ft.
24127 391st Lane, Arlington, MN 55307
MLS# 7123639Listed by: KELLER WILLIAMS PREFERRED RLTY $290,000Active2 beds 2 baths1,668 sq. ft.
302 W Douglas Street, Arlington, MN 55307
MLS# 7125455Listed by: RE/MAX ADVANTAGE PLUS $249,900Active2 beds 2 baths1,152 sq. ft.
103 Spirit Path Nw, Arlington, MN 55307
MLS# 7119662Listed by: KELLER WILLIAMS REALTY INTEGRITY NORTHWEST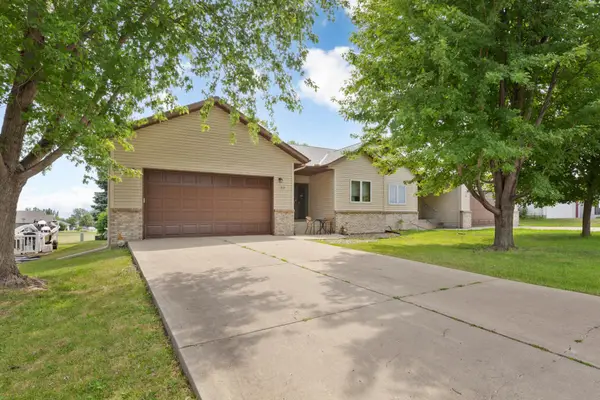 $265,400Active3 beds 3 baths2,436 sq. ft.
712 W Main Street, Arlington, MN 55307
MLS# 7116251Listed by: TRUE REAL ESTATE $220,000Active3 beds 2 baths1,685 sq. ft.
116 E Clinton Street, Arlington, MN 55307
MLS# 7113587Listed by: KELLER WILLIAMS PREFERRED RLTY $339,900Active4 beds 3 baths2,404 sq. ft.
510 Circle Lane, Arlington, MN 55307
MLS# 7112597Listed by: EDINA REALTY, INC.


Protect your home and budget from life's surprises with an Assurant Home Warranty, backed by a partner that supports you through every step of homeownership. Explore Plans.
© 2023 - 2026 ERA Franchise Systems LLC. All rights reserved. ERA Franchise Systems LLC fully supports the principles of the Fair Housing Act and the Equal Opportunity Act. ERA, ERA Real Estate powered, and their respective logos are registered service marks of ERA Franchise Systems LLC. Each office is independently owned and operated.