
812 Pond View Drive, Arlington, MN 55307
Local realty services provided by:ERA Prospera Real Estate
812 Pond View Drive,Arlington, MN 55307
$335,000
- 3 Beds
- 2 Baths
- 1,520 sq. ft.
- Single family
- Active
Listed by: lindsay danielle thomes
Office: true real estate
MLS#:7130933
Source:NSMLS
Price summary
- Price:$335,000
- Price per sq. ft.:$220.39
About this home
Welcome home to this beautifully designed, brand-new home completed in 2025! With construction finished just six months ago, this home offers the peace of mind and modern finishes of new construction without the wait. Situated on a convenient slab-on-grade foundation, this thoughtfully designed home features three bedrooms, two bathrooms, and an impressive three-stall garage. Step inside and immediately appreciate the open-concept layout, creating a bright and spacious main living area that is perfect for everyday living and entertaining. The gorgeous kitchen is truly the heart of the home, featuring granite countertops, stainless steel appliances, soft-close cabinetry, a pantry with built-in shelving and stylish tile backsplash. The large center island provides the perfect gathering spot and overlooks the dining area, where sliding glass doors lead directly to the patio. The private primary suite offers a relaxing retreat with a spacious walk-in closet and its own private bathroom, complete with a walk-in shower and double vanity. Two additional bedrooms and a second bathroom provide plenty of space for family, guests, or a home office. Step outside to enjoy your peaceful backyard views from the patio, offering a wonderful space to relax, entertain, or simply enjoy your morning coffee. With its modern finishes, functional layout, generous garage space, and virtually brand-new condition, this home is truly move-in ready and easy to love!...
Contact an agent
Home facts
- Year built:2025
- Subdivision & Development:High Island Creek Add
- Listing ID #:7130933
- Added:1 day(s) ago
- Updated:August 22, 2026 at 03:37 PM
Rooms and interior
- Bedrooms:3
- Total bathrooms:2
- Full bathrooms:1
- Dining Description:Breakfast Bar, Kitchen/Dining Room
- Bathrooms Description:Main Floor 3/4 Bath, Main Floor Full Bath
- Kitchen Description:Dishwasher, Microwave, Range, Refrigerator
- Basement:Yes
- Living area:1,520 sq. ft.
Heating and cooling
- Cooling:Central Air
- Heating:Forced Air
- Central air:Yes
Structure and exterior
- Roof:Age 8 Years or Less, Asphalt
- Year built:2025
- Building area:1,520 sq. ft.
- Lot area:0.32 Acres
- Lot Features:Tree Coverage - Light
- Construction Materials:Block
- Levels:1 Story
Utilities
- Water:City Water - Connected
- Sewer:City Sewer - Connected
Finances and disclosures
- Price:$335,000
- Price per sq. ft.:$220.39
- Tax amount:$300 (2026)
Features and amenities
- Appliances:Microwave, Range, Refrigerator, Washer, Water Softener Owned
- Laundry features:Dryer, Washer
- Amenities:Air-To-Air Exchanger, Electric Water Heater, Water Softener Owned
Parking
- Parking description:Attached Garage, Concrete
- Garage:Yes
- Garage spaces:3
New listings near 812 Pond View Drive
- New
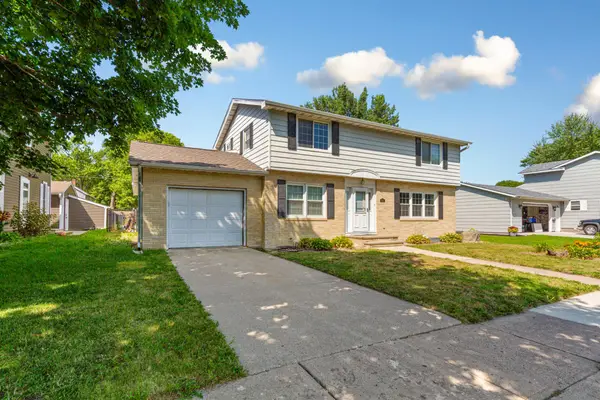 $299,000Active4 beds 2 baths2,269 sq. ft.
403 E Adams Street, Arlington, MN 55307
MLS# 7123301Listed by: TRUE REAL ESTATE - New
 $580,000Active3 beds 4 baths3,135 sq. ft.
24127 391st Lane, Arlington, MN 55307
MLS# 7123639Listed by: KELLER WILLIAMS PREFERRED RLTY - New
 $295,000Active2 beds 2 baths1,668 sq. ft.
302 W Douglas Street, Arlington, MN 55307
MLS# 7125455Listed by: RE/MAX ADVANTAGE PLUS - New
 $249,900Active2 beds 2 baths1,152 sq. ft.
103 Spirit Path Nw, Arlington, MN 55307
MLS# 7119662Listed by: KELLER WILLIAMS REALTY INTEGRITY NORTHWEST 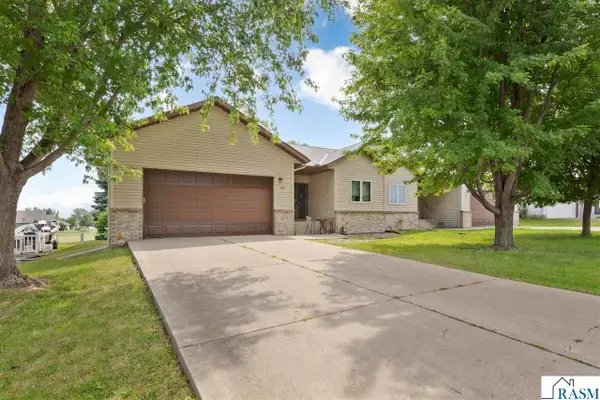 $279,900Active3 beds 3 baths2,784 sq. ft.
712 W Main Street, Arlington, MN 55307
MLS# 267041015Listed by: TRUE REAL ESTATE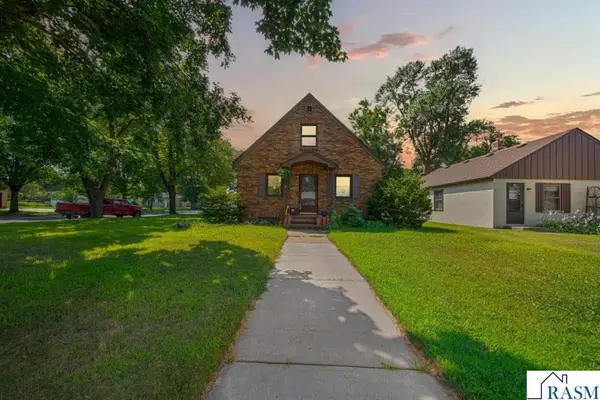 $220,000Active3 beds 2 baths2,085 sq. ft.
116 E Clinton Street, Arlington, MN 55307
MLS# 267040993Listed by: KELLER WILLIAMS PREFERRED REALTY $339,900Active4 beds 3 baths2,404 sq. ft.
510 Circle Lane, Arlington, MN 55307
MLS# 7112597Listed by: EDINA REALTY, INC. $209,900Active3 beds 1 baths1,305 sq. ft.
248 Frenzel Drive, Arlington, MN 55307
MLS# 7092222Listed by: KELLER WILLIAMS REALTY INTEGRITY LAKES $239,900Active3 beds 2 baths1,388 sq. ft.
303 W Baker Street, Arlington, MN 55307
MLS# 7102579Listed by: PREMIER CHOICE REALTY


Protect your home and budget from life's surprises with an Assurant Home Warranty, backed by a partner that supports you through every step of homeownership. Explore Plans.
© 2023 - 2026 ERA Franchise Systems LLC. All rights reserved. ERA Franchise Systems LLC fully supports the principles of the Fair Housing Act and the Equal Opportunity Act. ERA, ERA Real Estate powered, and their respective logos are registered service marks of ERA Franchise Systems LLC. Each office is independently owned and operated.