
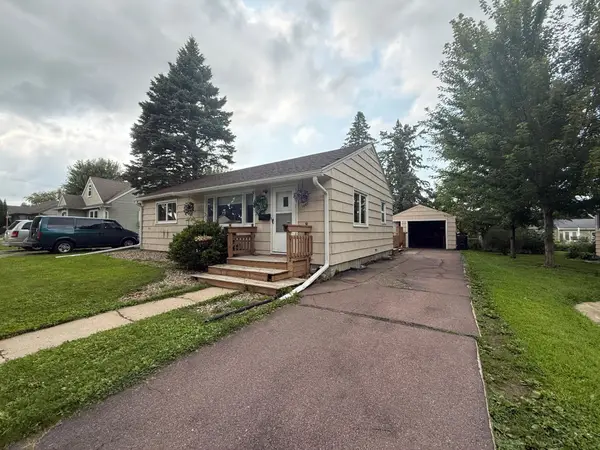
1301 3rd Avenue Sw, Austin, MN 55912
Local realty services provided by:ERA Prospera Real Estate
1301 3rd Avenue Sw,Austin, MN 55912
$144,900
- 2 Beds
- 1 Baths
- 1,200 sq. ft.
- Single family
- Active
Listed by: matt bartholomew
Office: real broker, llc.
MLS#:7134251
Source:NSMLS
Price summary
- Price:$144,900
- Price per sq. ft.:$90.56
About this home
This charming ranch-style home offers an exceptional opportunity for affordable, comfortable living. 2 bedrooms and full bathroom on the main level with dedicated dining space. Vinyl windows and metal siding, with the opportunity for a 3rd bedroom and 2nd bathroom in the lower level. Fenced yard and rear patio. Perfectly situated in a fantastic neighborhood, just down the street from the local fairgrounds and the Sterling Shopping Center.
Contact an agent
Home facts
- Year built:1949
- Listing ID #:7134251
- Added:1 day(s) ago
- Updated:August 28, 2026 at 02:43 PM
Rooms and interior
- Bedrooms:2
- Total bathrooms:1
- Full bathrooms:1
- Dining Description:Eat In Kitchen
- Bathrooms Description:Main Floor Full Bath
- Kitchen Description:Freezer, Range, Refrigerator
- Basement:Yes
- Basement Description:Full, Partially Finished
- Living area:1,200 sq. ft.
Heating and cooling
- Cooling:Central Air
- Heating:Forced Air
- Central air:Yes
Structure and exterior
- Roof:Asphalt
- Year built:1949
- Building area:1,200 sq. ft.
- Lot area:0.2 Acres
- Lot Features:Tree Coverage - Light
- Construction Materials:Block
- Levels:1 Story
Utilities
- Water:City Water - Connected
- Sewer:City Sewer - Connected
Finances and disclosures
- Price:$144,900
- Price per sq. ft.:$90.56
- Tax amount:$1,796 (2026)
Features and amenities
- Appliances:Range, Refrigerator, Washer
- Laundry features:Dryer, Washer
Parking
- Parking description:Concrete, Detached Garage
- Garage:Yes
- Garage spaces:1
New listings near 1301 3rd Avenue Sw
- Coming Soon
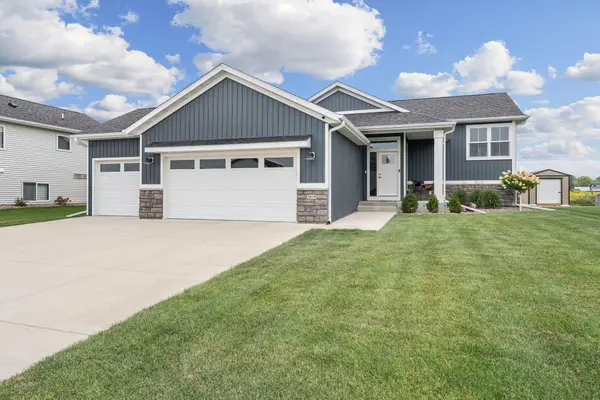 $424,900Coming Soon4 beds 3 baths2,390 sq. ft.
1404 20th Street Ne, Austin, MN 55912
MLS# 7133389Listed by: REAL BROKER, LLC. - New
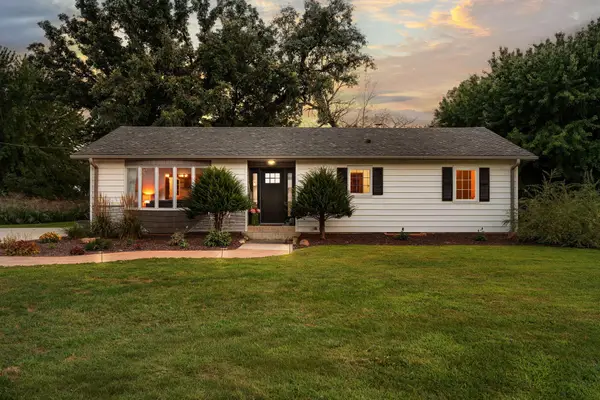 $339,900Active3 beds 1 baths1,458 sq. ft.
54719 270th Street, Austin, MN 55912
MLS# 7134713Listed by: REAL BROKER, LLC. - New
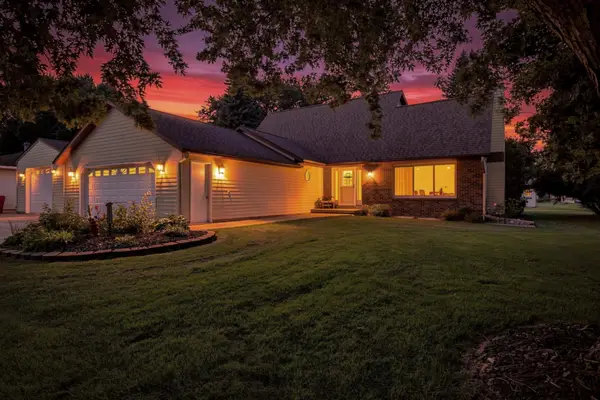 $399,900Active5 beds 4 baths4,038 sq. ft.
2000 9th Street Sw, Austin, MN 55912
MLS# 7133610Listed by: DWELL REALTY GROUP LLC - New
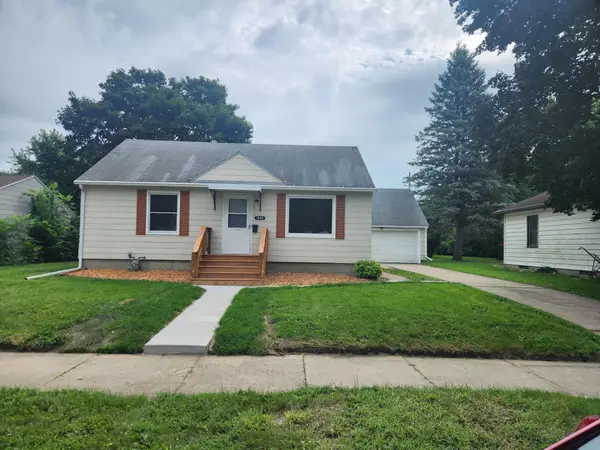 $159,900Active2 beds 1 baths768 sq. ft.
1806 2nd Street Ne, Austin, MN 55912
MLS# 7133106Listed by: INFINITY REAL ESTATE - New
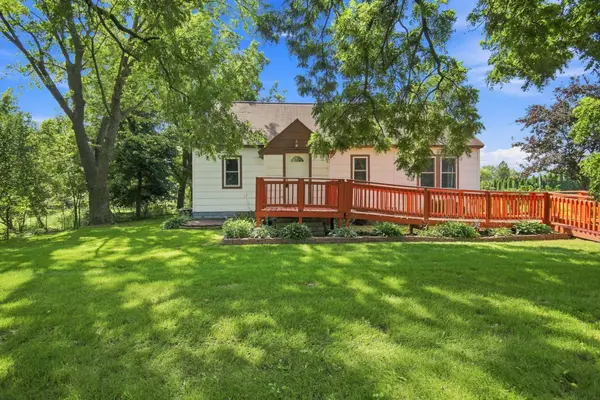 $199,000Active3 beds 2 baths1,829 sq. ft.
56571 220th Street, Austin, MN 55912
MLS# 7131417Listed by: DWELL REALTY GROUP LLC - New
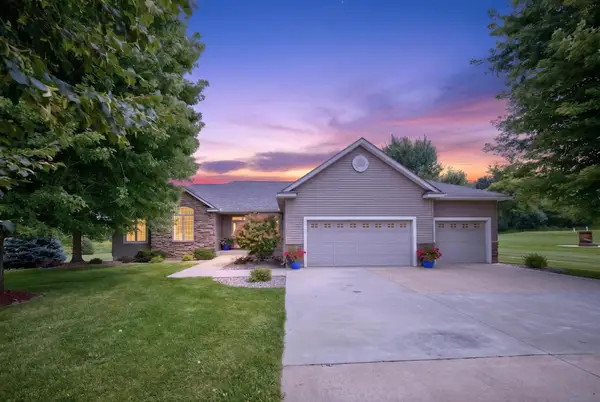 $519,900Active5 beds 3 baths2,834 sq. ft.
1442 30th Street Nw, Austin, MN 55912
MLS# 7132171Listed by: ELCOR REALTY OF ROCHESTER INC. - New
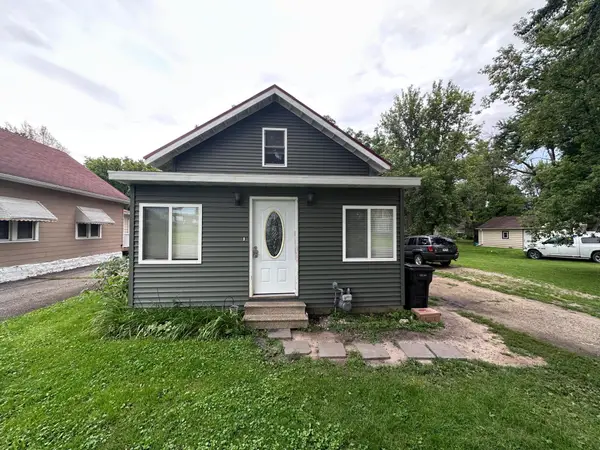 $185,000Active2 beds 2 baths1,102 sq. ft.
136 Clinton Street, Austin, MN 55912
MLS# 7132820Listed by: REALTY ONE GROUP BLACK DIAMOND - New
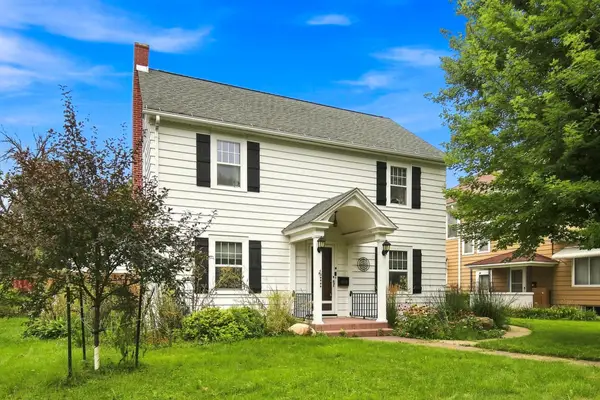 $285,000Active4 beds 3 baths2,496 sq. ft.
606 4th Avenue Sw, Austin, MN 55912
MLS# 7132425Listed by: PARTNERS REALTY INC. - New
 $170,000Active3 beds 2 baths1,350 sq. ft.
1704 3rd Avenue Nw, Austin, MN 55912
MLS# 7132444Listed by: PARTNERS REALTY INC.


Protect your home and budget from life's surprises with an Assurant Home Warranty, backed by a partner that supports you through every step of homeownership. Explore Plans.
© 2023 - 2026 ERA Franchise Systems LLC. All rights reserved. ERA Franchise Systems LLC fully supports the principles of the Fair Housing Act and the Equal Opportunity Act. ERA, ERA Real Estate powered, and their respective logos are registered service marks of ERA Franchise Systems LLC. Each office is independently owned and operated.