
605 9th Street Sw, Austin, MN 55912
Local realty services provided by:ERA Prospera Real Estate
605 9th Street Sw,Austin, MN 55912
$259,900
- 5 Beds
- 3 Baths
- 2,169 sq. ft.
- Single family
- Active
Listed by: matt bartholomew
Office: real broker, llc.
MLS#:7167463
Source:NSMLS
Price summary
- Price:$259,900
- Price per sq. ft.:$91.35
About this home
This is where timeless craftsmanship and spacious living blend seamlessly. As you step inside, you are greeted by a foyer featuring original tile and hand crafted woodwork that serves as a captivating prelude to the character found throughout the entire home. The spacious main living room boasts rich oak floors and a magnificent brick fireplace, creating an inviting centerpiece for both cozy evenings and everyday relaxation. Flowing effortlessly from the living space is a beautifully appointed formal dining room, perfectly complemented by a large, light-filled eat-in kitchen that caters effortlessly to quiet morning coffees or enthusiastic home chefs.
The upper levels offer an abundance of space and comfort with five total bedrooms and three full bathrooms. The second floor hosts four generously sized bedrooms alongside a beautifully detailed full bathroom. Moving up to the third level, you will discover a private fifth bedroom complete with an expansive walk-in closet, ideal for a primary retreat, guest suite, or dedicated home office. Outside, the property features an expansive yard set on one of the neighborhood's most desirable streets, as well as the added convenience of a two-car attached garage. Every detail of this exceptional home offers space, warmth, and enduring elegance....
Contact an agent
Home facts
- Year built:1938
- Listing ID #:7167463
- Added:18 day(s) ago
- Updated:November 18, 2026 at 02:30 PM
Rooms and interior
- Bedrooms:5
- Total bathrooms:3
- Full bathrooms:1
- Half bathrooms:2
- Dining Description:Eat In Kitchen, Informal Dining Room, Kitchen/Dining Room, Living/Dining Room
- Bathrooms Description:1/2 Basement, Main Floor 1/2 Bath, Upper Level Full Bath
- Kitchen Description:Dishwasher, Double Oven, Microwave, Range, Refrigerator
- Basement:Yes
- Basement Description:Full
- Living area:2,169 sq. ft.
Heating and cooling
- Cooling:Central Air
- Heating:Forced Air
- Central air:Yes
Structure and exterior
- Roof:Asphalt
- Year built:1938
- Building area:2,169 sq. ft.
- Lot area:0.19 Acres
- Lot Features:Tree Coverage - Light
- Construction Materials:Block
- Levels:2+ Story
Utilities
- Water:City Water - Connected
- Sewer:City Sewer - Connected
Finances and disclosures
- Price:$259,900
- Price per sq. ft.:$91.35
- Tax amount:$3,382 (2026)
Features and amenities
- Appliances:Microwave, Range, Refrigerator, Washer
- Laundry features:Dryer, Washer
- Amenities:Gas Water Heater
Parking
- Parking description:Attached Garage, Concrete
- Garage:Yes
- Garage spaces:2
New listings near 605 9th Street Sw
- Coming Soon
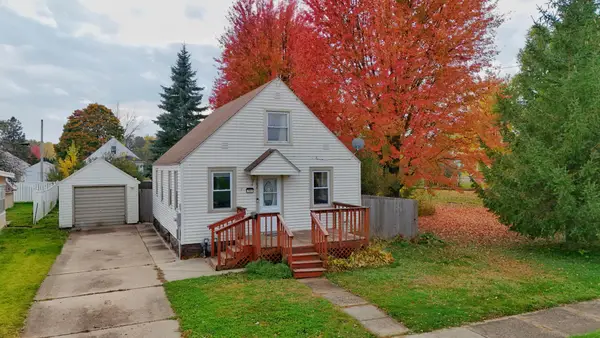 $160,000Coming Soon3 beds 1 baths950 sq. ft.
702 10th Avenue Se, Austin, MN 55912
MLS# 7170379Listed by: REAL BROKER, LLC. - New
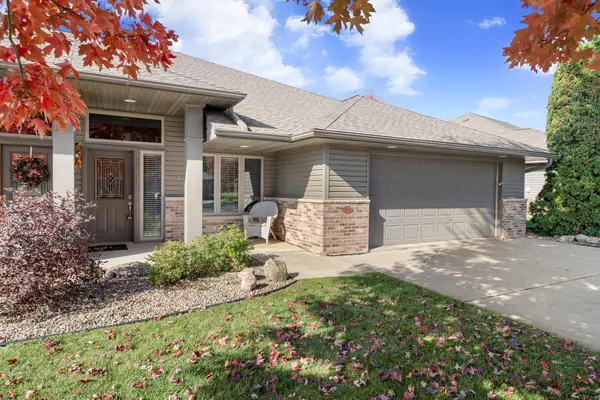 $289,900Active2 beds 2 baths1,460 sq. ft.
1600 28th Street Sw, Austin, MN 55912
MLS# 7164638Listed by: REAL BROKER, LLC. - New
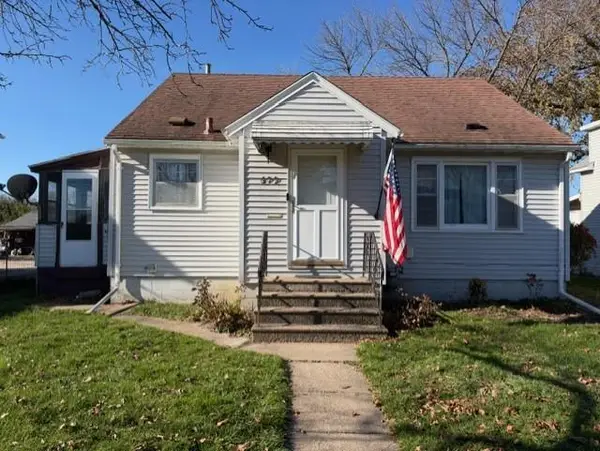 $134,900Active3 beds 2 baths1,382 sq. ft.
609 14th Street Ne, Austin, MN 55912
MLS# 7172933Listed by: WMD REALTY - New
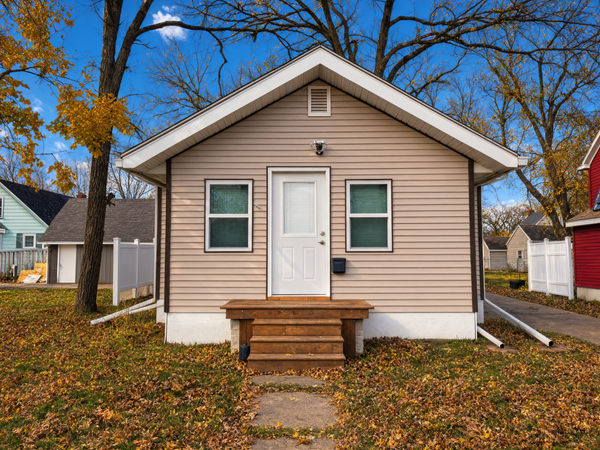 $134,900Active2 beds 1 baths704 sq. ft.
805 8th Street Nw, Austin, MN 55912
MLS# 7172628Listed by: WMD REALTY - New
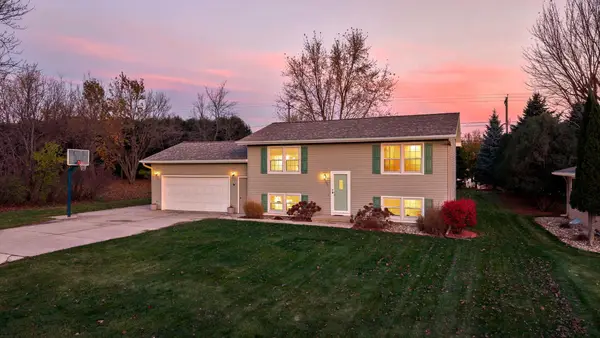 $300,000Active3 beds 2 baths1,616 sq. ft.
1602 19th Avenue Sw, Austin, MN 55912
MLS# 7172651Listed by: RE/MAX ADVANTAGE PLUS - New
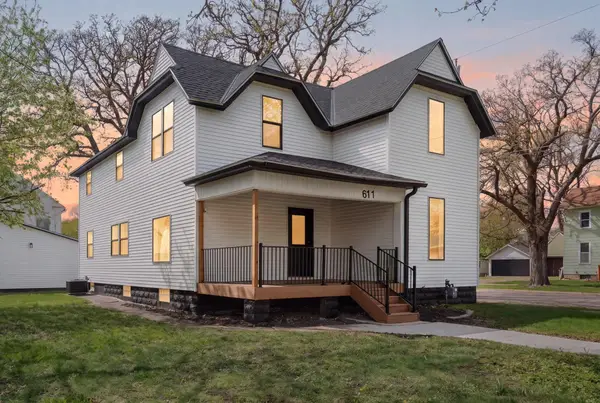 $274,900Active5 beds 3 baths2,476 sq. ft.
611 3rd Street Nw, Austin, MN 55912
MLS# 7172207Listed by: REAL BROKER, LLC. - New
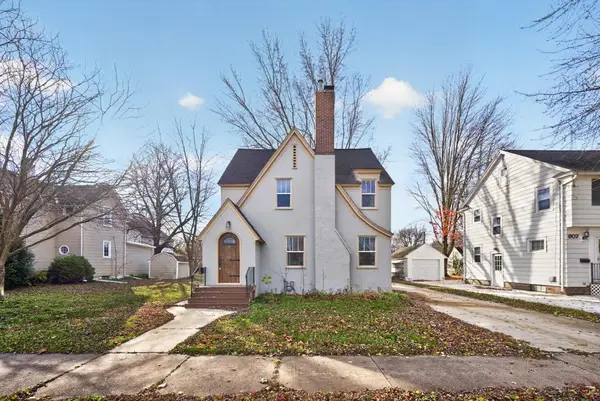 $219,900Active4 beds 2 baths1,436 sq. ft.
605 4th Avenue Sw, Austin, MN 55912
MLS# 7172030Listed by: RE/MAX RESULTS - New
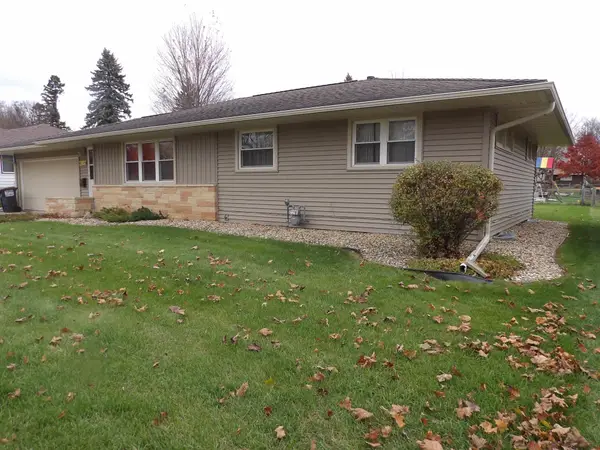 $239,900Active3 beds 2 baths1,632 sq. ft.
1007 17th Street Sw, Austin, MN 55912
MLS# 7171724Listed by: STERLING REAL ESTATE - New
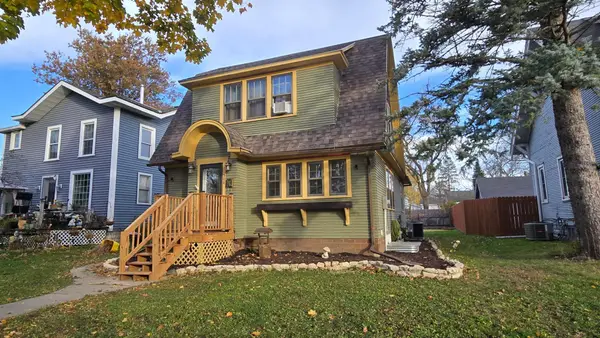 $189,900Active3 beds 2 baths1,464 sq. ft.
508 4th Avenue Sw, Austin, MN 55912
MLS# 7170926Listed by: RE/MAX RESULTS 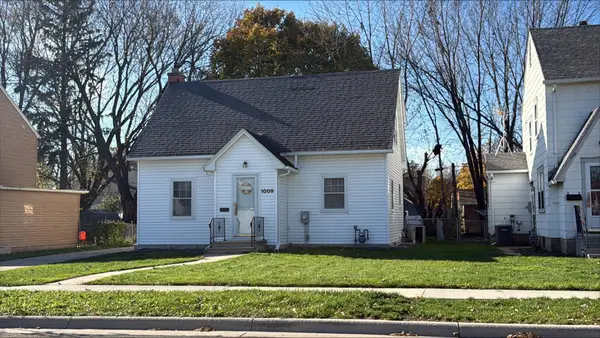 $199,900Pending3 beds 2 baths1,637 sq. ft.
1009 8th Street Nw, Austin, MN 55912
MLS# 7170921Listed by: RE/MAX RESULTS


Protect your home and budget from life's surprises with an Assurant Home Warranty, backed by a partner that supports you through every step of homeownership. Explore Plans.
© 2023 - 2026 ERA Franchise Systems LLC. All rights reserved. ERA Franchise Systems LLC fully supports the principles of the Fair Housing Act and the Equal Opportunity Act. ERA, ERA Real Estate powered, and their respective logos are registered service marks of ERA Franchise Systems LLC. Each office is independently owned and operated.