
17567 Upper Spunk Lake Road, Avon, MN 56310
Local realty services provided by:ERA Gillespie Real Estate
17567 Upper Spunk Lake Road,Avon, MN 56310
$390,000
- 3 Beds
- 1 Baths
- 1,411 sq. ft.
- Single family
- Active
Listed by: brandon johnson, heidi j. voigt
Office: voigtjohnson
MLS#:7132908
Source:NSMLS
Price summary
- Price:$390,000
- Price per sq. ft.:$169.93
About this home
Enjoy the beauty and tranquility of Upper Spunk Lake from this inviting 1.5-story home situated on over an acre of level, beautifully usable lakeside property. With an abundance of yard space along the shoreline, this property offers plenty of room for outdoor entertaining, recreation, gardening, and making lasting lake memories.
The home features a bright sunroom that opens to a spacious deck overlooking the lake—an ideal setting for morning coffee, afternoon relaxation, or sunset gatherings with family and friends. The level elevation to the water provides easy access and a comfortable connection between the home, yard, and lake.
Adding to the appeal are a detached garage providing valuable space for vehicles, lake toys, hobbies, or storage, along with a lakeside shed for convenient storage of outdoor and waterfront equipment.
With its generous acreage, level lakeside yard, lake views, and versatile outbuildings, this Upper Spunk Lake property offers the perfect opportunity to enjoy classic Minnesota lake living in Avon....
Contact an agent
Home facts
- Year built:1938
- Subdivision & Development:Thielmans Sub
- Listing ID #:7132908
- Added:2 day(s) ago
- Updated:September 06, 2026 at 12:09 PM
Rooms and interior
- Bedrooms:3
- Total bathrooms:1
- Full bathrooms:1
- Dining Description:Eat In Kitchen, Informal Dining Room
- Bathrooms Description:Main Floor Full Bath
- Kitchen Description:Microwave, Range, Refrigerator
- Basement:Yes
- Basement Description:Unfinished
- Living area:1,411 sq. ft.
Heating and cooling
- Heating:Baseboard, Forced Air
Structure and exterior
- Year built:1938
- Building area:1,411 sq. ft.
- Lot area:1.03 Acres
- Lot Features:Accessible Shoreline, Tree Coverage - Medium
- Levels:1 1/2 Story
Utilities
- Water:Well
- Sewer:Septic System Compliant - No
Finances and disclosures
- Price:$390,000
- Price per sq. ft.:$169.93
- Tax amount:$3,638 (2026)
Features and amenities
- Appliances:Microwave, Range, Refrigerator, Washer
- Laundry features:Dryer, Washer
Parking
- Parking description:Attached Garage, Detached Garage
- Garage:Yes
- Garage spaces:3
New listings near 17567 Upper Spunk Lake Road
- Coming Soon
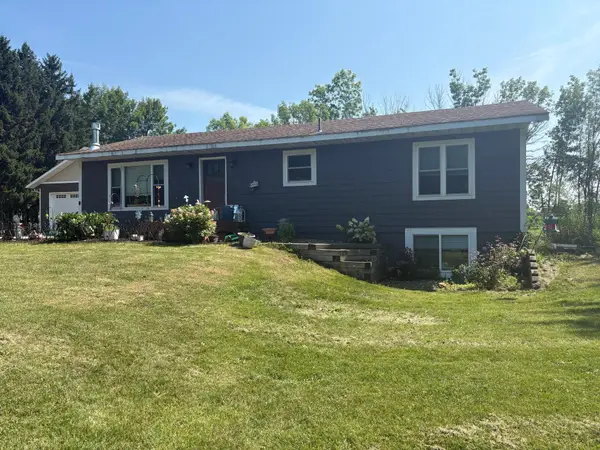 $529,900Coming Soon3 beds 2 baths1,400 sq. ft.
38738 County Road 151, Avon, MN 56310
MLS# 7132579Listed by: RE/MAX RESULTS - New
 $179,900Active2 beds 2 baths1,184 sq. ft.
264 1st Street Se #8, Avon, MN 56310
MLS# 7139578Listed by: SAVVY AVENUE, LLC  $635,000Pending3 beds 3 baths2,915 sq. ft.
32897 Spunk Tree Circle, Avon, MN 56310
MLS# 7135357Listed by: COLDWELL BANKER REALTY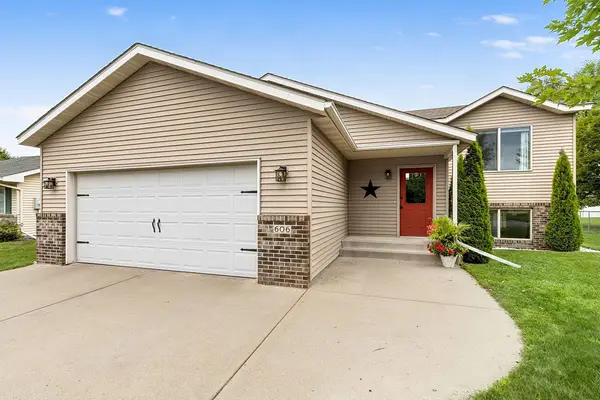 $289,900Pending4 beds 2 baths1,752 sq. ft.
606 Lake Anna Drive, Avon, MN 56310
MLS# 7134549Listed by: PREMIER REAL ESTATE SERVICES- New
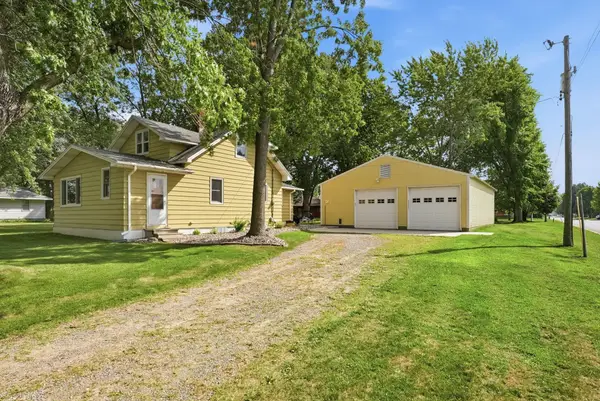 $215,000Active3 beds 1 baths1,234 sq. ft.
420 1st Street Ne, Avon, MN 56310
MLS# 7129115Listed by: CENTRAL MN REALTY LLC - New
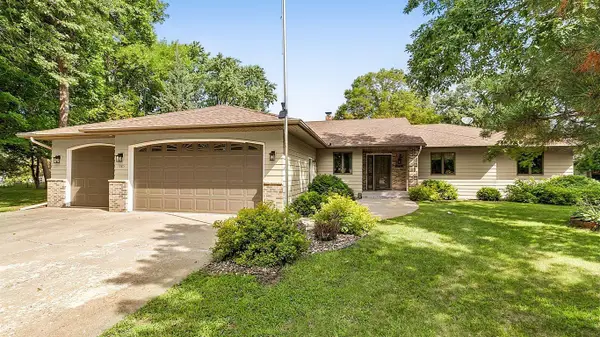 $429,900Active3 beds 2 baths2,146 sq. ft.
985 Juliet Way, Avon, MN 56310
MLS# 7133728Listed by: CENTURY 21 FIRST REALTY, INC. 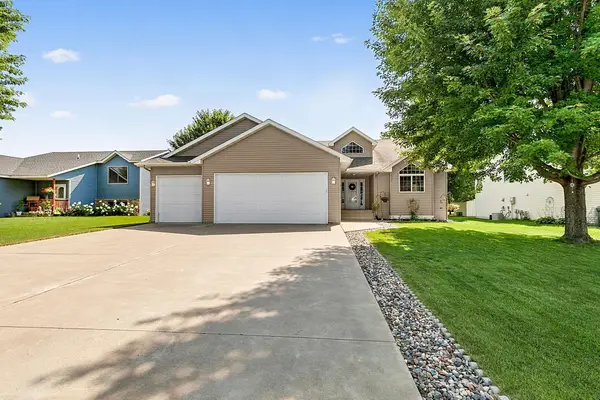 $310,000Pending4 beds 2 baths2,152 sq. ft.
605 Lake Anna Drive, Avon, MN 56310
MLS# 7131589Listed by: CENTRAL MN REALTY LLC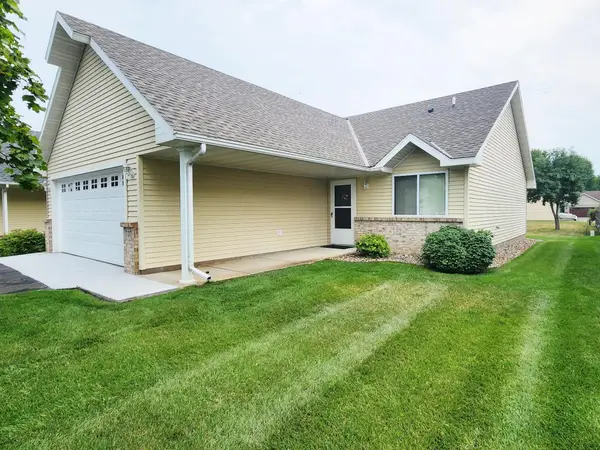 $219,900Pending2 beds 1 baths1,088 sq. ft.
707 Ochotto Lake Drive, Avon, MN 56310
MLS# 7131924Listed by: PREMIER REAL ESTATE SERVICES- Open Sun, 12 to 2pm
 $837,500Active4 beds 2 baths2,662 sq. ft.
969 Hamlet Drive N, Avon, MN 56310
MLS# 7120761Listed by: CENTRAL MN REALTY LLC


Protect your home and budget from life's surprises with an Assurant Home Warranty, backed by a partner that supports you through every step of homeownership. Explore Plans.
© 2023 - 2026 ERA Franchise Systems LLC. All rights reserved. ERA Franchise Systems LLC fully supports the principles of the Fair Housing Act and the Equal Opportunity Act. ERA, ERA Real Estate powered, and their respective logos are registered service marks of ERA Franchise Systems LLC. Each office is independently owned and operated.