
264 1st Street Se #8, Avon, MN 56310
Local realty services provided by:ERA Viking Realty
264 1st Street Se #8,Avon, MN 56310
$179,900
- 2 Beds
- 2 Baths
- 1,184 sq. ft.
- Single family
- Active
Listed by: moe mossa
Office: savvy avenue, llc.
MLS#:7139578
Source:NSMLS
Price summary
- Price:$179,900
- Price per sq. ft.:$151.94
- Monthly HOA dues:$75
About this home
2 bed 2 bath Twin Home with single stall garage and side patio. All hard surface floors throughout this home. Full bath that also has a walkthrough to the second bedroom. Mater bedroom has a 3/4 bath with tiled walk-in shower. Master also has a walk-in closet. Open floor plan with fireplace and nice kitchen with new stainless appliances. HOA takes care of snow removal!
Contact an agent
Home facts
- Year built:2002
- Listing ID #:7139578
- Added:1 day(s) ago
- Updated:September 07, 2026 at 12:10 PM
Rooms and interior
- Bedrooms:2
- Total bathrooms:2
- Full bathrooms:1
- Dining Description:Informal Dining Room
- Bathrooms Description:Main Floor Full Bath
- Kitchen Description:Dishwasher, Microwave, Range, Refrigerator
- Basement:Yes
- Living area:1,184 sq. ft.
Heating and cooling
- Cooling:Central Air
- Heating:Forced Air
- Central air:Yes
Structure and exterior
- Roof:Asphalt
- Year built:2002
- Building area:1,184 sq. ft.
- Levels:1 Story
Utilities
- Water:City Water - Connected
- Sewer:City Sewer - Connected
Finances and disclosures
- Price:$179,900
- Price per sq. ft.:$151.94
- Tax amount:$1,646 (2026)
Features and amenities
- Appliances:Microwave, Range, Refrigerator, Washer
- Laundry features:Dryer, Washer
Parking
- Parking description:Attached Garage
- Garage:Yes
- Garage spaces:1
New listings near 264 1st Street Se #8
- Coming Soon
 $319,900Coming Soon3 beds 2 baths2,216 sq. ft.
315 Barracuda Avenue Ne, Avon, MN 56310
MLS# 7136303Listed by: CENTRAL MN REALTY LLC - Coming Soon
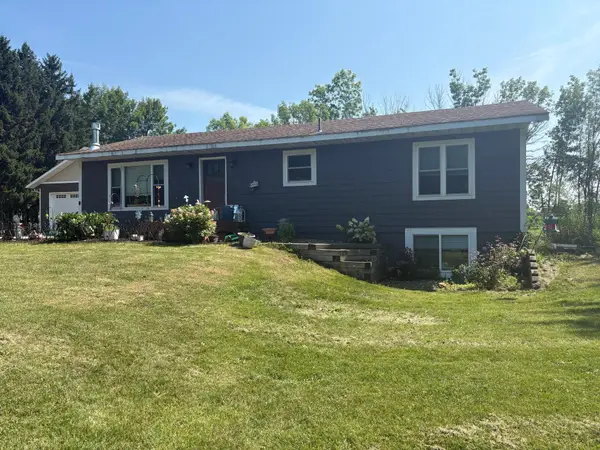 $529,900Coming Soon3 beds 2 baths1,400 sq. ft.
38738 County Road 151, Avon, MN 56310
MLS# 7132579Listed by: RE/MAX RESULTS - New
 $390,000Active3 beds 1 baths1,411 sq. ft.
17567 Upper Spunk Lake Road, Avon, MN 56310
MLS# 7132908Listed by: VOIGTJOHNSON  $635,000Pending3 beds 3 baths2,915 sq. ft.
32897 Spunk Tree Circle, Avon, MN 56310
MLS# 7135357Listed by: COLDWELL BANKER REALTY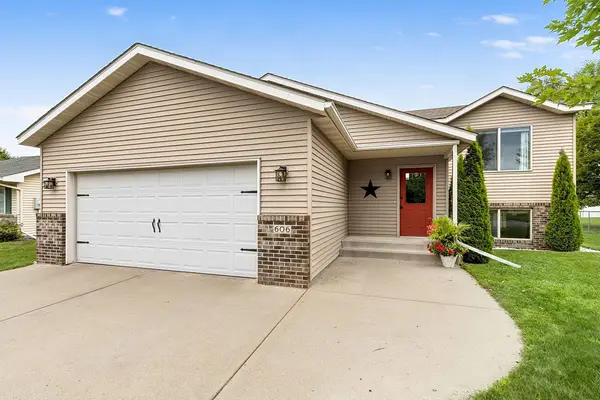 $289,900Pending4 beds 2 baths1,752 sq. ft.
606 Lake Anna Drive, Avon, MN 56310
MLS# 7134549Listed by: PREMIER REAL ESTATE SERVICES- New
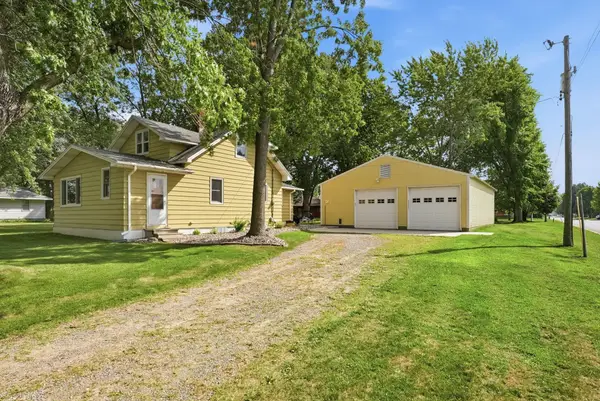 $215,000Active3 beds 1 baths1,234 sq. ft.
420 1st Street Ne, Avon, MN 56310
MLS# 7129115Listed by: CENTRAL MN REALTY LLC 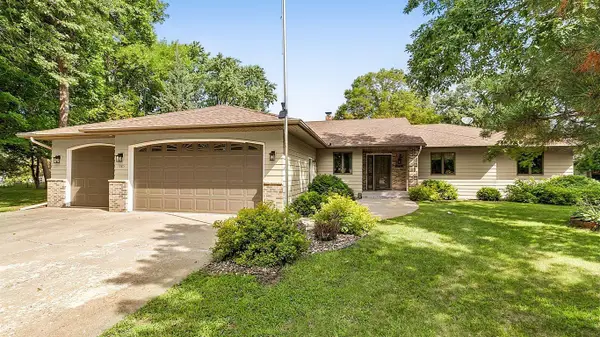 $429,900Active3 beds 2 baths2,146 sq. ft.
985 Juliet Way, Avon, MN 56310
MLS# 7133728Listed by: CENTURY 21 FIRST REALTY, INC.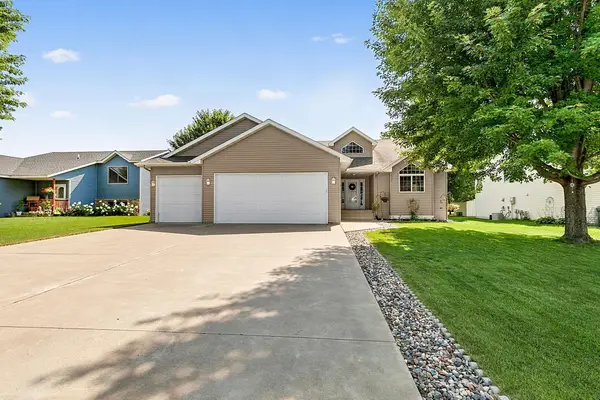 $310,000Pending4 beds 2 baths2,152 sq. ft.
605 Lake Anna Drive, Avon, MN 56310
MLS# 7131589Listed by: CENTRAL MN REALTY LLC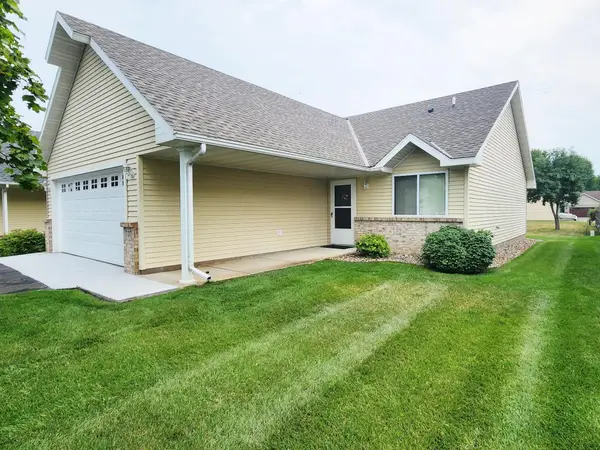 $219,900Pending2 beds 1 baths1,088 sq. ft.
707 Ochotto Lake Drive, Avon, MN 56310
MLS# 7131924Listed by: PREMIER REAL ESTATE SERVICES


Protect your home and budget from life's surprises with an Assurant Home Warranty, backed by a partner that supports you through every step of homeownership. Explore Plans.
© 2023 - 2026 ERA Franchise Systems LLC. All rights reserved. ERA Franchise Systems LLC fully supports the principles of the Fair Housing Act and the Equal Opportunity Act. ERA, ERA Real Estate powered, and their respective logos are registered service marks of ERA Franchise Systems LLC. Each office is independently owned and operated.