
39931 State 92, Bagley, MN 56621
Local realty services provided by:ERA Gillespie Real Estate
39931 State 92,Bagley, MN 56621
$659,900
- 4 Beds
- 3 Baths
- 3,126 sq. ft.
- Single family
- Pending
Listed by: mandy faldet
Office: 218 real estate
MLS#:7107630
Source:NSMLS
Price summary
- Price:$659,900
- Price per sq. ft.:$211.1
About this home
Privately situated on 7.19 acres along the shores of Lone Lake just north of Bagley, this exceptional 4 bedroom, 3 bathroom home offers the Northwoods dream of living on the lake with acreage, a home, garage space and a shop! Enjoy accessible lakeshore, breathtaking panoramic lake views, and a peaceful setting. The thoughtfully designed main level features a stunning custom kitchen with solid surface countertops, a professional 5 burner gas range with vent hood, an additional wall oven, and a movable center island. The spacious primary suite includes a large walk-in closet and a beautifully appointed private bath with a custom tile shower and oversized vanity. Also on the main floor are a second bedroom, convenient half bath, living room, and dining area overlooking the lake. The finished lower level offers two additional bedrooms, a large family room, full bathroom, laundry room, and storage room with egress window. The basement walks out to a large concrete back patio with a hot tub and plenty of space for dining or entertaining. Includes a finished, heated attached two stall garage, a finished, heated detached two stall garage with an additional single stall cold storage garage on the back, and an impressive 60' x 64' heated, finished shop. Lone Lake is a 70' deep, crystal-clear Northwoods lake known for its excellent fishing and peaceful atmosphere. The lake is great for boating, kayaking, swimming, wildlife watching and fishing for walleye, northern pike, bass, crappie, and panfish. There is a public access as well for launching your boat or putting out your ice house....
Contact an agent
Home facts
- Year built:1987
- Listing ID #:7107630
- Added:53 day(s) ago
- Updated:September 07, 2026 at 08:35 AM
Rooms and interior
- Bedrooms:4
- Total bathrooms:3
- Full bathrooms:1
- Half bathrooms:1
- Dining Description:Informal Dining Room
- Bathrooms Description:Full Basement, Main Floor 1/2 Bath
- Kitchen Description:Dishwasher, Disposal, Exhaust Fan, Microwave, Range, Refrigerator, Stainless Steel Appliances, Wall Oven
- Basement:Yes
- Basement Description:Finished, Full
- Living area:3,126 sq. ft.
Heating and cooling
- Cooling:Central Air
- Heating:Fireplace(s), Forced Air
- Central air:Yes
Structure and exterior
- Roof:Asphalt
- Year built:1987
- Building area:3,126 sq. ft.
- Lot area:7.19 Acres
- Lot Features:Accessible Shoreline, Tree Coverage - Medium
- Levels:1 Story
Utilities
- Water:Private
- Sewer:Private Sewer, Tank with Drainage Field
Finances and disclosures
- Price:$659,900
- Price per sq. ft.:$211.1
- Tax amount:$2,914 (2025)
Features and amenities
- Appliances:Disposal, Exhaust Fan, Microwave, Range, Refrigerator, Stainless Steel Appliances, Wall Oven, Washer, Water Softener Owned
- Laundry features:Dryer, Washer
- Amenities:Electric Water Heater, Fuel Tank - Rented, Iron Filter, Water Softener Owned
Parking
- Parking description:Attached Garage, Detached Garage, Gravel, Heated Garage, Insulated Garage
- Garage:Yes
- Garage spaces:5
New listings near 39931 State 92
- New
 $69,000Active1 beds 1 baths595 sq. ft.
102 Sunset Avenue Nw, Bagley, MN 56621
MLS# 7136712Listed by: JUVE REAL ESTATE - New
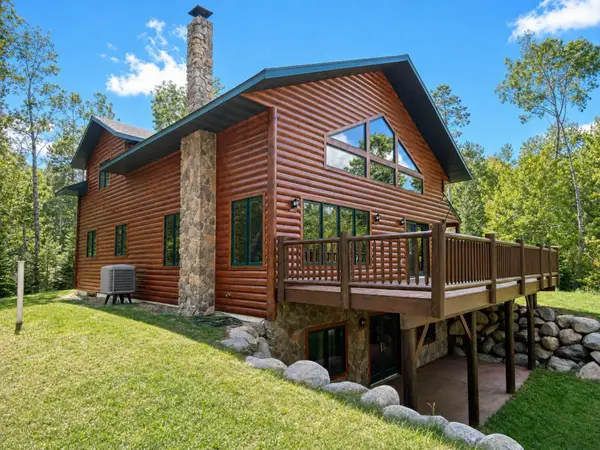 $649,800Active4 beds 3 baths3,526 sq. ft.
12478 Mckenzie Road, Bagley, MN 56621
MLS# 7134237Listed by: EXP REALTY - New
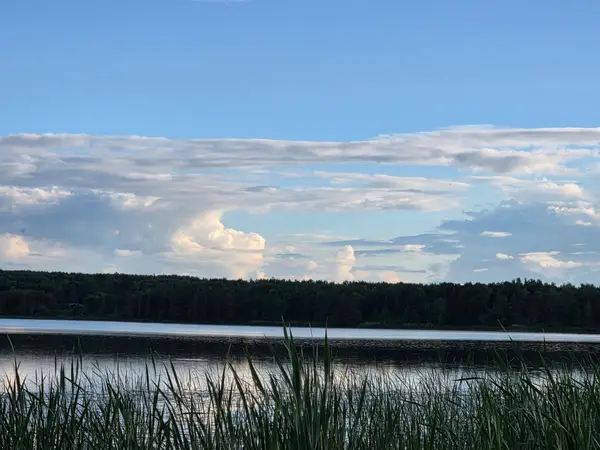 $99,900Active20 Acres
TBD lot 3 190th Street, Bagley, MN 56621
MLS# 7131596Listed by: BETTER HOMES AND GARDENS REAL ESTATE FIRST CHOICE 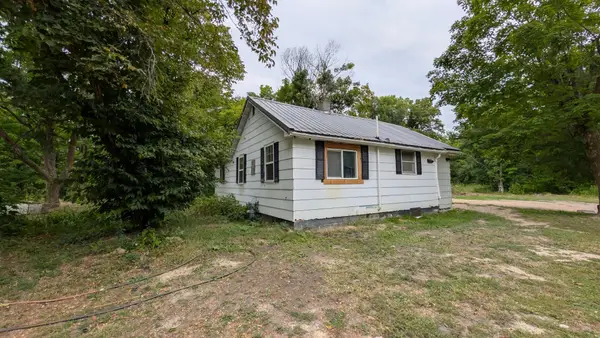 $190,000Active4 beds 2 baths846 sq. ft.
15890 390th Street, Bagley, MN 56621
MLS# 7132427Listed by: 218 REAL ESTATE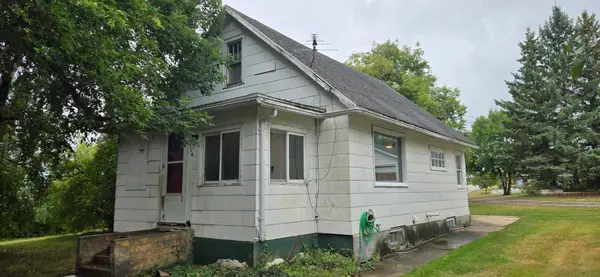 $89,900Active3 beds 1 baths1,041 sq. ft.
119 Red Lake Avenue Sw, Bagley, MN 56621
MLS# 7129418Listed by: CENTURY 21 DICKINSON $139,000Active31.9 Acres
37938 State 92, Bagley, MN 56621
MLS# 7128640Listed by: REALTY EXPERTS, LLC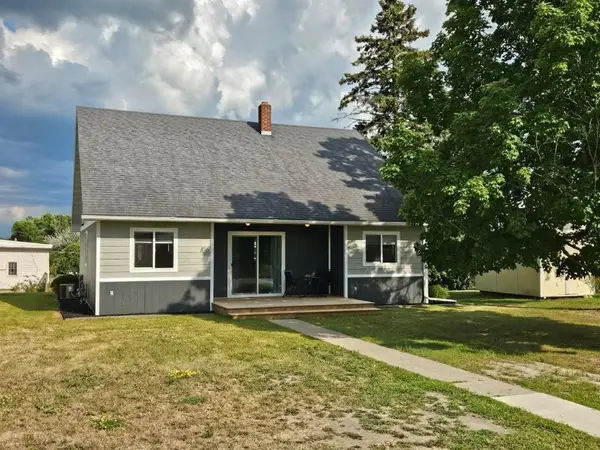 $249,900Active5 beds 2 baths2,632 sq. ft.
106 Red Lake Avenue Sw, Bagley, MN 56621
MLS# 7129397Listed by: REALTY EXPERTS, LLC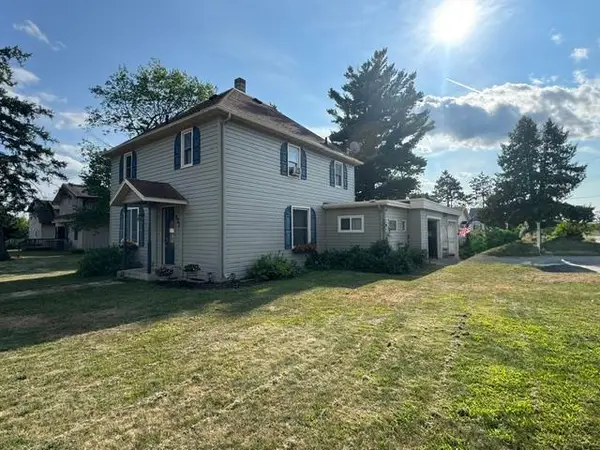 $209,000Active3 beds 2 baths1,613 sq. ft.
421 Geary Avenue Ne, Bagley, MN 56621
MLS# 7128531Listed by: REALTY EXPERTS, LLC $49,900Pending6 Acres
TBD (lot 2) 190th Street, Bagley, MN 56621
MLS# 7126873Listed by: BETTER HOMES AND GARDENS REAL ESTATE FIRST CHOICE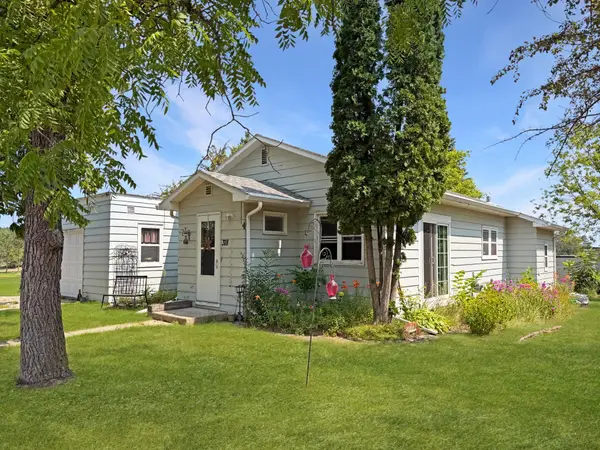 $139,900Active2 beds 2 baths1,142 sq. ft.
318 Clearwater Avenue Nw, Bagley, MN 56621
MLS# 7124222Listed by: 218 REAL ESTATE


Protect your home and budget from life's surprises with an Assurant Home Warranty, backed by a partner that supports you through every step of homeownership. Explore Plans.
© 2023 - 2026 ERA Franchise Systems LLC. All rights reserved. ERA Franchise Systems LLC fully supports the principles of the Fair Housing Act and the Equal Opportunity Act. ERA, ERA Real Estate powered, and their respective logos are registered service marks of ERA Franchise Systems LLC. Each office is independently owned and operated.