
8331 Red Pine Circle, Baxter, MN 56425
Local realty services provided by:ERA Viking Realty
8331 Red Pine Circle,Baxter, MN 56425
$349,900
- 5 Beds
- 3 Baths
- 2,832 sq. ft.
- Single family
- Active
Listed by: travis banks, tristan banks
Office: weichert realtors tower properties
MLS#:7109063
Source:NSMLS
Price summary
- Price:$349,900
- Price per sq. ft.:$123.55
About this home
Welcome home to this beautifully maintained 5-bedroom, 3-bath split-level nestled on a picturesque corner lot spanning nearly an acre. Surrounded by mature trees and complemented by an in-ground irrigation system, this property offers a peaceful, park-like setting. Inside, you'll find a spacious floor plan with numerous updates already completed, including the roof, windows, flooring, bathrooms and appliances. The oversized primary suite is a true retreat, featuring a private bathroom with a walk-in shower and direct access to a beautiful stone patio, the perfect place to enjoy your morning coffee, unwind with a good book, or relax under the stars at the end of the day. With five bedrooms, there's plenty of room for family, guests, or a dedicated home office. The attached insulated garage adds everyday convenience, while the expansive yard provides endless opportunities for entertaining, gardening, or simply enjoying the peaceful surroundings. Offering the perfect combination of space, thoughtful updates, and outdoor living, this move-in-ready home is one you won't want to miss....
Contact an agent
Home facts
- Year built:1983
- Listing ID #:7109063
- Added:54 day(s) ago
- Updated:September 06, 2026 at 12:09 PM
Rooms and interior
- Bedrooms:5
- Total bathrooms:3
- Full bathrooms:2
- Bathrooms Description:3/4 Basement, Upper Level Full Bath
- Kitchen Description:Dishwasher, Exhaust Fan, Microwave, Range, Refrigerator
- Basement:Yes
- Basement Description:Daylight / Lookout Windows, Egress Window(s), Finished, Full
- Living area:2,832 sq. ft.
Heating and cooling
- Cooling:Central Air
- Heating:Baseboard, Forced Air
- Central air:Yes
Structure and exterior
- Roof:Asphalt, Pitched
- Year built:1983
- Building area:2,832 sq. ft.
- Lot area:0.72 Acres
- Lot Features:Corner Lot
- Levels:Bi/Split Level
Utilities
- Water:City Water - Connected, Well
- Sewer:City Sewer - Connected
Finances and disclosures
- Price:$349,900
- Price per sq. ft.:$123.55
- Tax amount:$3,709 (2026)
Features and amenities
- Appliances:Exhaust Fan, Microwave, Range, Refrigerator, Washer
- Laundry features:Dryer, Washer
Parking
- Parking description:Asphalt, Attached Garage, Garage Door Opener, Insulated Garage
- Garage:Yes
- Garage spaces:2
New listings near 8331 Red Pine Circle
 $340,900Pending3 beds 2 baths1,271 sq. ft.
14454 Barberry Court, Baxter, MN 56425
MLS# 7137383Listed by: RE/MAX RESULTS- New
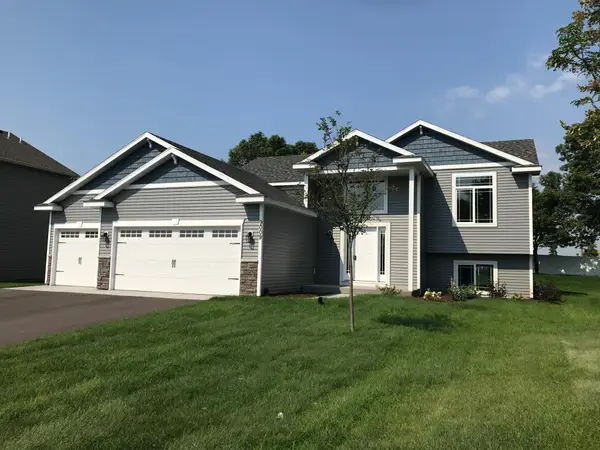 $340,500Active3 beds 2 baths1,271 sq. ft.
14466 Barberry Court, Baxter, MN 56425
MLS# 7137411Listed by: RE/MAX RESULTS - New
 $329,900Active3 beds 2 baths1,464 sq. ft.
14899 Wildflower Drive, Baxter, MN 56425
MLS# 7136007Listed by: REAL BROKER, LLC - New
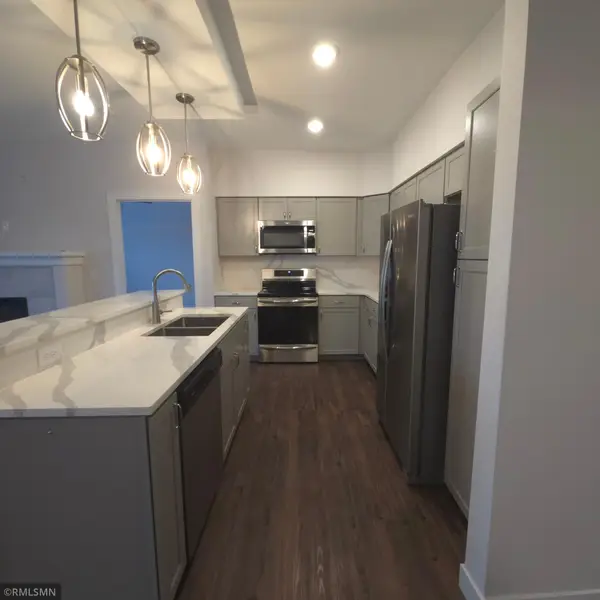 $358,000Active2 beds 2 baths1,375 sq. ft.
7084 Glory Road #300, Baxter, MN 56425
MLS# 7135380Listed by: EBENEZER MANAGE SERVICES - New
 $555,000Active3 beds 2 baths1,634 sq. ft.
14449 Kimberlee Drive, Baxter, MN 56425
MLS# 7134757Listed by: GREGORY F WERSAL, BROKER - New
 $594,900Active3 beds 2 baths1,880 sq. ft.
11775 Forestview Drive, Baxter, MN 56425
MLS# 7134686Listed by: GREGORY F WERSAL, BROKER - New
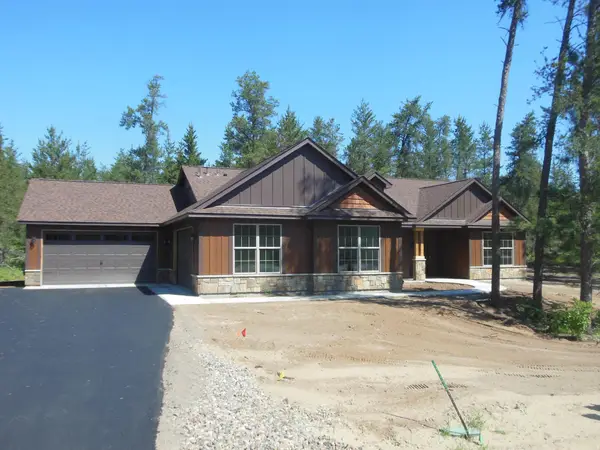 $619,900Active3 beds 2 baths1,883 sq. ft.
11793 Forestview Drive, Baxter, MN 56425
MLS# 7134689Listed by: GREGORY F WERSAL, BROKER - New
 $50,000Active0.51 Acres
13888 Flintwood Drive, Baxter, MN 56425
MLS# 7125404Listed by: REAL BROKER, LLC - New
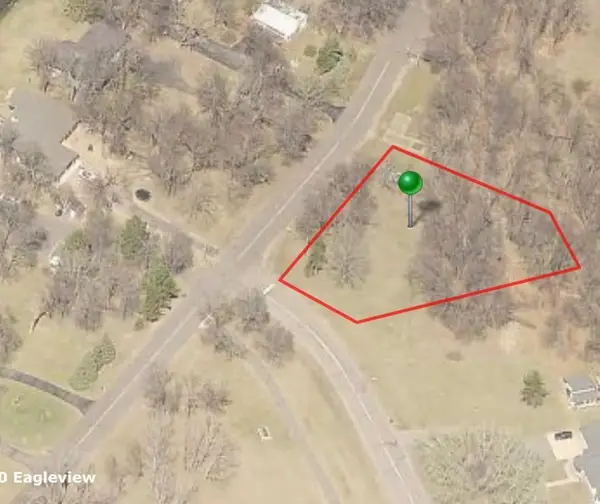 $40,000Active0.61 Acres
TBD Maplewood Drive, Baxter, MN 56425
MLS# 7131707Listed by: RE/MAX RESULTS - NISSWA 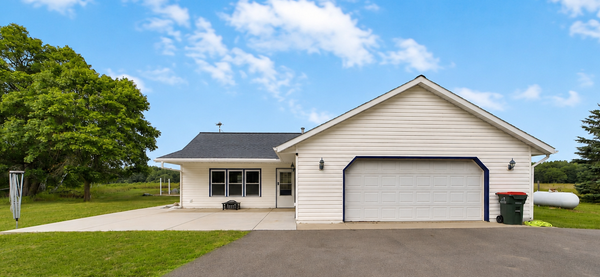 $349,900Active3 beds 2 baths1,404 sq. ft.
3736 Cedar Scenic Road, Baxter, MN 56425
MLS# 7130898Listed by: EXP REALTY


Protect your home and budget from life's surprises with an Assurant Home Warranty, backed by a partner that supports you through every step of homeownership. Explore Plans.
© 2023 - 2026 ERA Franchise Systems LLC. All rights reserved. ERA Franchise Systems LLC fully supports the principles of the Fair Housing Act and the Equal Opportunity Act. ERA, ERA Real Estate powered, and their respective logos are registered service marks of ERA Franchise Systems LLC. Each office is independently owned and operated.