
585 9th Street N, Bayport, MN 55003
Local realty services provided by:ERA Viking Realty
Listed by: sarah a deziel
Office: brix real estate
MLS#:7154973
Source:NSMLS
Price summary
- Price:$399,000
- Price per sq. ft.:$147.23
About this home
Welcome home to this spacious 4-bedroom, 2-bath home offering over 2,100 finished square feet in a fantastic Bayport location! The main level features three bedrooms, a full bath and comfortable living and dining spaces, plus an awesome four-season porch overlooking the private, fenced backyard—a favorite spot to relax and enjoy the seasons year-round. The finished lower level offers even more room to spread out with a large family room, flexible bonus space perfect for a home office, workout or hobby area, a fourth bedroom with recently added egress window, and a brand-new ¾ bath. Outside, you'll love the oversized heated 2-car garage plus an additional alley-side parking pad with plenty of room for a boat, camper, trailer or extra vehicles. Roof and windows are approximately six years old. Walk to the new Bayport Elementary and enjoy easy access to nearby parks, great local restaurants and all that Bayport and the St. Croix Valley have to offer. A spacious, comfortable home with a great yard, flexible living space and room for all the extras!...
Contact an agent
Home facts
- Year built:1960
- Subdivision & Development:Butler Secrest Bronson Etal Add Blk 1
- Listing ID #:7154973
- Updated:October 08, 2026 at 04:35 PM
Rooms and interior
- Bedrooms:4
- Total bathrooms:2
- Full bathrooms:1
- Dining Description:Breakfast Bar, Eat In Kitchen, Living/Dining Room
- Bathrooms Description:3/4 Basement, Main Floor Full Bath
- Kitchen Description:Dishwasher, Range, Refrigerator
- Basement:Yes
- Basement Description:Egress Window(s), Finished, Partially Finished
- Living area:2,110 sq. ft.
Heating and cooling
- Cooling:Central Air
- Heating:Forced Air
- Central air:Yes
Structure and exterior
- Roof:Age 8 Years or Less, Asphalt
- Year built:1960
- Building area:2,110 sq. ft.
- Lot area:0.24 Acres
- Lot Features:Corner Lot
- Levels:1 Story
Utilities
- Water:City Water - Connected
- Sewer:City Sewer - In Street
Finances and disclosures
- Price:$399,000
- Price per sq. ft.:$147.23
- Tax amount:$2,989 (2026)
Features and amenities
- Appliances:Range, Refrigerator, Washer
- Laundry features:Dryer, Washer
Parking
- Parking description:Concrete, Detached Garage, Garage Door Opener, Heated Garage, Insulated Garage, RV Access/Parking
- Garage:Yes
- Garage spaces:2
New listings near 585 9th Street N
- Coming Soon
 $574,900Coming Soon3 beds 3 baths2,134 sq. ft.
316 Prairie Way S, Bayport, MN 55003
MLS# 7151966Listed by: RE/MAX PROFESSIONALS - Open Sat, 2 to 4pmNew
 $449,900Active4 beds 2 baths2,274 sq. ft.
340 3rd Avenue S, Bayport, MN 55003
MLS# 7128340Listed by: COLDWELL BANKER REALTY  $624,000Active3 beds 3 baths2,071 sq. ft.
513 Mariner Drive, Bayport, MN 55003
MLS# 7149719Listed by: COLDWELL BANKER REALTY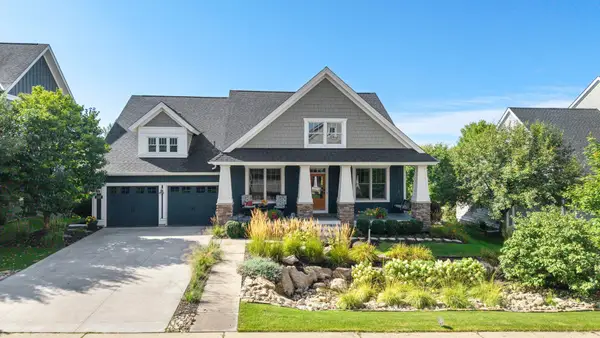 $684,900Pending3 beds 3 baths3,684 sq. ft.
1137 Pioneer Trail, Bayport, MN 55003
MLS# 7142117Listed by: RE/MAX RESULTS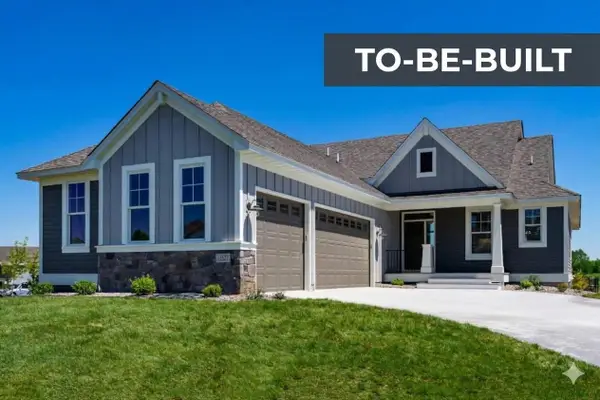 $1,019,000Active3 beds 3 baths2,696 sq. ft.
320 Bayhaven Trail, Bayport, MN 55003
MLS# 7145025Listed by: EDINA REALTY, INC. $575,000Active3 beds 2 baths1,585 sq. ft.
489 Mariner Drive, Bayport, MN 55003
MLS# 7135077Listed by: EDINA REALTY, INC. $329,900Pending2 beds 2 baths2,168 sq. ft.
261 6th Street S, Bayport, MN 55003
MLS# 7133570Listed by: KELLER WILLIAMS PREMIER REALTY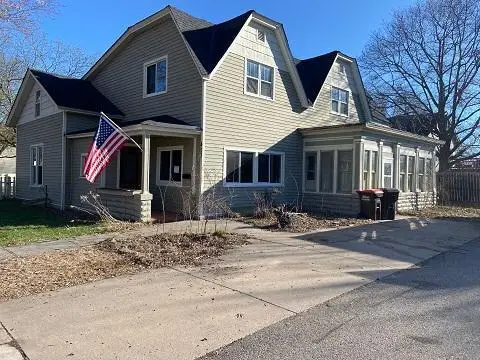 $359,900Active4 beds 2 baths2,875 sq. ft.
473 2nd N, Bayport, MN 55003
MLS# 7116168Listed by: RE/MAX SYNERGY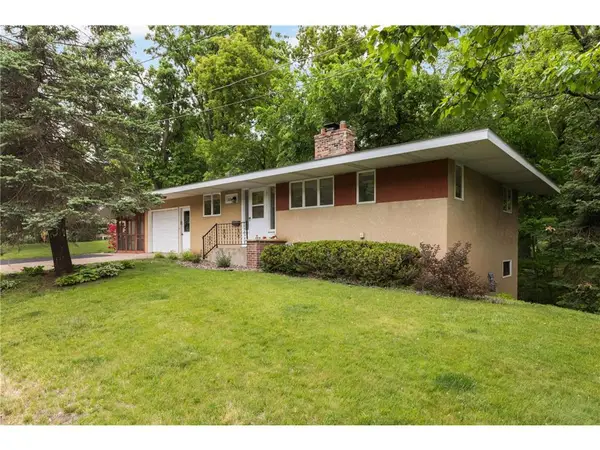 $314,900Pending2 beds 2 baths1,264 sq. ft.
800 2nd Avenue, Bayport, MN 55003
MLS# 7080768Listed by: LYNSKEY & CLARK COMPANIES


Protect your home and budget from life's surprises with an Assurant Home Warranty, backed by a partner that supports you through every step of homeownership. Explore Plans.
© 2023 - 2026 ERA Franchise Systems LLC. All rights reserved. ERA Franchise Systems LLC fully supports the principles of the Fair Housing Act and the Equal Opportunity Act. ERA, ERA Real Estate powered, and their respective logos are registered service marks of ERA Franchise Systems LLC. Each office is independently owned and operated.