
12555 Hillside Lane Se, Becker, MN 55308
Local realty services provided by:ERA Gillespie Real Estate
12555 Hillside Lane Se,Becker, MN 55308
$330,000
- 4 Beds
- 2 Baths
- 1,921 sq. ft.
- Single family
- Pending
Listed by: amanda b. galindo
Office: legacy home group mn llc.
MLS#:7129469
Source:NSMLS
Price summary
- Price:$330,000
- Price per sq. ft.:$171.79
About this home
Move right in and enjoy! This beautifully updated Becker home offers a fantastic location, plenty of space, and a long list of big-ticket improvements completed in 2024. Updates include a new roof, windows, furnace, A/C, stainless steel appliances, LVP flooring, and granite countertops—giving you the peace of mind of newer mechanicals and finishes throughout.
The main level features a bright, welcoming layout with two bedrooms and a dining area that opens to a spacious deck—perfect for grilling, relaxing, or entertaining. Downstairs, you'll find two additional bedrooms and a large family room anchored by a beautiful stone fireplace, creating a cozy gathering space for movie nights or Minnesota winters.
With four bedrooms, multiple living spaces, and so many recent updates already completed, this home is ready for its next chapter. Conveniently located close to Becker's shopping, dining, parks, schools, and everyday amenities, you'll love being close to all the action while still having a place to come home and unwind....
Contact an agent
Home facts
- Year built:1996
- Subdivision & Development:Rivers Edge Second Add
- Listing ID #:7129469
- Added:44 day(s) ago
- Updated:October 04, 2026 at 08:13 AM
Rooms and interior
- Bedrooms:4
- Total bathrooms:2
- Full bathrooms:2
- Dining Description:Breakfast Bar, Informal Dining Room
- Bathrooms Description:Full Basement, Main Floor Full Bath
- Kitchen Description:Dishwasher, Microwave, Range, Refrigerator, Stainless Steel Appliances
- Basement:Yes
- Basement Description:Finished
- Living area:1,921 sq. ft.
Heating and cooling
- Cooling:Central Air
- Heating:Fireplace(s), Forced Air
- Central air:Yes
Structure and exterior
- Roof:Age 8 Years or Less
- Year built:1996
- Building area:1,921 sq. ft.
- Lot area:0.28 Acres
- Levels:Bi/Split Level
Utilities
- Water:City Water - Connected
- Sewer:City Sewer - Connected
Finances and disclosures
- Price:$330,000
- Price per sq. ft.:$171.79
- Tax amount:$3,790 (2026)
Features and amenities
- Appliances:Microwave, Range, Refrigerator, Stainless Steel Appliances, Washer
- Laundry features:Dryer, Washer
Parking
- Parking description:Attached Garage
- Garage:Yes
- Garage spaces:2
New listings near 12555 Hillside Lane Se
- New
 $416,000Active3 beds 2 baths1,574 sq. ft.
12046 41st Avenue Se, Becker, MN 55308
MLS# 7153234Listed by: CENTRAL MN REALTY LLC - New
 $325,000Active2 beds 3 baths1,972 sq. ft.
13678 Bradley Boulevard, Becker, MN 55308
MLS# 7152940Listed by: EDINA REALTY, INC. - New
 $369,900Active3 beds 2 baths1,379 sq. ft.
12015 39th Avenue Se, Becker, MN 55308
MLS# 7151896Listed by: FATHOM REALTY MN, LLC - New
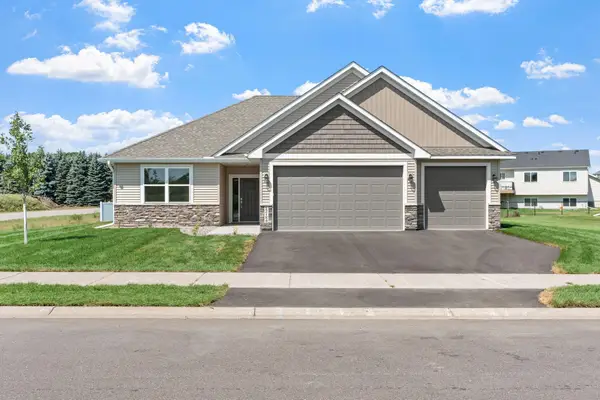 $414,900Active3 beds 2 baths1,670 sq. ft.
12184 41st Ave Se, Becker, MN 55308
MLS# 7152575Listed by: REAL BROKER, LLC - New
 $384,900Active3 beds 2 baths1,390 sq. ft.
15171 Laurel Street Se, Becker, MN 55308
MLS# 7152576Listed by: REAL BROKER, LLC - New
 $424,900Active3 beds 3 baths1,837 sq. ft.
12018 41st Avenue Se, Becker, MN 55308
MLS# 7152577Listed by: REAL BROKER, LLC - New
 $349,900Active4 beds 2 baths2,032 sq. ft.
12055 39th Avenue, Becker, MN 55308
MLS# 7152568Listed by: LYNDEN REALTY, LTD. - New
 $375,000Active4 beds 2 baths1,850 sq. ft.
13434 Brenda Boulevard, Becker, MN 55308
MLS# 7151484Listed by: AURORA GROUP LLC - New
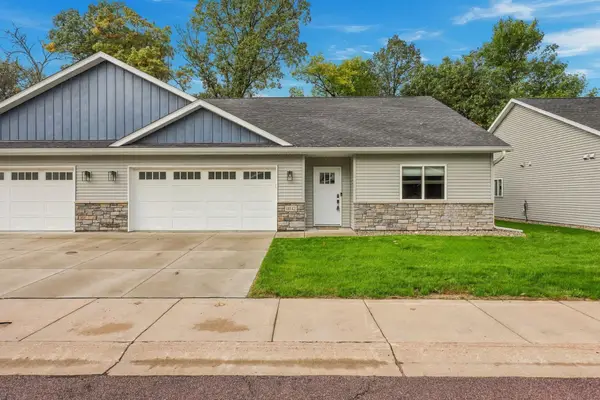 $310,000Active2 beds 2 baths1,358 sq. ft.
11742 Kings Lane Se, Becker, MN 55308
MLS# 7150672Listed by: EDINA REALTY, INC. - New
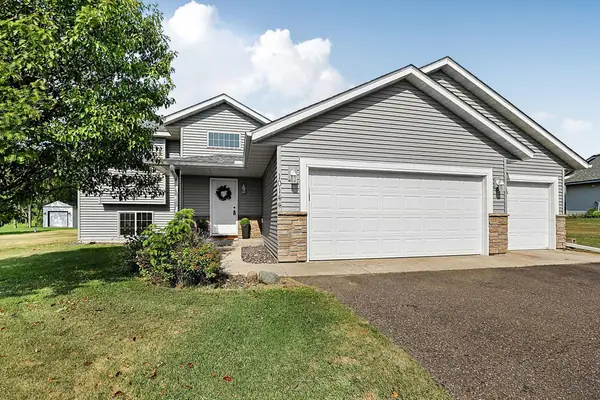 $349,900Active4 beds 2 baths1,844 sq. ft.
10144 157th Avenue Se, Becker, MN 55308
MLS# 7150261Listed by: RES REALTY


Protect your home and budget from life's surprises with an Assurant Home Warranty, backed by a partner that supports you through every step of homeownership. Explore Plans.
© 2023 - 2026 ERA Franchise Systems LLC. All rights reserved. ERA Franchise Systems LLC fully supports the principles of the Fair Housing Act and the Equal Opportunity Act. ERA, ERA Real Estate powered, and their respective logos are registered service marks of ERA Franchise Systems LLC. Each office is independently owned and operated.