
9575 184th Avenue Se, Becker, MN 55308
Local realty services provided by:ERA Viking Realty
9575 184th Avenue Se,Becker, MN 55308
$549,500
- 3 Beds
- 4 Baths
- 3,732 sq. ft.
- Single family
- Pending
Listed by: bonnie m knutson, knutson/mcalpin team
Office: edina realty, inc.
MLS#:7129199
Source:NSMLS
Price summary
- Price:$549,500
- Price per sq. ft.:$140.9
About this home
PRIVATE... PEACEFUL... PERFECT! Be prepared to fall in love with this beautifully updated and meticulously maintained two-story tucked back on a private 2.5-acre cul-de-sac lot! Starting with the welcoming front porch and gorgeous landscaping, this property offers an inviting blend of privacy, style and comfort. Enjoy summer evenings on the maintenance-free deck or amazing paver patio complete with firepit - perfect for entertaining or relaxing in your own backyard. Inside, the main level features an abundance of natural light and a thoughtfully designed layout. The gorgeous kitchen boasts granite countertops, stainless steel appliances, hardwood floors, pantry and a tile backsplash, while the main floor laundry adds everyday convenience. A versatile flex room provides the perfect space for a home office, sitting room or hobby area. Upstairs you'll find three large bedrooms, including a private primary suite with a soaking tub, separate shower, and spacious walk-in closet. A loft area offers even more flexible living space. The lower level is made for entertaining, featuring a comfortable family room with wet bar, an additional flex room ideal for a workout space, playroom, or craft room, and a beautifully updated bathroom with a gorgeous tile shower. Additional highlights include in-ground sprinklers, new roof, 3-zone heating, and walk-in closets in all bedrooms. Nicely updated throughout and clearly loved and cared for, this exceptional property offers privacy, beautiful outdoor spaces, flexible living areas, and room to enjoy it all - truly a place you'll be proud to call home!...
Contact an agent
Home facts
- Year built:2003
- Subdivision & Development:Woodberry Farms
- Listing ID #:7129199
- Added:46 day(s) ago
- Updated:October 04, 2026 at 08:13 AM
Rooms and interior
- Bedrooms:3
- Total bathrooms:4
- Full bathrooms:2
- Half bathrooms:1
- Dining Description:Breakfast Area, Informal Dining Room, Kitchen/Dining Room
- Bathrooms Description:3/4 Basement, Main Floor 1/2 Bath, Separate Shower and Tub, Upper Level Full Bath
- Kitchen Description:Dishwasher, Microwave, Range, Refrigerator, Stainless Steel Appliances
- Basement:Yes
- Basement Description:Daylight / Lookout Windows, Drain Tiled, Finished, Full, Storage Space, Sump Pump
- Living area:3,732 sq. ft.
Heating and cooling
- Cooling:Central Air
- Heating:Forced Air
- Central air:Yes
Structure and exterior
- Roof:Age 8 Years or Less
- Year built:2003
- Building area:3,732 sq. ft.
- Lot area:2.5 Acres
- Lot Features:Tree Coverage - Heavy
- Levels:2 Story
Utilities
- Water:Well
- Sewer:Private Sewer, Septic System Compliant - Yes, Tank with Drainage Field
Finances and disclosures
- Price:$549,500
- Price per sq. ft.:$140.9
- Tax amount:$5,388 (2026)
Features and amenities
- Appliances:Microwave, Range, Refrigerator, Stainless Steel Appliances, Washer, Water Softener Owned
- Laundry features:Dryer, Washer
- Amenities:Air-To-Air Exchanger, Water Softener Owned
Parking
- Parking description:Asphalt, Attached Garage, Garage Door Opener
- Garage:Yes
- Garage spaces:3
New listings near 9575 184th Avenue Se
- New
 $416,000Active3 beds 2 baths1,574 sq. ft.
12046 41st Avenue Se, Becker, MN 55308
MLS# 7153234Listed by: CENTRAL MN REALTY LLC - New
 $325,000Active2 beds 3 baths1,972 sq. ft.
13678 Bradley Boulevard, Becker, MN 55308
MLS# 7152940Listed by: EDINA REALTY, INC. - New
 $369,900Active3 beds 2 baths1,379 sq. ft.
12015 39th Avenue Se, Becker, MN 55308
MLS# 7151896Listed by: FATHOM REALTY MN, LLC - New
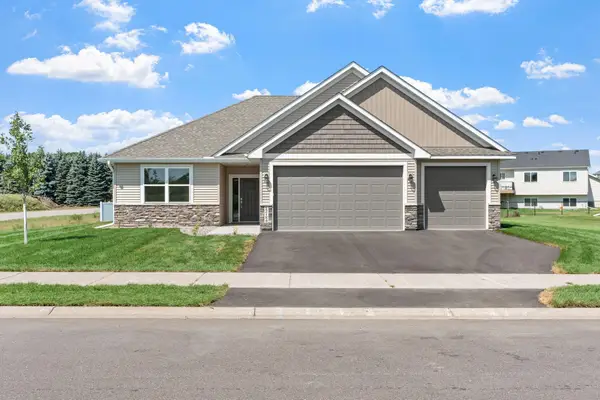 $414,900Active3 beds 2 baths1,670 sq. ft.
12184 41st Ave Se, Becker, MN 55308
MLS# 7152575Listed by: REAL BROKER, LLC - New
 $384,900Active3 beds 2 baths1,390 sq. ft.
15171 Laurel Street Se, Becker, MN 55308
MLS# 7152576Listed by: REAL BROKER, LLC - New
 $424,900Active3 beds 3 baths1,837 sq. ft.
12018 41st Avenue Se, Becker, MN 55308
MLS# 7152577Listed by: REAL BROKER, LLC - New
 $349,900Active4 beds 2 baths2,032 sq. ft.
12055 39th Avenue, Becker, MN 55308
MLS# 7152568Listed by: LYNDEN REALTY, LTD. - New
 $375,000Active4 beds 2 baths1,850 sq. ft.
13434 Brenda Boulevard, Becker, MN 55308
MLS# 7151484Listed by: AURORA GROUP LLC - New
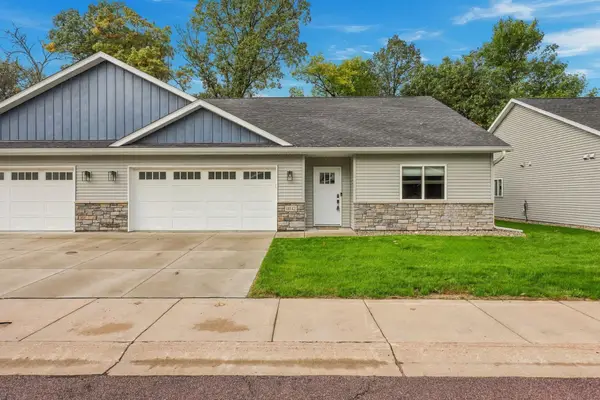 $310,000Active2 beds 2 baths1,358 sq. ft.
11742 Kings Lane Se, Becker, MN 55308
MLS# 7150672Listed by: EDINA REALTY, INC. - New
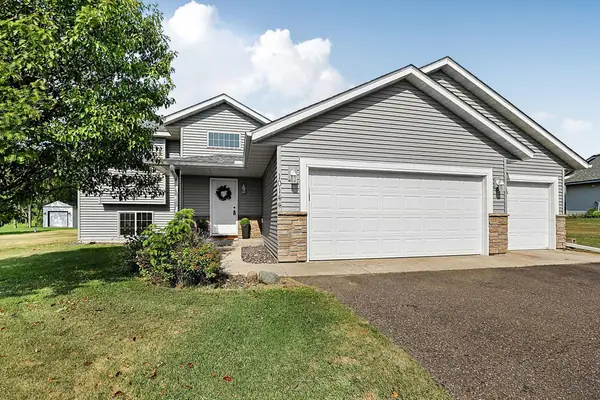 $349,900Active4 beds 2 baths1,844 sq. ft.
10144 157th Avenue Se, Becker, MN 55308
MLS# 7150261Listed by: RES REALTY


Protect your home and budget from life's surprises with an Assurant Home Warranty, backed by a partner that supports you through every step of homeownership. Explore Plans.
© 2023 - 2026 ERA Franchise Systems LLC. All rights reserved. ERA Franchise Systems LLC fully supports the principles of the Fair Housing Act and the Equal Opportunity Act. ERA, ERA Real Estate powered, and their respective logos are registered service marks of ERA Franchise Systems LLC. Each office is independently owned and operated.