
1030 W State Street, Belle Plaine, MN 56011
Local realty services provided by:ERA Viking Realty
1030 W State Street,Belle Plaine, MN 56011
$415,900
- 5 Beds
- 3 Baths
- 3,468 sq. ft.
- Single family
- Coming Soon
Listed by: john behnke
Office: re/max advantage plus
MLS#:7161080
Source:NSMLS
Price summary
- Price:$415,900
- Price per sq. ft.:$119.93
About this home
Spacious 5-bedroom, 3-bathroom rambler with tons of square footage! Features include beautiful hickory floors throughout the main level, vaulted tray ceilings, large family rooms, and an oversized primary suite with a private bath, soaking tub, and walk-in closet. Enjoy freshly painted walls, ceilings, and millwork, a newer roof, concrete driveway, and an insulated garage. The lower level features an oversized recreation room with built-in surround sound and high ceilings, offering excellent potential to build equity by finishing the remaining space to suit your needs. Schedule a showing today!
Contact an agent
Home facts
- Year built:2004
- Subdivision & Development:City Of Belle Plaine
- Listing ID #:7161080
- Updated:October 22, 2026 at 12:32 PM
Rooms and interior
- Bedrooms:5
- Total bathrooms:3
- Full bathrooms:1
- Dining Description:Kitchen/Dining Room, Living/Dining Room
- Bathrooms Description:Basement, Jetted Tub, Main Floor 3/4 Bath, Main Floor Full Bath, Rough In, Separate Shower and Tub
- Kitchen Description:Cooktop, Dishwasher, Disposal, Double Oven, Range, Refrigerator
- Basement:Yes
- Basement Description:Block, Daylight / Lookout Windows, Drain Tiled, Drainage System, Egress Window(s), Finished, Full, Walkout
- Living area:3,468 sq. ft.
Heating and cooling
- Cooling:Central Air
- Heating:Fireplace(s), Forced Air
- Central air:Yes
Structure and exterior
- Roof:Age 8 Years or Less, Pitched
- Year built:2004
- Building area:3,468 sq. ft.
- Lot area:0.31 Acres
- Lot Features:Tree Coverage - Medium
- Construction Materials:Block
- Levels:1 Story
Utilities
- Water:City Water - In Street
- Sewer:City Sewer - Connected
Finances and disclosures
- Price:$415,900
- Price per sq. ft.:$119.93
- Tax amount:$7,654 (2026)
Features and amenities
- Appliances:Disposal, Range, Refrigerator, Washer
- Laundry features:Dryer, Washer
- Amenities:Air-To-Air Exchanger, Electric Water Heater
Parking
- Parking description:Attached Garage, Concrete, Insulated Garage
- Garage:Yes
- Garage spaces:2
New listings near 1030 W State Street
- Coming Soon
 $399,000Coming Soon5 beds 3 baths1,966 sq. ft.
933 Ivy Hills Road, Belle Plaine, MN 56011
MLS# 7160843Listed by: KELLER WILLIAMS SELECT REALTY - Coming Soon
 $415,000Coming Soon4 beds 3 baths2,576 sq. ft.
956 Farmers Ridge Trail, Belle Plaine, MN 56011
MLS# 7162648Listed by: EDINA REALTY, INC. - Coming Soon
 $295,000Coming Soon3 beds 3 baths1,264 sq. ft.
216 N Willow Street, Belle Plaine, MN 56011
MLS# 7159337Listed by: KELLER WILLIAMS PREFERRED RLTY - Coming Soon
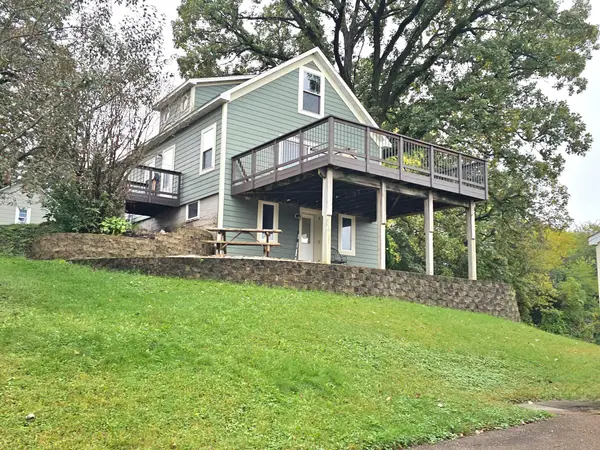 $275,000Coming Soon3 beds 1 baths1,500 sq. ft.
414 N Grove Street, Belle Plaine, MN 56011
MLS# 7156878Listed by: EXIT REALTY NEXUS - New
 $549,900Active3 beds 2 baths1,760 sq. ft.
344 NE 1st Street, Belle Plaine, MN 56011
MLS# 7161388Listed by: KUBES REALTY INC - New
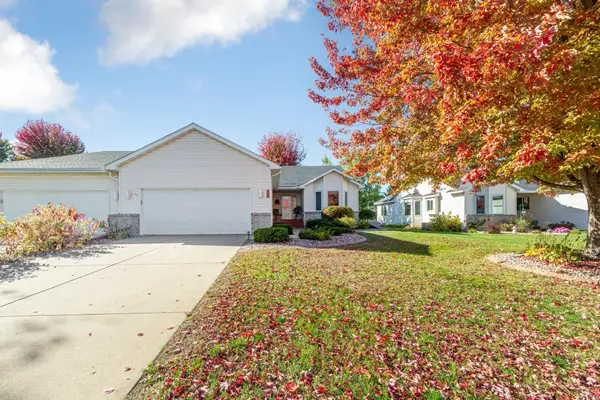 $329,900Active3 beds 3 baths2,739 sq. ft.
616 Obrien Parkway, Belle Plaine, MN 56011
MLS# 7160763Listed by: TRUE REAL ESTATE - New
 $384,900Active5 beds 2 baths2,212 sq. ft.
911 Cobblestone Lane, Belle Plaine, MN 56011
MLS# 7160902Listed by: HOMEFRONT REALTY  $415,000Active5 beds 3 baths2,500 sq. ft.
936 Ivy Hills Road, Belle Plaine, MN 56011
MLS# 7157561Listed by: EXP REALTY- Open Sat, 11am to 1pm
 $725,000Active5 beds 6 baths4,227 sq. ft.
28245 Grandview Drive, Belle Plaine, MN 56011
MLS# 7154402Listed by: COLDWELL BANKER REALTY


Protect your home and budget from life's surprises with an Assurant Home Warranty, backed by a partner that supports you through every step of homeownership. Explore Plans.
© 2023 - 2026 ERA Franchise Systems LLC. All rights reserved. ERA Franchise Systems LLC fully supports the principles of the Fair Housing Act and the Equal Opportunity Act. ERA, ERA Real Estate powered, and their respective logos are registered service marks of ERA Franchise Systems LLC. Each office is independently owned and operated.