
410 13th Street N, Benson, MN 56215
Local realty services provided by:ERA Viking Realty
410 13th Street N,Benson, MN 56215
$250,000
- 5 Beds
- 2 Baths
- 2,303 sq. ft.
- Single family
- Active
Listed by: terri collins
Office: hughes real estate and auction
MLS#:7124540
Source:NSMLS
Price summary
- Price:$250,000
- Price per sq. ft.:$100.16
About this home
Welcome Home! This spacious 5 bedroom, 2 bath home offers plenty of room for family and guests, along with a great location within walking distance to schools and parks. Enjoy the privacy of the backyard or relax on the inviting covered front porch. A large 30 x 24 detached stall garage provides excellent space for vehicles, storage hobbies, or a workshop. Recent updates and a move - in - ready condition make this home an excellent opportunity for buyers looking for comfort, convenience and space. Don't miss your chance to make this one home. Available for showings on September 1, 2026.
Contact an agent
Home facts
- Year built:2000
- Listing ID #:7124540
- Added:50 day(s) ago
- Updated:September 30, 2026 at 02:43 PM
Rooms and interior
- Bedrooms:5
- Total bathrooms:2
- Full bathrooms:2
- Dining Description:Eat In Kitchen
- Bathrooms Description:Full Basement, Main Floor Full Bath
- Kitchen Description:Dishwasher, Microwave, Range, Refrigerator
- Basement:Yes
- Basement Description:Block, Daylight / Lookout Windows, Egress Window(s), Finished, Full, Storage Space
- Living area:2,303 sq. ft.
Heating and cooling
- Cooling:Central Air
- Heating:Forced Air
- Central air:Yes
Structure and exterior
- Roof:Asphalt
- Year built:2000
- Building area:2,303 sq. ft.
- Lot area:10500 Acres
- Construction Materials:Block
- Levels:1 Story
Utilities
- Water:City Water - Connected
- Sewer:City Sewer - Connected
Finances and disclosures
- Price:$250,000
- Price per sq. ft.:$100.16
- Tax amount:$3,490 (2026)
Features and amenities
- Appliances:Microwave, Range, Refrigerator, Washer
- Laundry features:Dryer, Washer
Parking
- Parking description:Detached Garage, Gravel
- Garage:Yes
- Garage spaces:2
New listings near 410 13th Street N
- New
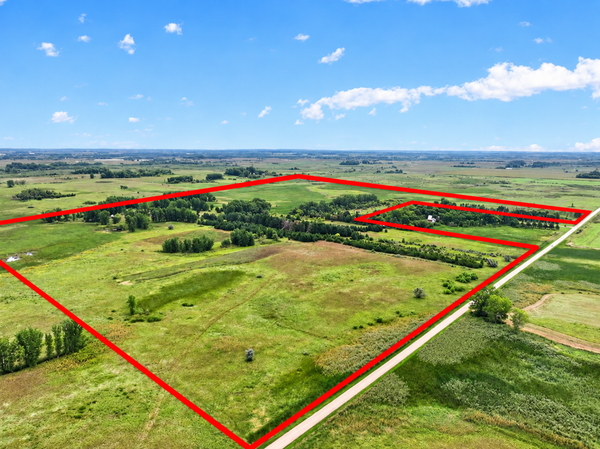 $899,900Active145 Acres
TBD 40th Street Ne, Benson, MN 56215
MLS# 7151167Listed by: KVALE REAL ESTATE - New
 $249,000Active3 beds 2 baths1,400 sq. ft.
1806 Kansas Avenue, Benson, MN 56215
MLS# 7147936Listed by: ORSTEN REALTY  $159,900Active3 beds 2 baths1,354 sq. ft.
602 13th Street N, Benson, MN 56215
MLS# 7146604Listed by: ZIELSDORF AUCTION & REAL ESTATE $317,000Active2 beds 2 baths1,018 sq. ft.
315 16th Street N, Benson, MN 56215
MLS# 7145263Listed by: CENTRAL MN REALTY LLC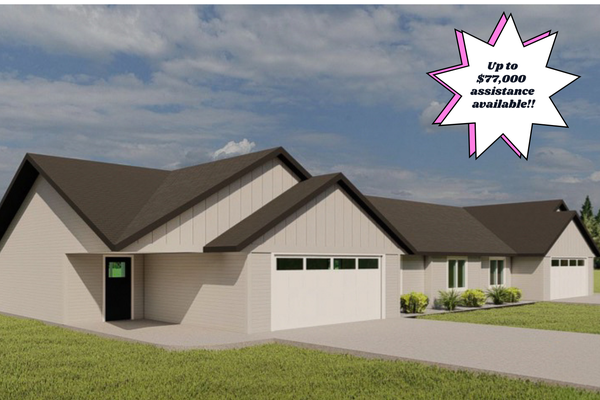 $317,000Active2 beds 2 baths1,018 sq. ft.
313 16th Street N, Benson, MN 56215
MLS# 7145302Listed by: CENTRAL MN REALTY LLC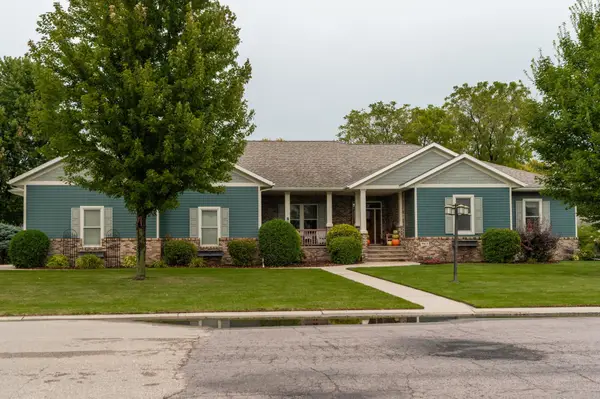 $635,000Active5 beds 4 baths6,634 sq. ft.
903 13th Street S, Benson, MN 56215
MLS# 7142512Listed by: ZIELSDORF AUCTION & REAL ESTATE $249,900Pending4 beds 3 baths2,763 sq. ft.
906 10th Street S, Benson, MN 56215
MLS# 7139001Listed by: COUNSELOR REALTY INC OF ALEX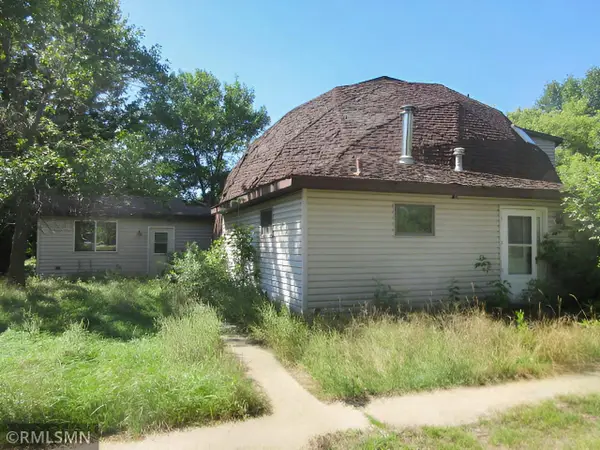 $250,000Active3 beds 3 baths1,520 sq. ft.
110 3rd Street S, Benson, MN 56215
MLS# 7138889Listed by: TODAY'S REALTY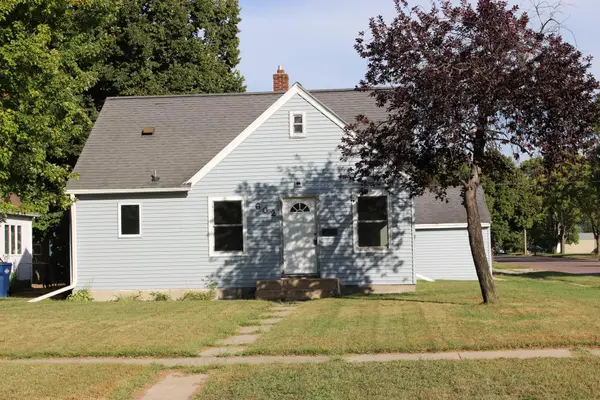 $150,000Active3 beds 2 baths1,146 sq. ft.
602 12th Street N, Benson, MN 56215
MLS# 7132423Listed by: BRIDGE REALTY, LLC $184,500Active4 beds 2 baths2,272 sq. ft.
906 15th Street S, Benson, MN 56215
MLS# 7135501Listed by: ZIELSDORF AUCTION & REAL ESTATE


Protect your home and budget from life's surprises with an Assurant Home Warranty, backed by a partner that supports you through every step of homeownership. Explore Plans.
© 2023 - 2026 ERA Franchise Systems LLC. All rights reserved. ERA Franchise Systems LLC fully supports the principles of the Fair Housing Act and the Equal Opportunity Act. ERA, ERA Real Estate powered, and their respective logos are registered service marks of ERA Franchise Systems LLC. Each office is independently owned and operated.