
602 12th Street N, Benson, MN 56215
Local realty services provided by:ERA Prospera Real Estate
602 12th Street N,Benson, MN 56215
$180,000
- 3 Beds
- 2 Baths
- 1,146 sq. ft.
- Single family
- Active
Listed by: thomas wesley
Office: bridge realty, llc.
MLS#:7132423
Source:NSMLS
Price summary
- Price:$180,000
- Price per sq. ft.:$90.77
About this home
Charming 3-Bedroom Home with Updates & Basement Potential!
Welcome to 602 12th Street N in Benson! This well-maintained 3-bedroom, 2-bathroom home offers 1,116 sq.
ft. of finished living space with plenty of opportunity to build additional equity by finishing the
basement.
Originally built in 1941, the home combines classic character with important modern updates. Recent
improvements include new siding, an updated kitchen, updated bathrooms, and new flooring throughout,
making this home move-in ready while still offering room to add your own personal touches.
Situated on a .167-acre lot, this property offers a manageable yard and a convenient Benson location. The
unfinished basement provides valuable additional space and the potential to expand the home's finished
living area over time.
Whether you're a first-time buyer, looking for an affordable home with room to grow, or an investor
seeking value-add potential, this property is worth a look!
Contact an agent
Home facts
- Year built:1941
- Subdivision & Development:Lynn Park Add
- Listing ID #:7132423
- Added:4 day(s) ago
- Updated:September 06, 2026 at 12:43 PM
Rooms and interior
- Bedrooms:3
- Total bathrooms:2
- Full bathrooms:1
- Dining Description:Kitchen/Dining Room
- Basement:Yes
- Basement Description:Block, Partially Finished
- Living area:1,146 sq. ft.
Heating and cooling
- Cooling:Central Air
- Heating:Forced Air
- Central air:Yes
Structure and exterior
- Year built:1941
- Building area:1,146 sq. ft.
- Lot area:7036 Acres
- Construction Materials:Block
- Levels:1 1/2 Story
Utilities
- Water:City Water - Connected
- Sewer:City Sewer - Connected
Finances and disclosures
- Price:$180,000
- Price per sq. ft.:$90.77
- Tax amount:$1,682 (2026)
Parking
- Parking description:Concrete, Detached Garage
- Garage:Yes
- Garage spaces:2
New listings near 602 12th Street N
- New
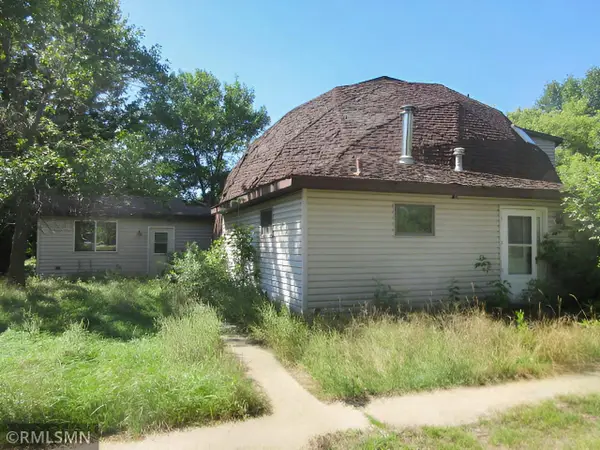
 $249,900Active4 beds 3 baths2,763 sq. ft.
906 10th Street S, Benson, MN 56215
MLS# 7139001Listed by: COUNSELOR REALTY INC OF ALEX - New
 $250,000Active3 beds 3 baths1,520 sq. ft.
110 3rd Street S, Benson, MN 56215
MLS# 7138889Listed by: TODAY'S REALTY - New
 $184,500Active4 beds 2 baths2,272 sq. ft.
906 15th Street S, Benson, MN 56215
MLS# 7135501Listed by: ZIELSDORF AUCTION & REAL ESTATE 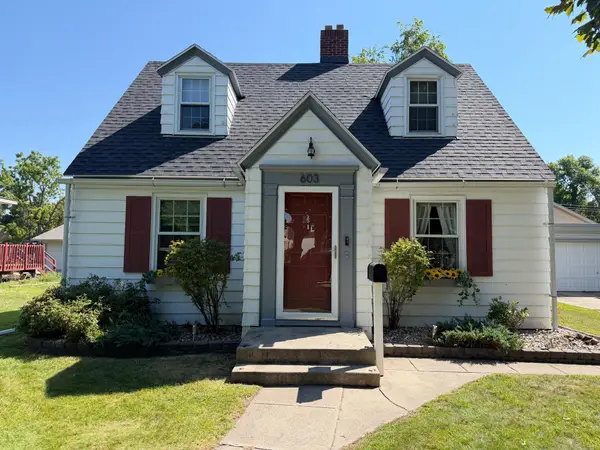 $159,900Active3 beds 1 baths1,096 sq. ft.
603 13th Street S, Benson, MN 56215
MLS# 7133159Listed by: ZIELSDORF AUCTION & REAL ESTATE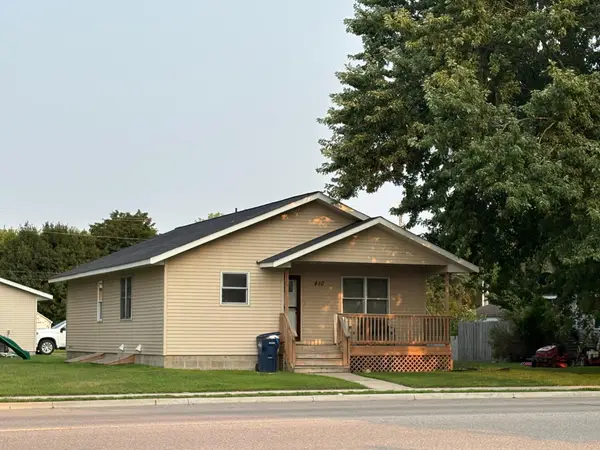 $250,000Active5 beds 2 baths2,303 sq. ft.
410 13th Street N, Benson, MN 56215
MLS# 7124540Listed by: HUGHES REAL ESTATE AND AUCTION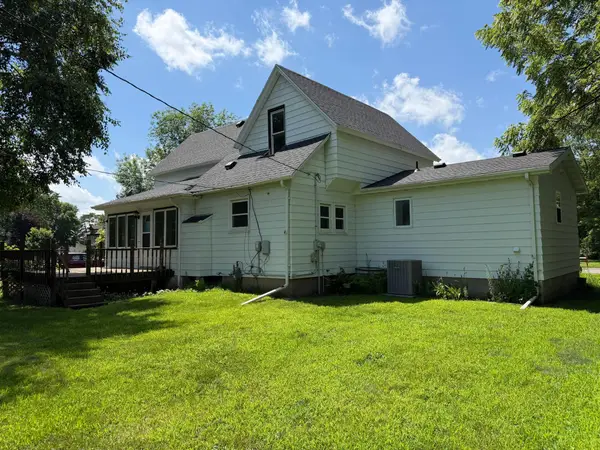 $215,900Active3 beds 2 baths1,606 sq. ft.
411 16th Street S, Benson, MN 56215
MLS# 7107905Listed by: ZIELSDORF AUCTION & REAL ESTATE $1Active155 Acres
TBD 90th St, Benson, MN 56215
MLS# 7105327Listed by: EXP REALTY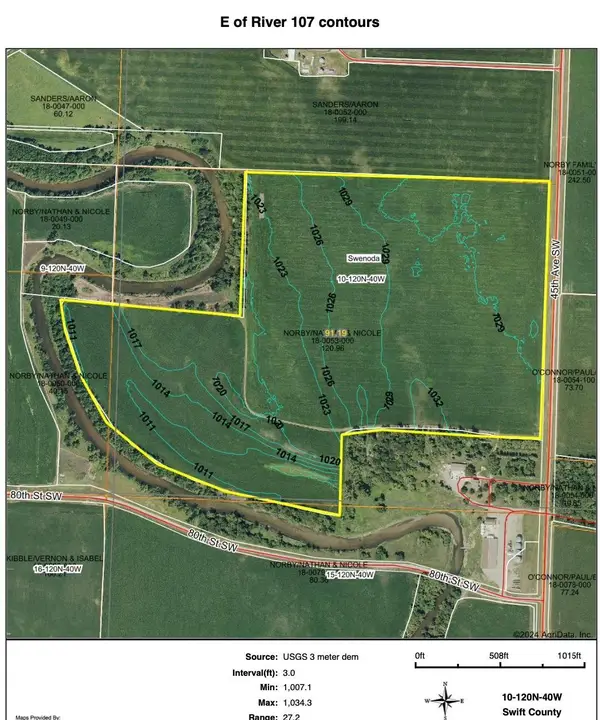 $1Active107.47 Acres
IXI 45th Avenue Sw, Benson, MN 56215
MLS# 7105332Listed by: EXP REALTY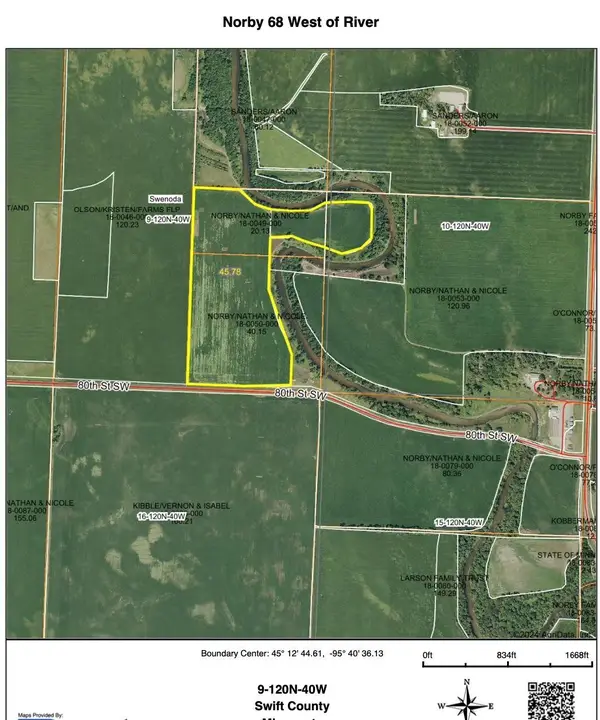 $1Active68.56 Acres
OXO 45th Avenue Sw, Benson, MN 56215
MLS# 7105345Listed by: EXP REALTY


Protect your home and budget from life's surprises with an Assurant Home Warranty, backed by a partner that supports you through every step of homeownership. Explore Plans.
© 2023 - 2026 ERA Franchise Systems LLC. All rights reserved. ERA Franchise Systems LLC fully supports the principles of the Fair Housing Act and the Equal Opportunity Act. ERA, ERA Real Estate powered, and their respective logos are registered service marks of ERA Franchise Systems LLC. Each office is independently owned and operated.