
906 10th Street S, Benson, MN 56215
Local realty services provided by:ERA Viking Realty
906 10th Street S,Benson, MN 56215
$249,900
- 4 Beds
- 3 Baths
- 2,763 sq. ft.
- Single family
- Active
Listed by: john vogeler
Office: counselor realty inc of alex
MLS#:7139001
Source:NSMLS
Price summary
- Price:$249,900
- Price per sq. ft.:$86.89
About this home
Imagine the doors opening to a home that gives you more space, more comfort and more room for the moments that matter most. Welcome home to this incredibly maintained 4 bedroom, 3 bathroom, 2 stall heated garage with curb appeal that can't be ignored. Walk into the main level to find a warm inviting layout with a spacious living room, functional kitchen with stainless steel appliances, 2 bedrooms, 2 full bathrooms including the primary en-suite and convenient main-floor laundry. The lower level consists of the large family room, 2 additional bedrooms, full bathroom and versatile flex room that creates space for whatever life brings, a home office, playroom, workout room, hobbies, or simply the storage we all need. Outside you'll notice the desired fenced in backyard, gorgeous landscaping, deck, concrete patio, storage shed all incapsulated by mature trees that create your own private retreat. Come see it, walk through it and imagine your life here. Sometimes, you don’t just find a house, you find the place where your next chapter begins....
Contact an agent
Home facts
- Year built:1976
- Subdivision & Development:Homewood 4th Add
- Listing ID #:7139001
- Added:1 day(s) ago
- Updated:September 06, 2026 at 12:09 PM
Rooms and interior
- Bedrooms:4
- Total bathrooms:3
- Full bathrooms:3
- Dining Description:Informal Dining Room
- Bathrooms Description:Full Basement, Main Floor Full Bath
- Kitchen Description:Dishwasher, Disposal, Freezer, Microwave, Range, Refrigerator, Stainless Steel Appliances
- Basement:Yes
- Basement Description:Block, Drainage System, Egress Window(s), Finished, Full, Storage Space, Sump Pump
- Living area:2,763 sq. ft.
Heating and cooling
- Cooling:Central Air
- Heating:Forced Air
- Central air:Yes
Structure and exterior
- Roof:Age 8 Years or Less, Asphalt, Pitched
- Year built:1976
- Building area:2,763 sq. ft.
- Lot area:0.31 Acres
- Lot Features:Tree Coverage - Medium
- Construction Materials:Block
- Levels:1 Story
Utilities
- Water:City Water - Connected
- Sewer:City Sewer - Connected
Finances and disclosures
- Price:$249,900
- Price per sq. ft.:$86.89
- Tax amount:$3,250 (2026)
Features and amenities
- Appliances:Disposal, Microwave, Range, Refrigerator, Stainless Steel Appliances, Washer, Water Softener Rented
- Laundry features:Dryer, Washer
- Amenities:Gas Water Heater, Water Softener Rented
Parking
- Parking description:Attached Garage, Concrete, Electric, Garage Door Opener, Heated Garage, Insulated Garage, Storage
- Garage:Yes
- Garage spaces:2
New listings near 906 10th Street S
- New
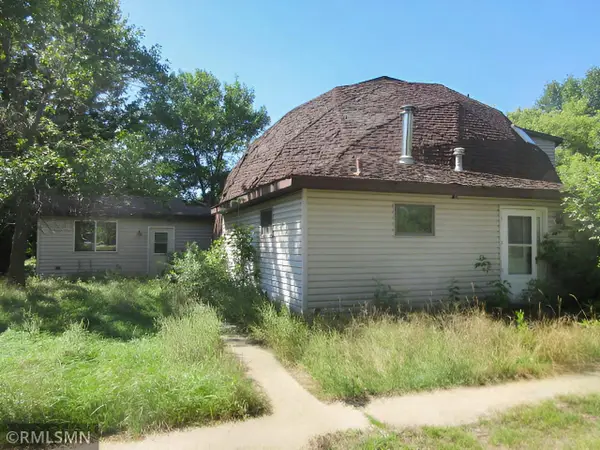 $250,000Active3 beds 3 baths1,520 sq. ft.
110 3rd Street S, Benson, MN 56215
MLS# 7138889Listed by: TODAY'S REALTY - New
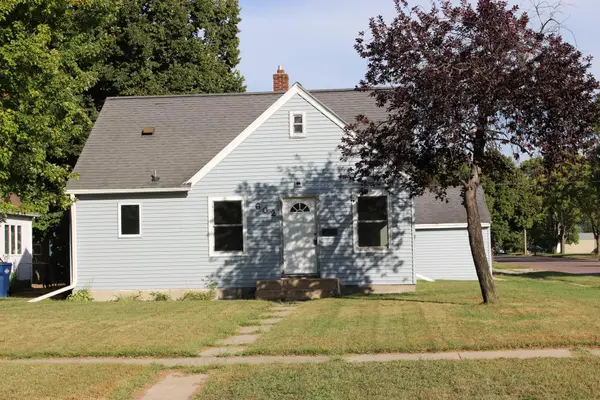 $180,000Active3 beds 2 baths1,146 sq. ft.
602 12th Street N, Benson, MN 56215
MLS# 7132423Listed by: BRIDGE REALTY, LLC - New
 $184,500Active4 beds 2 baths2,272 sq. ft.
906 15th Street S, Benson, MN 56215
MLS# 7135501Listed by: ZIELSDORF AUCTION & REAL ESTATE 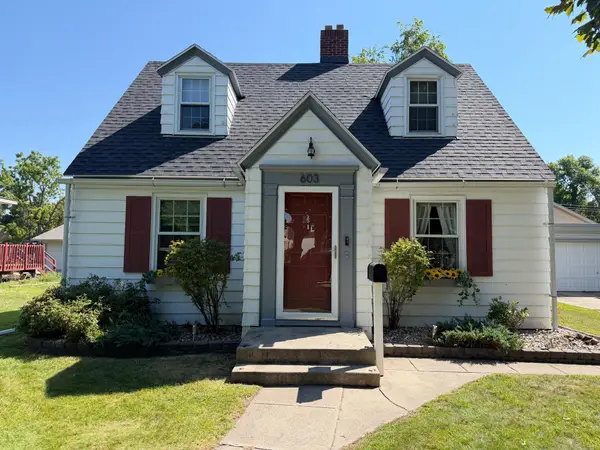 $159,900Active3 beds 1 baths1,096 sq. ft.
603 13th Street S, Benson, MN 56215
MLS# 7133159Listed by: ZIELSDORF AUCTION & REAL ESTATE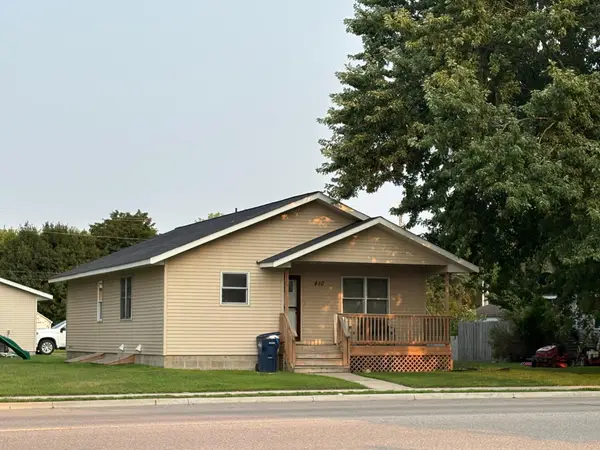 $250,000Active5 beds 2 baths2,303 sq. ft.
410 13th Street N, Benson, MN 56215
MLS# 7124540Listed by: HUGHES REAL ESTATE AND AUCTION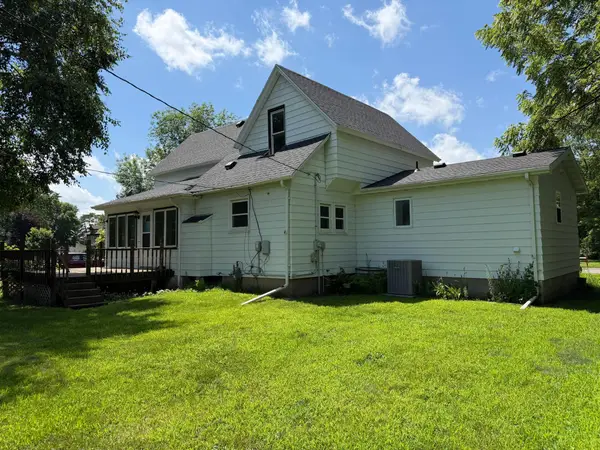 $215,900Active3 beds 2 baths1,606 sq. ft.
411 16th Street S, Benson, MN 56215
MLS# 7107905Listed by: ZIELSDORF AUCTION & REAL ESTATE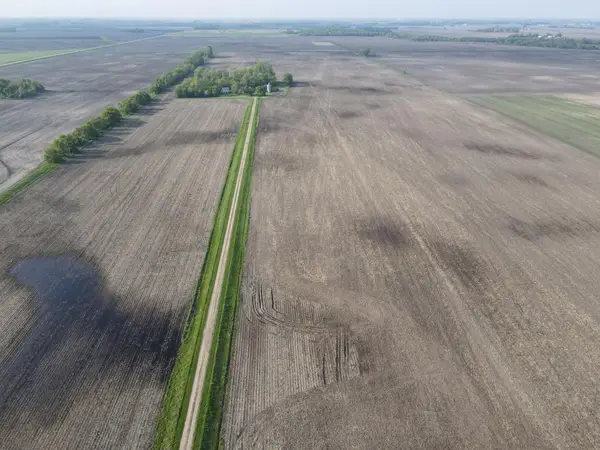 $1Active155 Acres
TBD 90th St, Benson, MN 56215
MLS# 7105327Listed by: EXP REALTY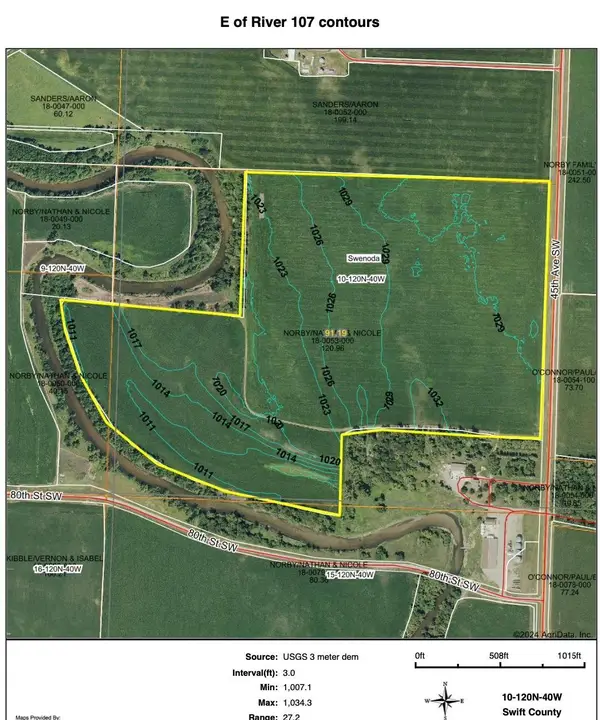 $1Active107.47 Acres
IXI 45th Avenue Sw, Benson, MN 56215
MLS# 7105332Listed by: EXP REALTY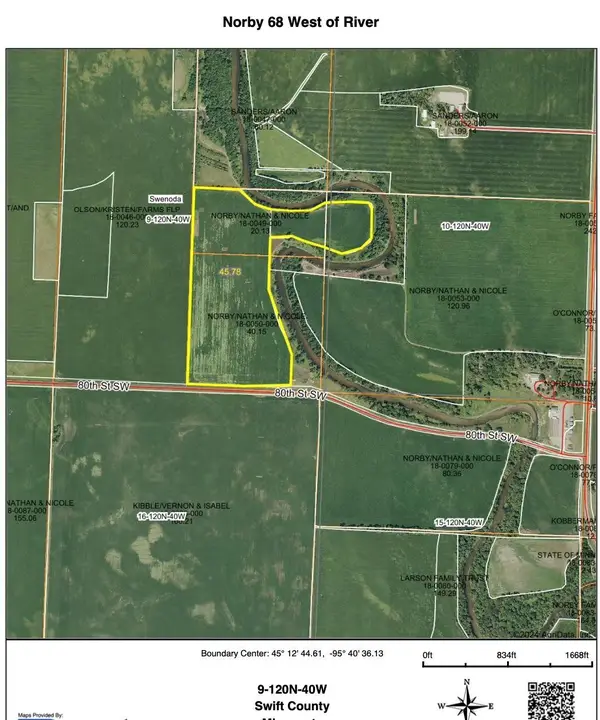 $1Active68.56 Acres
OXO 45th Avenue Sw, Benson, MN 56215
MLS# 7105345Listed by: EXP REALTY


Protect your home and budget from life's surprises with an Assurant Home Warranty, backed by a partner that supports you through every step of homeownership. Explore Plans.
© 2023 - 2026 ERA Franchise Systems LLC. All rights reserved. ERA Franchise Systems LLC fully supports the principles of the Fair Housing Act and the Equal Opportunity Act. ERA, ERA Real Estate powered, and their respective logos are registered service marks of ERA Franchise Systems LLC. Each office is independently owned and operated.