
4423 Fawn Lake Drive Ne, Bethel, MN 55005
Local realty services provided by:ERA Gillespie Real Estate
4423 Fawn Lake Drive Ne,East Bethel, MN 55005
$440,000
- 3 Beds
- 2 Baths
- 2,762 sq. ft.
- Single family
- Active
Listed by: bradley j. novy
Office: re/max advantage plus
MLS#:7151246
Source:NSMLS
Price summary
- Price:$440,000
- Price per sq. ft.:$159.3
About this home
Enjoy privacy and country living on this beautiful 8-acre property in Bethel! This spacious 3-bedroom,
2-bathroom home offers 2,762 sq ft of living space, surrounded by mature trees, abundant wildlife, and a
private pond. The attached 2-car garage provides convenient parking and storage, while the detached
garage/storage shed offers additional space for equipment, hobbies, or recreational toys. Recent
improvements include a new roof and septic system within the past five years. With room to explore,
relax, and enjoy the outdoors, this property offers a peaceful retreat with plenty of possibilities. Come
see all that this unique acreage property has to offer!
Contact an agent
Home facts
- Year built:1950
- Listing ID #:7151246
- Added:1 day(s) ago
- Updated:September 29, 2026 at 03:54 PM
Rooms and interior
- Bedrooms:3
- Total bathrooms:2
- Full bathrooms:2
- Living area:2,762 sq. ft.
Heating and cooling
- Cooling:Central Air
- Heating:Forced Air
- Central air:Yes
Structure and exterior
- Year built:1950
- Building area:2,762 sq. ft.
- Lot area:8 Acres
- Levels:1 Story
Utilities
- Water:Well
- Sewer:Mound Septic, Septic System Compliant - Yes
Finances and disclosures
- Price:$440,000
- Price per sq. ft.:$159.3
- Tax amount:$4,106 (2026)
Parking
- Parking description:Attached Garage, Detached Garage
- Garage:Yes
- Garage spaces:3
New listings near 4423 Fawn Lake Drive Ne
- Open Wed, 3 to 6pmNew
 $439,900Active2 beds 1 baths1,524 sq. ft.
22811 Unser Street Ne, Bethel, MN 55005
MLS# 7147664Listed by: REALTY ONE GROUP CHOICE 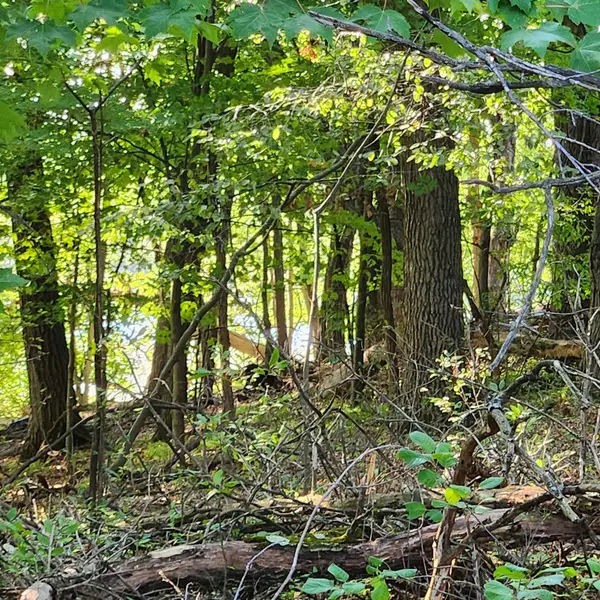 $44,900Active32705 Acres
TBD 241st Lane, Bethel, MN 55005
MLS# 7142818Listed by: COUNSELOR REALTY, INC. $454,998Active5 beds 4 baths3,399 sq. ft.
22633 Zion Parkway Nw, Bethel, MN 55005
MLS# 7128879Listed by: KELLER WILLIAMS INTEGRITY REALTY $485,000Active4 beds 4 baths3,318 sq. ft.
22619 Zion Parkway Nw, Bethel, MN 55005
MLS# 7114669Listed by: LPT REALTY, LLC $389,000Active4 beds 2 baths1,946 sq. ft.
24135 Polk Street Ne, Bethel, MN 55005
MLS# 7034177Listed by: EDINA REALTY, INC. $375,000Pending3 beds 1 baths967 sq. ft.
480 245th Avenue, Bethel, MN 55005
MLS# 7005779Listed by: DEGRAW INVESTMENTS LLC


Protect your home and budget from life's surprises with an Assurant Home Warranty, backed by a partner that supports you through every step of homeownership. Explore Plans.
© 2023 - 2026 ERA Franchise Systems LLC. All rights reserved. ERA Franchise Systems LLC fully supports the principles of the Fair Housing Act and the Equal Opportunity Act. ERA, ERA Real Estate powered, and their respective logos are registered service marks of ERA Franchise Systems LLC. Each office is independently owned and operated.