
4980 Mitchell Road, Big Lake, MN 55309
Local realty services provided by:ERA Viking Realty
4980 Mitchell Road,Big Lake, MN 55309
$315,000
- 5 Beds
- 2 Baths
- 2,254 sq. ft.
- Single family
- Active
Listed by: jessica moren
Office: keller williams classic rlty nw
MLS#:7067470
Source:NSMLS
Price summary
- Price:$315,000
- Price per sq. ft.:$139.75
About this home
Bring your vision and build equity in this spacious 5-bedroom, 2-bath home in Big Lake! The bright, open main level features a welcoming living room with bay windows, a functional kitchen with stainless steel appliances, center island, pantry, and ample cabinet space, plus a dining area with a walkout to the large deck overlooking the fully chain-link fenced backyard. Three bedrooms are conveniently located on one level. The lower level offers a generous family room, fourth bedroom, and second bathroom, while the basement includes a fifth bedroom, utility area, and a versatile bonus room perfect for a home office, gym, or hobby space. An attached 2-car garage adds convenience, and the roof and siding were replaced in 2022 for added peace of mind. A great opportunity to make this home your own!
Contact an agent
Home facts
- Year built:1999
- Subdivision & Development:Mitchell Lake Ridge
- Listing ID #:7067470
- Added:45 day(s) ago
- Updated:August 22, 2026 at 12:30 PM
Rooms and interior
- Bedrooms:5
- Total bathrooms:2
- Full bathrooms:2
- Dining Description:Eat In Kitchen, Informal Dining Room
- Bathrooms Description:Full Basement, Main Floor Full Bath
- Kitchen Description:Dishwasher, Microwave, Range, Refrigerator
- Basement:Yes
- Basement Description:Daylight / Lookout Windows, Drain Tiled, Egress Window(s), Finished, Full
- Living area:2,254 sq. ft.
Heating and cooling
- Cooling:Central Air
- Heating:Forced Air
- Central air:Yes
Structure and exterior
- Year built:1999
- Building area:2,254 sq. ft.
- Lot area:0.28 Acres
- Levels:4 or More Level Split
Utilities
- Water:City Water - Connected
- Sewer:City Sewer - Connected
Finances and disclosures
- Price:$315,000
- Price per sq. ft.:$139.75
- Tax amount:$3,668 (2026)
Features and amenities
- Appliances:Microwave, Range, Refrigerator, Washer
- Laundry features:Dryer, Washer
Parking
- Parking description:Attached Garage
- Garage:Yes
- Garage spaces:2
New listings near 4980 Mitchell Road
- Coming Soon
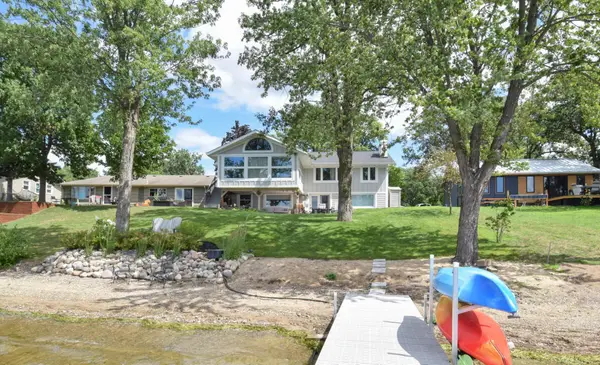 $975,000Coming Soon5 beds 3 baths3,728 sq. ft.
421 Shoreacres Drive, Big Lake, MN 55309
MLS# 7128216Listed by: COMPASS - Open Sat, 11am to 1pmNew
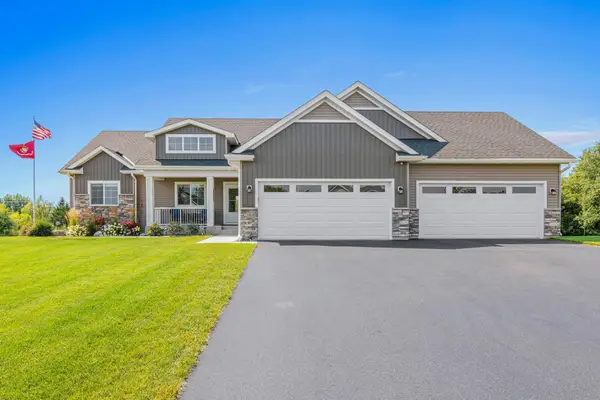 $639,900Active4 beds 3 baths2,658 sq. ft.
23868 187th Street Nw, Big Lake, MN 55309
MLS# 7128763Listed by: RE/MAX RESULTS - New
 $29,900Active0.23 Acres
491 Highland Avenue, Big Lake, MN 55309
MLS# 7126939Listed by: KELLER WILLIAMS CLASSIC REALTY - New
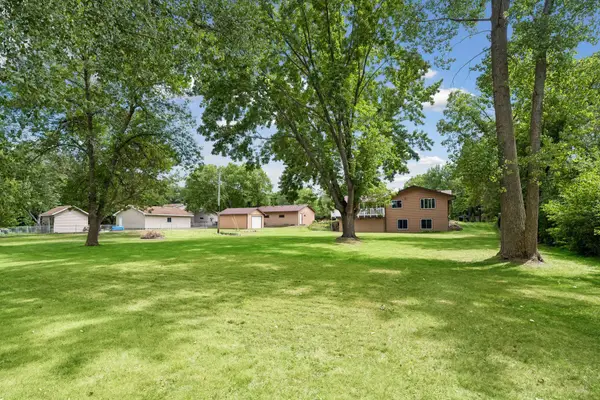 $439,900Active3 beds 3 baths2,569 sq. ft.
760 Shady Lane, Big Lake, MN 55309
MLS# 7130133Listed by: EDINA REALTY, INC. - New
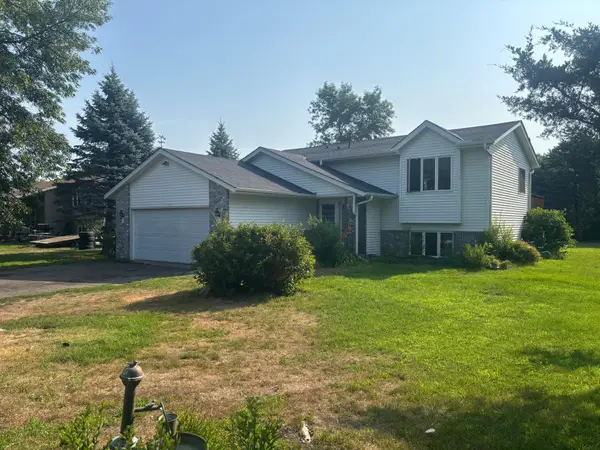 $329,900Active3 beds 2 baths1,855 sq. ft.
1150 Birch Avenue, Big Lake, MN 55309
MLS# 7129128Listed by: EXP REALTY - New
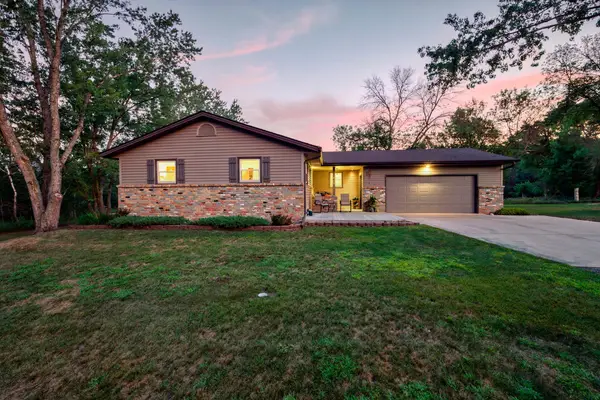 $419,900Active3 beds 2 baths2,176 sq. ft.
23785 170th Street Nw, Big Lake, MN 55309
MLS# 7126242Listed by: ASHWORTH REAL ESTATE - New
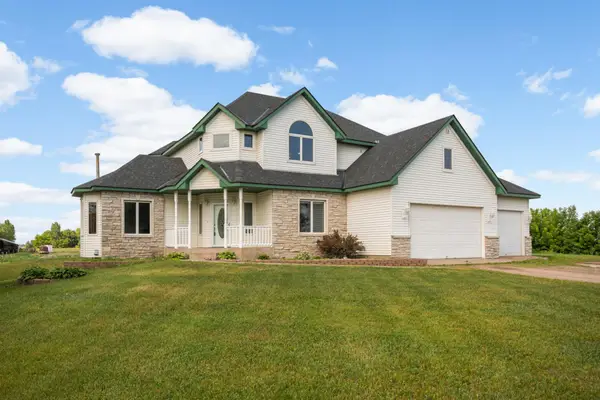 $664,900Active4 beds 3 baths3,120 sq. ft.
17672 County Road 14 Nw, Big Lake, MN 55309
MLS# 7126038Listed by: LEGACY HOME GROUP MN LLC - New
 $375,000Active2 beds 2 baths1,784 sq. ft.
25216 184th Street Nw, Big Lake, MN 55309
MLS# 7115553Listed by: EXP REALTY 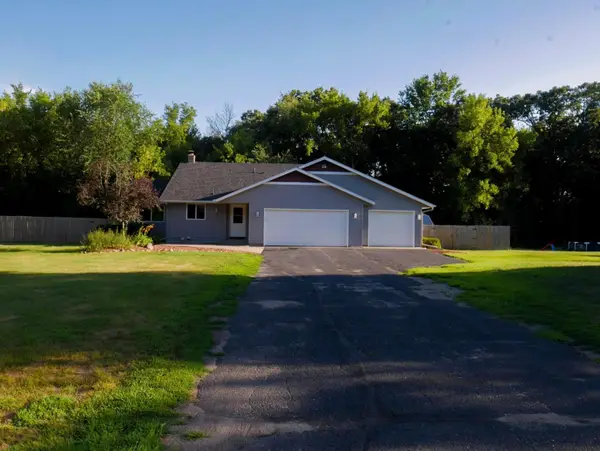 $425,000Active6 beds 2 baths2,477 sq. ft.
19279 181st Avenue Nw, Big Lake, MN 55309
MLS# 7124685Listed by: BEYCOME BROKERAGE REALTY LLC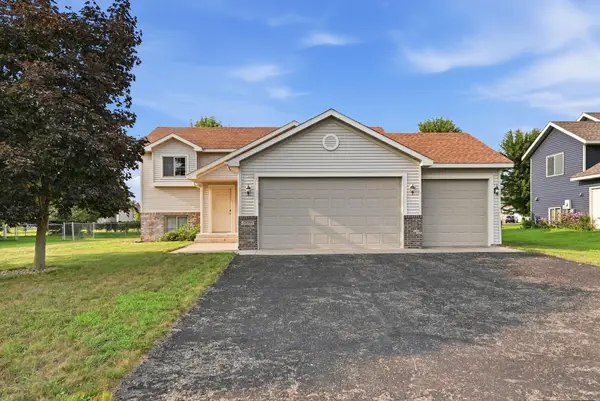 $315,000Pending4 beds 2 baths2,077 sq. ft.
17056 Trillium Lane, Big Lake, MN 55309
MLS# 7124191Listed by: RE/MAX RESULTS


Protect your home and budget from life's surprises with an Assurant Home Warranty, backed by a partner that supports you through every step of homeownership. Explore Plans.
© 2023 - 2026 ERA Franchise Systems LLC. All rights reserved. ERA Franchise Systems LLC fully supports the principles of the Fair Housing Act and the Equal Opportunity Act. ERA, ERA Real Estate powered, and their respective logos are registered service marks of ERA Franchise Systems LLC. Each office is independently owned and operated.